

Spalding, Lincolnshire · PE12
Sutton Bridge, Spalding
Sutton Bridge, Spalding, Lincolnshire
OIRO
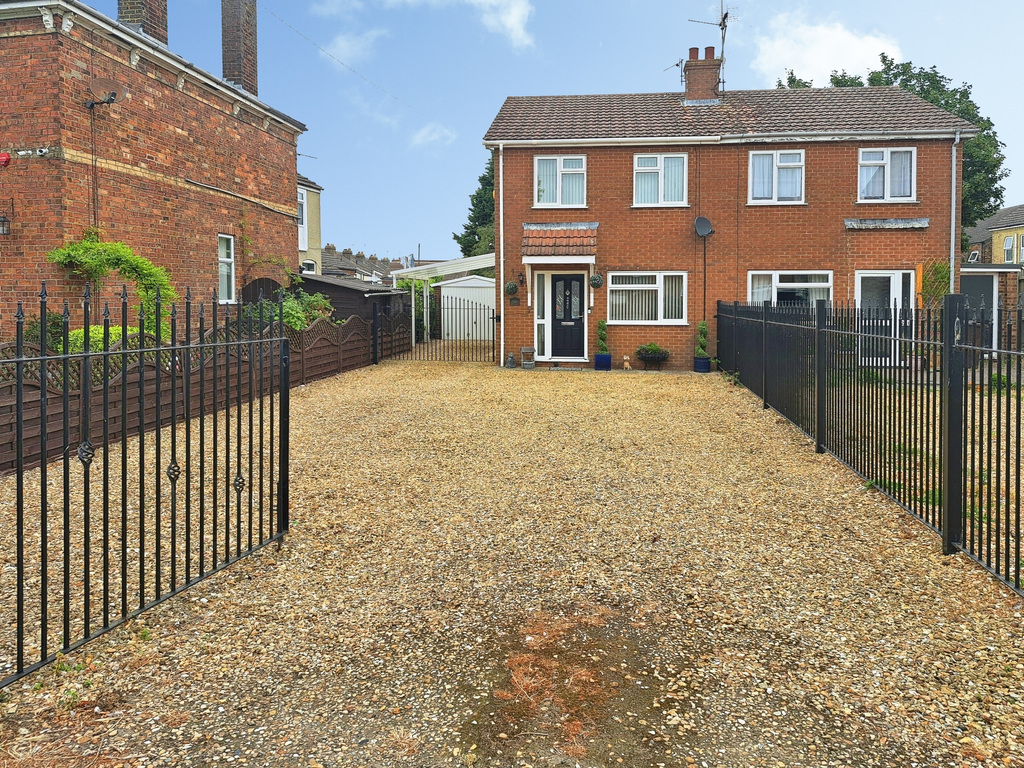
NO CHAIN - A Modern Semi-Detached 3 Bedroom House. Stylish and beautifully presented throughout. Comprising a Lounge, Kitchen, with an array of cupboards and storage areas including a walk-in Pantry and breakfast island. Sun Room and Downstairs Cloakroom, Upstairs, 3 Bedrooms and a Family Bathroom. A good size, secure and private rear garden. Set back from the road with Ornate Black Railing Metal Entrance Gates and Fencing opening onto a large gravel driveway, with Car Port and Detached Single Garage providing Off-Road parking for numerous cars.
The home, in the agent’s words
- Modern Semi-Detached House
- Spacious & Stylish Interior
- Kitchen With Centre Island
- Lounge & Sun Room
- Downstairs Cloakroom
- Upstairs Family Bathroom
- Three Bedrooms
- Large Gravel Driveway & Car Port
- Detached Single Garage
- Ample Off-Road Parking
Read the full agent description
NO CHAIN A Modern and Stylish 3 Bedroom Semi-Detached House, presented to a high standard throughout and 'turn key' ready. This home has been lovingly maintained and is presented beautifully, comprising of a Lounge, an impressive Kitchen with an array of cupboards and storage areas including a walk-in Pantry and a Central Island. A Sun Room and Downstairs Cloakroom. Upstairs, 3 Bedrooms and a Family Bathroom with a large Corner Bath. The rear Garden is private and secure and designed to be 'Dog' proof to try and stop any potential escape attempt! Set back from the road with Ornate Black Railing Metal Entrance Gates and Fencing opening onto a large gravel driveway, with Car Port and Detached Single Garage providing Off-Road parking for numerous cars. Vacant possession. No forward chain.
An ideal location near the centre of town within walking distance to shops, schools, restaurants and local amenities. Also, main Bus routes and main roads for Kings Lynn and Spalding. Plus, the challenging Sutton Bridge Golf Course and the delightful River walks along the River Nene.
By law, Move Plus are required to conduct anti-money laundering checks on all potential buyers and sellers, and we take this responsibility very seriously. In line with HMRC guidelines, our trusted partner, Coadjute, will securely manage these checks on our behalf. Once an offer is accepted (subject to contract), Coadjute will send a secure link for you to complete the biometric checks electronically. A non-refundable fee of £45+ VAT per person will apply for these checks, and Coadjute will handle the payment for this service. These anti-money laundering checks must be completed before we can send the memorandum of sale to the solicitors to confirm the sale. Additional charges (if applicable): • £25 + VAT per giftor
Entrance Hall
Part glazed, double glazed front door with matching side panel. Tiled Porch canopy over. Stairs to first floor. Radiator. Door off to Lounge.
Lounge
14'4" x 5'0"
Double glazed window to front. Decorative Hearth with built in electric fire. Radiator.
Kitchen
14'11" x 11'1"
Part glazed, double glazed, Stable style door to side. Double glazed window though to Sun Room. Inset ceiling lighting. Range of wall and base units with work tops over. Shelved Pantry. Centre Island. 0ne and half sink with drainer and mixer tap. Part tiled walls. Electric hob with extractor fan over. Built in 'Naff' electric oven. Plumbing for washing machine and dishwasher. Tiled floor. Opening through to Sun Room.
Sun Room
12'0" x 11'11"
Part brick and double glazed windows all round with double glazed French doors to rear. Apex ceiling. Inset ceiling lighting. Skylight. Tiled floor.
Downstairs Cloakroom
4'10" x 2'11"
Part sloping ceiling. Low level WC with hand basin over and mixer tap. Part tiled wall. Tiled floor. Extractor fan.
Landing
8'5" x 6'3"
Double glazed window to side. Loft access. Airing cupboard.
Bedroom 1
11'7" x 8'5"
Double glazed window to rear. Built in wardrobes to wall and part side wall. Built in storage drawers. Radiator.
Bedroom 2
12'1" x 7'6"
Double glazed window to front. Radiator.
Bedroom 3
8'11" x 7'2"
Double glazed window to front. Radiator.
Bathroom
7'9" x 6'2"
Double glazed window to rear. Low level WC. Corner bath with electric shower over. Vanity hand basin. Part tiled walls. Heated towel rail. Tiled floor.
Outside
To the the front, ornate black metal railing gates and fencing. Gravel driveway. Car port leading to a Detached Single Garage. Off- road parking for 5 cars. Outside lighting. Wooden pedestrian side gate to rear. The rear garden is part laid to patio and grass. Raised flower beds. Mature plants and shrubs. 3 wooden sheds. Outside tap.
Detached Single Garage
Up and over door. Window to side. Power and lighting.
A feel for the area
Connected for everyday life
89%of homes in the postcode can access 100+ Mbps broadband.
Available speed bands
- 30+ Mbps
- 100%
- 100+ Mbps
- 89%
- 300+ Mbps
- 89%
- 1,000+ Mbps
- 89%
Getting about
9.5 milesto Kings Lynn Rail Station
Approximate straight-line distance · DfT NaPTAN · 13 Sept 2026Background air quality
- Fine particles · PM₂.₅
- 6.9 µg/m³ · Above the WHO guideline · well within the UK legal limit
- Nitrogen dioxide · NO₂
- 5.1 µg/m³ · Meets the WHO guideline
Annual background levels. For scale: the WHO 2021 guideline is 5 µg/m³ for PM₂.₅ and 10 for NO₂; the UK legal limit is 20 and 40. Lower is better; this is a 1 km model, not a reading at the door.
Defra · 2024 annual model · 1 km areaLocal information is approximate. Distances are straight-line estimates from the available location. Broadband describes postcode coverage, not the speed or service available at this home; check the address with a provider. Air quality is a modelled annual background estimate.
Checking nearby places…
Picture your everyday
Start with the agent's details and explore the area guide to get a feel for daily life here.
Other homes nearby
Homes in PE12 postcode area →About these property details
The information provided in this listing is for general information purposes only and does not constitute property particulars. We make no warranties or guarantees, express or implied, regarding the accuracy, completeness, or availability of the information.
Property details are provided by the listing agent, developer, or other third parties, and we have no control over the content provided. Prospective buyers or tenants should make their own enquiries and verify all information directly with the agent or relevant party.
Information relating to Energy Performance Certificates, Home Reports, or other statutory documents should be obtained directly from the selling agent or developer where applicable.