

Ambleside · LA22
Loughrigg Meadow, Ambleside
9 Loughrigg Meadow, Ambleside, LA22 0DZ
Originally listed at £595,000
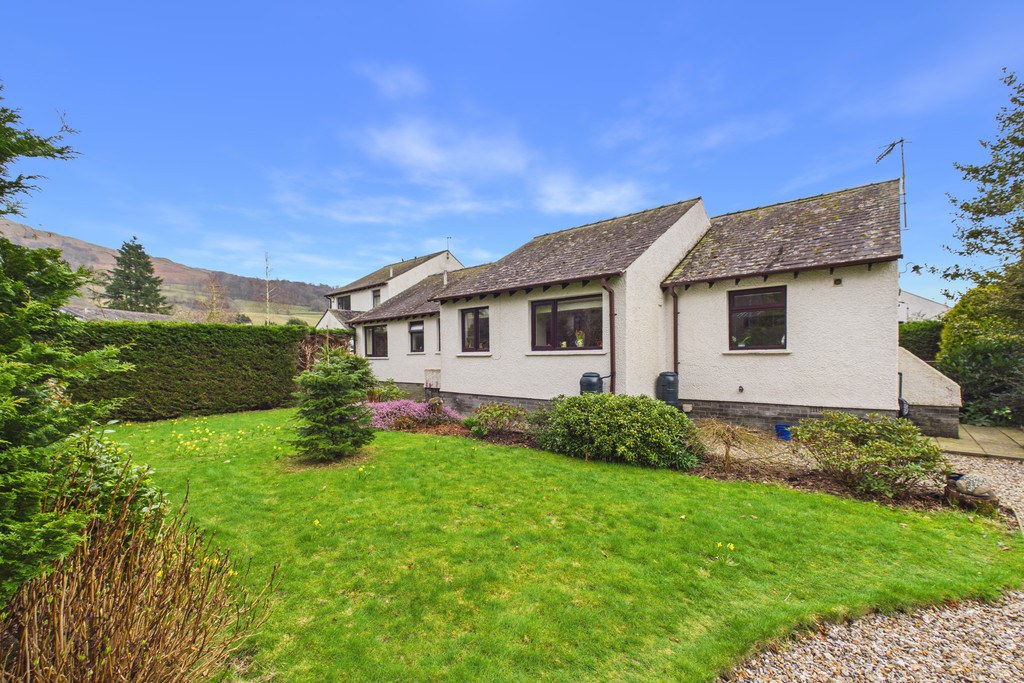
Welcome to 9 Loughrigg Meadow, set within the sought after Lake District village of Ambleside. This 3 bedroom link-detached bungalow is beautifully light and spacious throughout, with fantastic gardens to the front and back of the property. With the potential to become your perfect family home, or peaceful second residence, 9 Loughrigg Meadow is definitely not one to miss out on! Close to the bustling village, and having stunning walks from the doorstep, this property offers everything and more.
The home, in the agent’s words
- Fantastic location near central Ambleside
- Furnishings available by separate negotiations (bar personal effects)
- Large front and rear gardens
- Three bedroom link detached home
- Lake District walks from the doorstep
- Spacious open plan living area
- Perfect as a home or second home
- Driveway and garage parking
- Close to local shops and amenities
- Ultrafast Broadband available
Read the full agent description
Description Welcome to 9 Loughrigg Meadow, set within the sought after Lake District village of Ambleside. This 3 bedroom link-detached bungalow is beautifully light and spacious throughout, with fantastic gardens to the front and back of the property. With the potential to become your perfect family home, or peaceful second residence, 9 Loughrigg Meadow is definitely not one to miss out on! Close to the bustling village, and having stunning walks from the doorstep, this property offers everything and more.
The front garden is surrounded by mature border shrubs and bushes, and features a pretty gravel rockery and characterful planters dotted around. A lovely sun trap during the Spring and Summer months, this is the perfect spot to enjoy a morning coffee outside. The property benefits from driveway parking, and a garage with room for 1 car. The garage can be accessed from the front, and is fitted with useful shelving throughout. It currently houses the Worcester boiler and water meter.
Stepping into the property through the bright front porch, you will enter the spacious open plan Living Room and Kitchen. Benefitting from a large window, the living room enjoys natural daylight pouring in all day, and looks over the charming front garden. With spotlights to the ceiling to illuminate the space, and plenty of room for a dining suite; you'll always want to be the host!
The kitchen is modernly fitted, with wood-effect laminate flooring and countertops, and glossy sandstone cabinets. Enjoy a full English at the breakfast bar to fuel up for a day out in the Lake District fells, and make use of the integrated appliances, which include Hotpoint dishwasher, AEG oven and under-counter fridge, and Bosch 4 ring induction hob with cooker hood over. The kitchen enjoys views over the rear garden, a welcome distraction whilst washing up dishes at the inset Franke sink and drainer. The corner pantry provides an abundance of extra storage and shelving.
Leading on from the kitchen is the utility room, with laminate flooring and worktop. The room currently houses a Samsung washing machine, Hotpoint tumble dryer and Hotpoint under-counter freezer. There is also a handy toilet, with wall-hung basin and WC.
Down the corridor, is the large 4-piece family bathroom with panelled walls and ceiling. The bathroom is fitted with a large vanity unit with wash hand basin, bathtub, and a spacious corner shower, as well as WC, chrome heated towel rail and a decently sized storage, perfect for use as an airing cupboard.
The hallway features another cupboard to provide even more storage space. Bedroom 2 is directly opposite the bathroom, and is fitted with a generously sized built-in wardrobe. Bright and spacious, this double bedroom overlooks the front garden.
Bedroom 1 is at the end of the hallway and benefits from a large window, also enjoying a view over the front garden. It currently houses a large freestanding wardrobe. Bedroom 3 is a double room, overlooking the back garden, and would be perfect for guests or as a quiet home office.
A door from the utility room leads to the large back garden, which is mainly laid to lawn with mature shrubs, bushes and trees. In one corner you will find the quaint greenhouse and useful composter, making this property perfect for anyone with a green thumb! A well-maintained gravel path winds throughout the garden, and border plants and trees allow for plenty of privacy.
Accommodation (with approximate dimensions)
Porch
Living Room 18' 5" x 20' 7" (5.61m x 6.27m)
Kitchen 9' 6" x 14' 9" (2.90m x 4.51m)
Utility 6' 8" x 12' 1" (2.04m x 3.68m)
Bedroom 1 14' 7" x 9' 3" (4.44m x 2.82m)
Bedroom 2 9' 9" x 10' (2.98m x 3.04m)
Bedroom 3 9' 7" x 9' 5" (2.92m x 2.88m)
Bathroom
WC
Garage 17' 4" x 11' (5.29m x 3.35m)
Property Information
Tenure Freehold
Council Tax Council Tax Band F - South Lakeland District Council.
Services The property is connected to mains water, drainage and electricity, and uses gas central heating. The property benefits from solar panels on a feed in tariff.
Broadband Ultrafast Broadband available - Openreach Network.
Mobile Services Likely service from EE, Vodafone, Three and O2.
Energy Performance Certificate The full Energy Performance Certificate is available on our website and also at any of our offices.
Directions From our Ambleside office, head along the one-way system as though travelling towards Windermere. Continue along Lake Road, passing The White Lion Hotel and then the petrol station on your left. Take the next right onto Loughrigg Avenue, turning right onto Loughrigg Park at the end. Take the next left onto Loughrigg Meadow, a quiet cul-de-sac, and follow the road as it bears right. 9 Loughrigg Meadow can be found on the next corner.
What3Words ///origins.disco.tacky
Viewings Strictly by appointment with Hackney & Leigh.
Anti-Money Laundering Regulations (AML) Please note that when an offer is accepted on a property, we must follow government legislation and carry out identification checks on all buyers under the Anti-Money Laundering Regulations (AML). We use a specialist third-party company to carry out these checks at a charge of £42.67 (inc. VAT) per individual or £36.19 (incl. vat) per individual, if more than one person is involved in the purchase (provided all individuals pay in one transaction). The charge is non-refundable, and you will be unable to proceed with the purchase of the property until these checks have been completed. In the event the property is being purchased in the name of a company, the charge will be £120 (incl. vat).
Disclaimer All permits to view and particulars are issued on the understanding that negotiations are conducted through the agency of Messrs. Hackney & Leigh Ltd. Properties for sale by private treaty are offered subject to contract. No responsibility can be accepted for any loss or expense incurred in viewing or in the event of a property being sold, let, or withdrawn. Please contact us to confirm availability prior to travel. These particulars have been prepared for the guidance of intending buyers. No guarantee of their accuracy is given, nor do they form part of a contract. *Broadband speeds estimated and checked by https://checker.ofcom.org.uk/en-gb/broadband-coverage on 6th March 2026.
A feel for the area
Connected for everyday life
100%of homes in the postcode can access 100+ Mbps broadband.
Available speed bands
- 30+ Mbps
- 100%
- 100+ Mbps
- 100%
- 300+ Mbps
- 100%
- 1,000+ Mbps
- 100%
Getting about
4.2 milesto Windermere Rail Station
Approximate straight-line distance · DfT NaPTAN · 13 Sept 2026Background air quality
- Fine particles · PM₂.₅
- 4.3 µg/m³ · Meets the WHO guideline
- Nitrogen dioxide · NO₂
- 2.4 µg/m³ · Meets the WHO guideline
Annual background levels. For scale: the WHO 2021 guideline is 5 µg/m³ for PM₂.₅ and 10 for NO₂; the UK legal limit is 20 and 40. Lower is better; this is a 1 km model, not a reading at the door.
Defra · 2024 annual model · 1 km areaLocal information is approximate. Distances are straight-line estimates from the available location. Broadband describes postcode coverage, not the speed or service available at this home; check the address with a provider. Air quality is a modelled annual background estimate.
Checking nearby places…
Picture your everyday
Start with the agent's details and explore the area guide to get a feel for daily life here.
Other homes nearby
Homes in LA22 postcode area →About these property details
The information provided in this listing is for general information purposes only and does not constitute property particulars. We make no warranties or guarantees, express or implied, regarding the accuracy, completeness, or availability of the information.
Property details are provided by the listing agent, developer, or other third parties, and we have no control over the content provided. Prospective buyers or tenants should make their own enquiries and verify all information directly with the agent or relevant party.
Information relating to Energy Performance Certificates, Home Reports, or other statutory documents should be obtained directly from the selling agent or developer where applicable.