

Lounge 3.40m x 4.00m
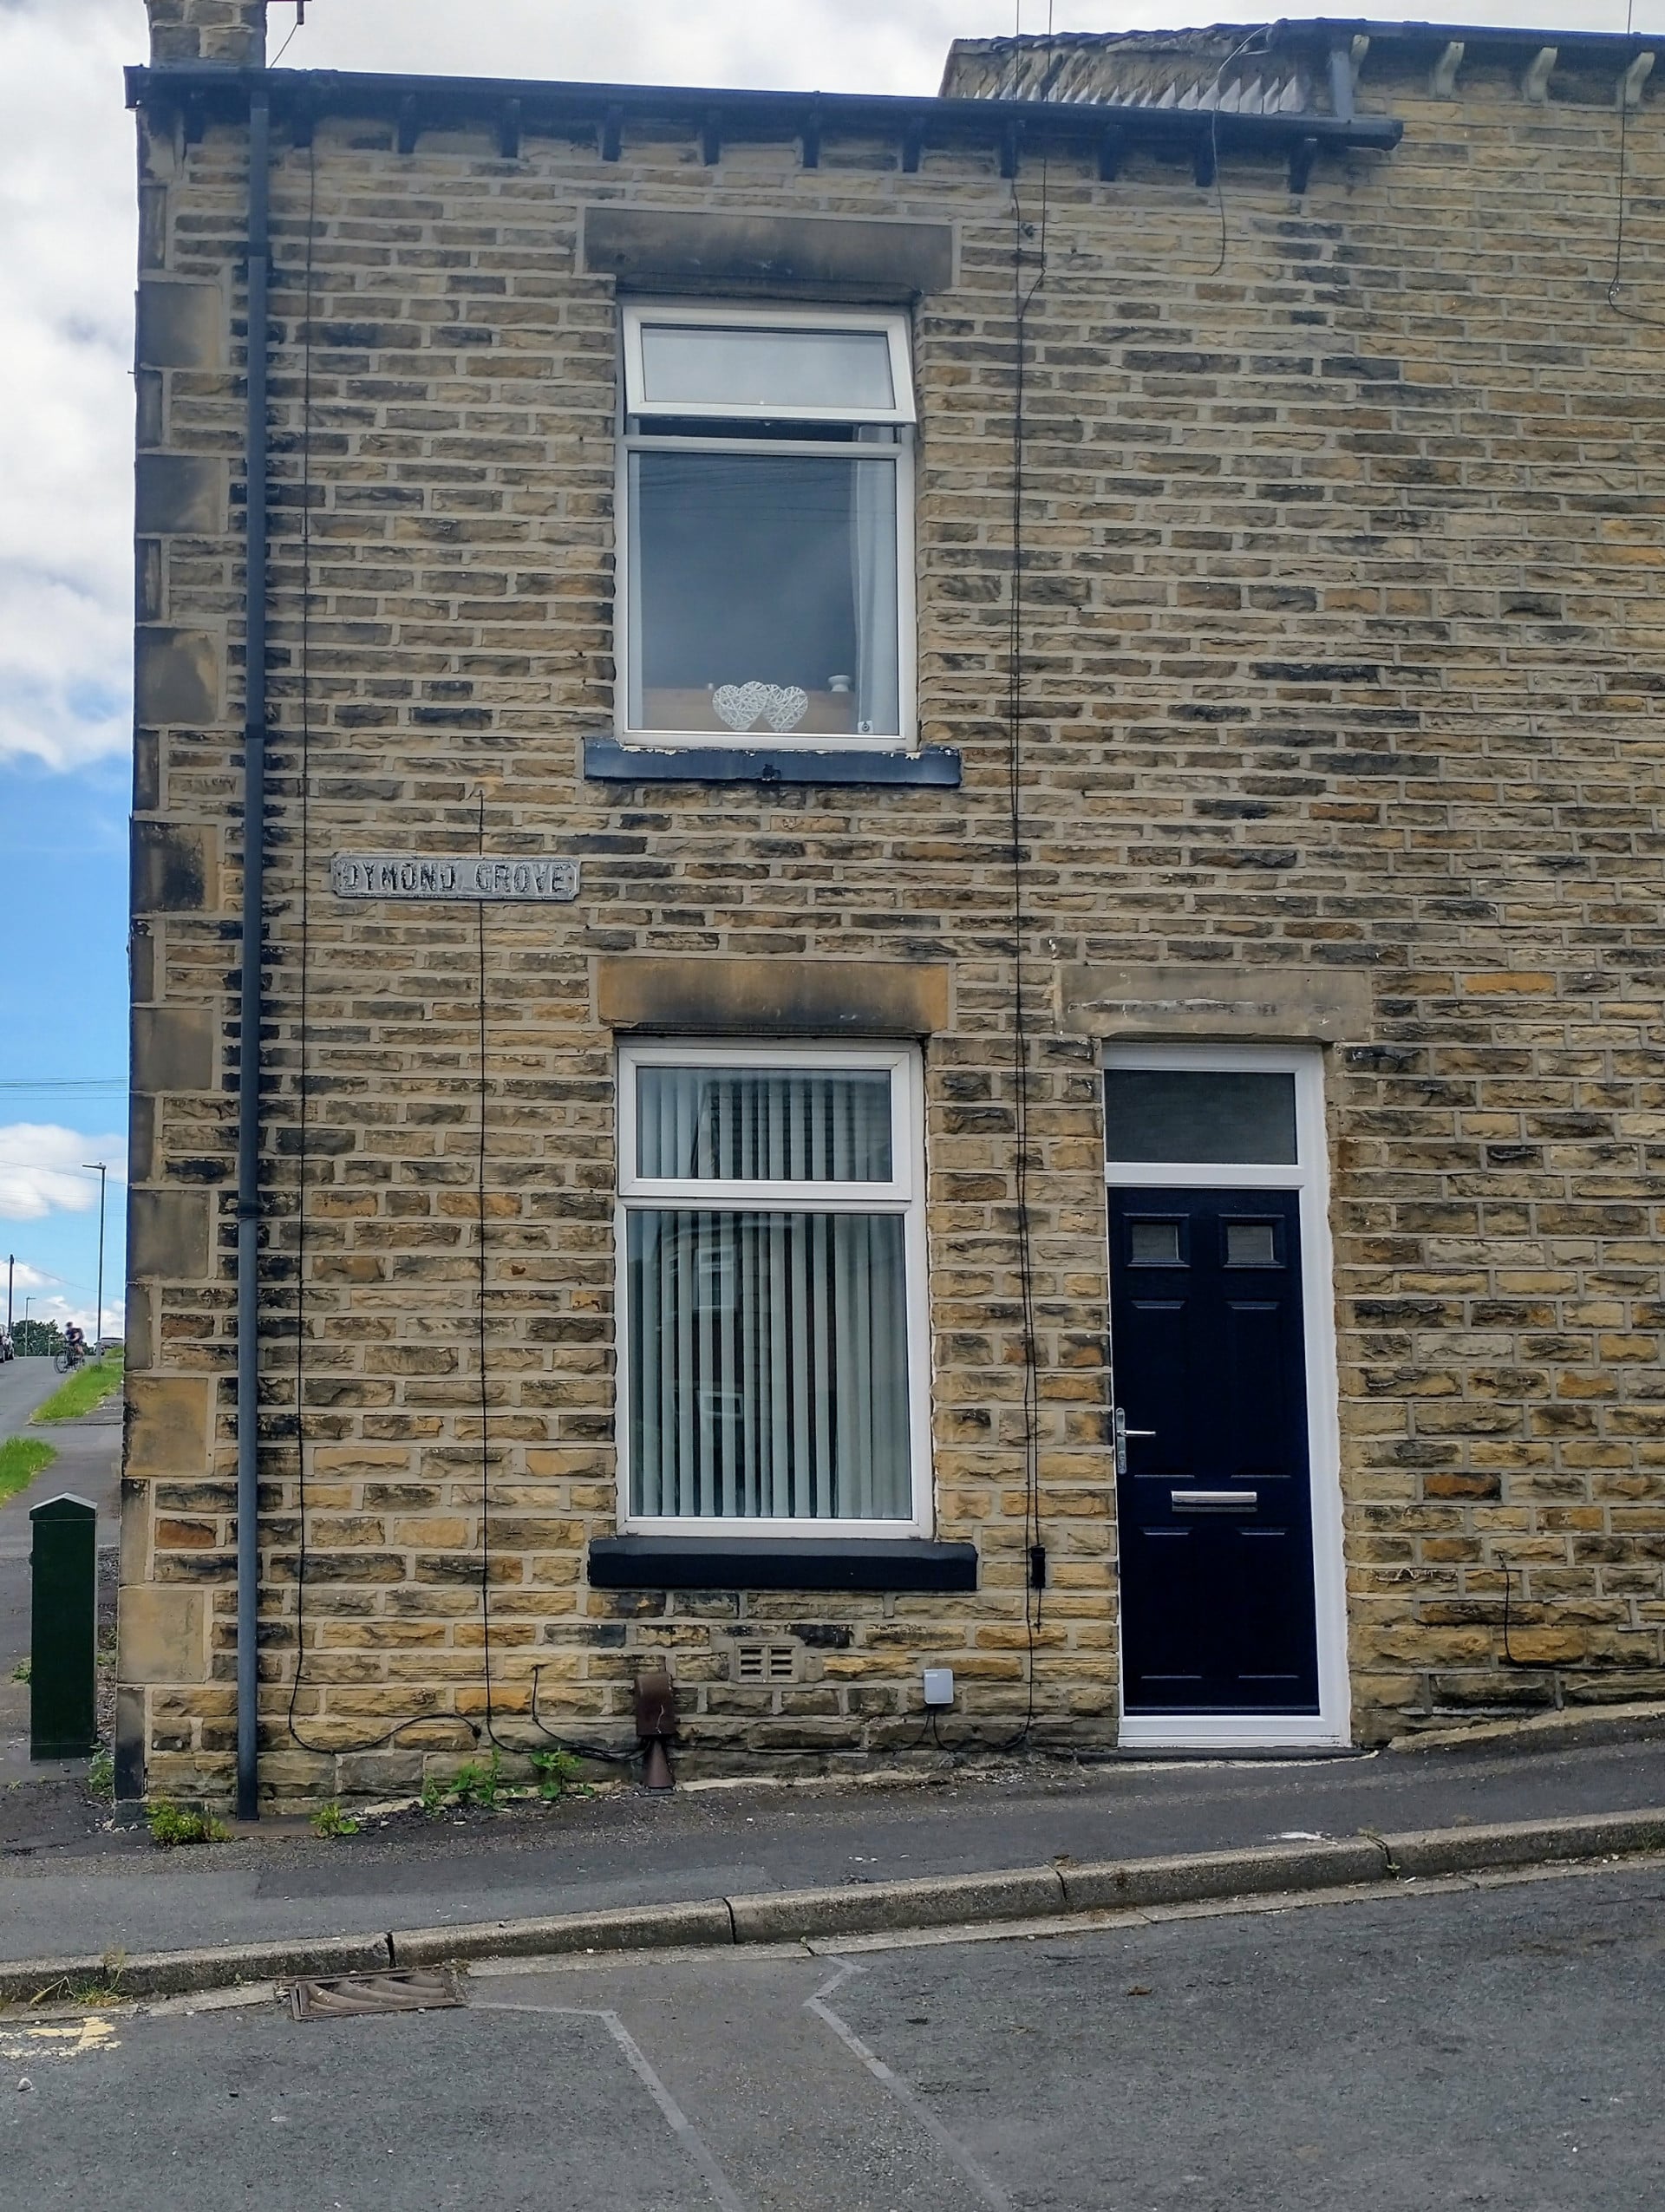
Property Reference: S6852Listing StatusSSTCBedrooms2bathrooms1Property typeTerraced HouseEPC Rating Download EPC Floor PlanDownload FPVirtual TourAsk a questionKey Features Superbly Presented Two Bedroomed End Terrace Very Good Motorway and Transport Links Recently Decorated with New Flooring Throughout Ideal for first time buyers Private South East Facing Rear Outdoor Space No ChainFull DescriptionWe are delighted to present this superbly presented two-bedroom end terraced property, ideally situated in the popular area of Liversedge. This charming home offers a fantastic opportunity for first-time buyers or those looking to downsize, with its beautiful presentation, efficient layout, and excellent transport links.
The home, in the agent’s words
Read the full agent description
Property Reference: S6852Listing StatusSSTCBedrooms2bathrooms1Property typeTerraced HouseEPC Rating Download EPC Floor PlanDownload FPVirtual TourAsk a questionKey Features Superbly Presented Two Bedroomed End Terrace Very Good Motorway and Transport Links Recently Decorated with New Flooring Throughout Ideal for first time buyers Private South East Facing Rear Outdoor Space No ChainFull DescriptionWe are delighted to present this superbly presented two-bedroom end terraced property, ideally situated in the popular area of Liversedge. This charming home offers a fantastic opportunity for first-time buyers or those looking to downsize, with its beautiful presentation, efficient layout, and excellent transport links. Externally, the property boasts a private rear outdoor space, which is enclosed for added security. Upon entering the property, you are greeted by a bright and airy lounge, complete with new flooring throughout. The interior has been recently decorated, giving the home a fresh and modern feel. The kitchen is well-appointed, providing ample space for cooking and entertaining. The property comprises two double bedrooms, one which benefits from fitted wardrobes. The bathroom is fully tiled with a modern suite. Council Tax Band A Approximate Internal area: 890 sq ft Lounge 3.40m x 4.00m With feature fireplace and electric fire with feature cornicing and ceiling rose. Dining Kitchen 2.60m x 4.00m With modern range of wall and base units, complimentary worktop with inset sink and mixer tap. Integral electric oven, four ring electric hob and extractor. Space for dining table. Door leading to rear yard, useful understairs pantry cupboard. Bedroom One 3.40m x 4.10m Bright and airy large room. Bedroom Two 3.00m x 2.10m Second double bedroom with fitted wardrobes. Bathroom 1.92m x 1.90m Three piece modern white suite including rainfall shower, glazed shower screen over l-shaped bath, wc and sink with tiled walls and chrome wall mounted radiator.Parking On-streetOutside Space Rear GardenHeating Gas Central HeatingDymond Grove, Liversedge, WF15£135,000How much can I borrow?Find out moreAsk the owner a question
Picture your everyday
Start with the agent's details and explore the area guide to get a feel for daily life here.
Other homes nearby
About these property details
The information provided in this listing is for general information purposes only and does not constitute property particulars. We make no warranties or guarantees, express or implied, regarding the accuracy, completeness, or availability of the information.
Property details are provided by the listing agent, developer, or other third parties, and we have no control over the content provided. Prospective buyers or tenants should make their own enquiries and verify all information directly with the agent or relevant party.
Information relating to Energy Performance Certificates, Home Reports, or other statutory documents should be obtained directly from the selling agent or developer where applicable.