
Swindon, Lawns/Old Town · SN3
Windsor Road, Swindon
Windsor Road, Swindon, Lawns/Old Town, SN3
Asking price
Guide Price *£550,000 - £575,000*
Positioned within the popular Lawns area, this generously proportioned home offers exceptional space and a highly versatile layout that can be adapted to suit a range of lifestyles. At the heart of the property is an impressive 7.5m dual-aspect sitting room, alongside two additional large reception rooms, creating plenty of choice for family living, entertaining, a home office or other uses.
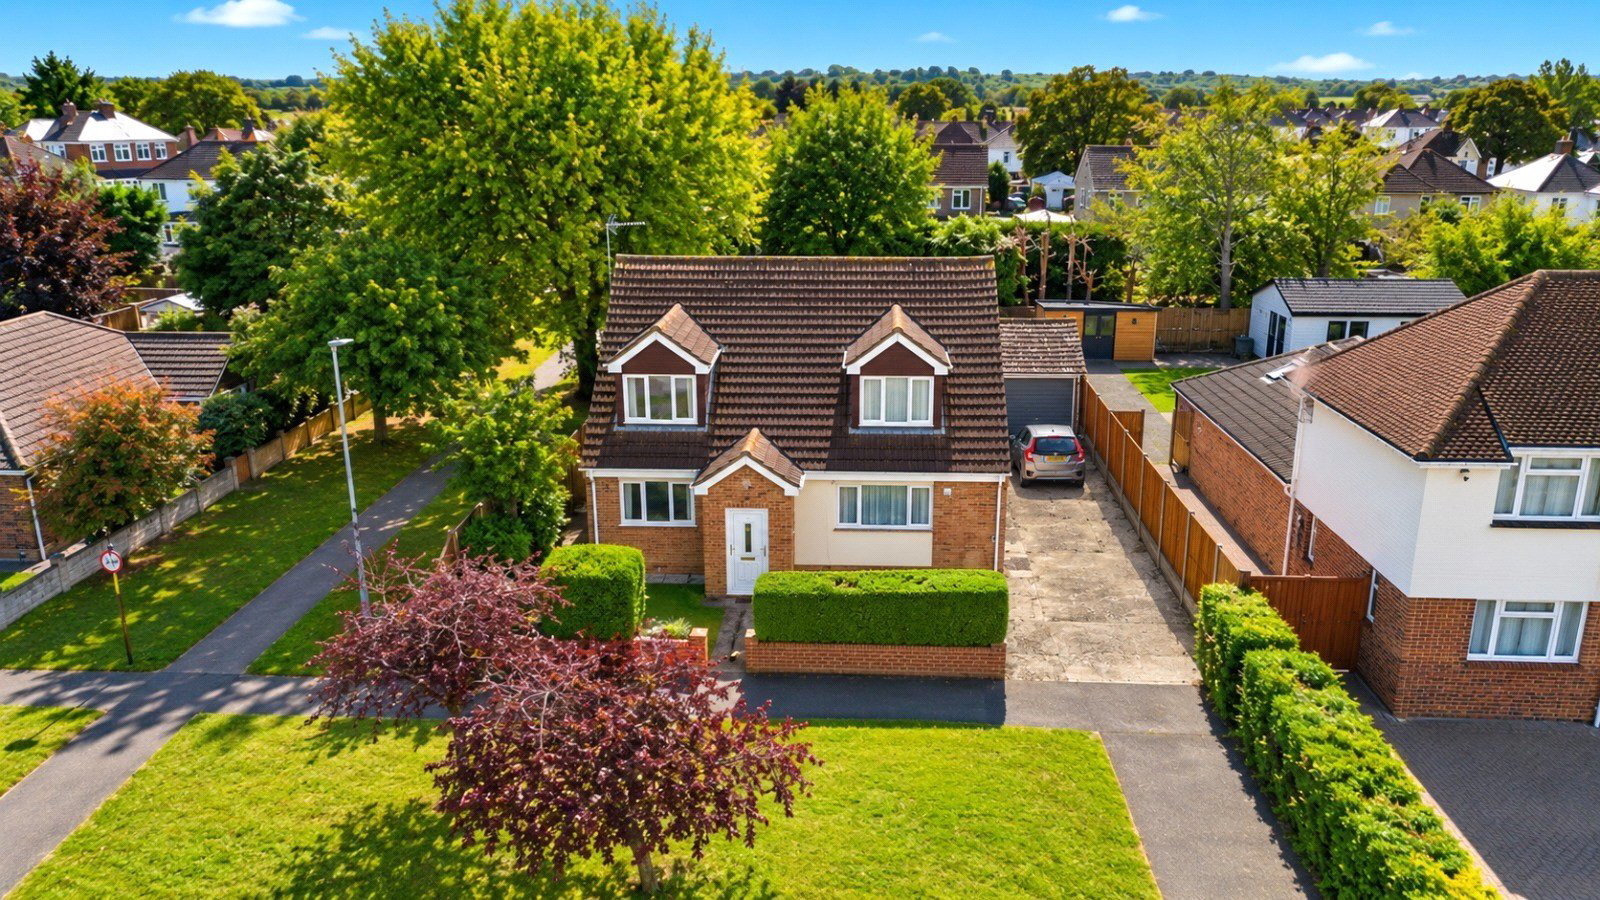
The ground floor is further complemented by a refitted wet room, while outside there is a substantial mature rear garden offering a high degree of privacy. To the side and front, a 70-foot driveway provides ample parking and leads to a detached garage. The house itself is positioned approximately 65 feet back from the main road, with a green area in front adding to the sense of space and separation.
The first floor provides four well-proportioned double bedrooms, together with a family bathroom, offering excellent accommodation for growing families and …
The home, in the agent’s words
Read the full agent description
Guide Price *£550,000 - £575,000*
Positioned within the popular Lawns area, this generously proportioned home offers exceptional space and a highly versatile layout that can be adapted to suit a range of lifestyles. At the heart of the property is an impressive 7.5m dual-aspect sitting room, alongside two additional large reception rooms, creating plenty of choice for family living, entertaining, a home office or other uses.
The ground floor is further complemented by a refitted wet room, while outside there is a substantial mature rear garden offering a high degree of privacy. To the side and front, a 70-foot driveway provides ample parking and leads to a detached garage. The house itself is positioned approximately 65 feet back from the main road, with a green area in front adding to the sense of space and separation.
The first floor provides four well-proportioned double bedrooms, together with a family bathroom, offering excellent accommodation for growing families and guests.
Offering considerably more space than may initially be apparent, this is a home that really needs to be viewed to appreciate its generous room dimensions and versatile accommodation. The floorplan is particularly useful in understanding the layout, overall scale and setting, and an internal viewing is highly recommended.
Some images are AI-staged to illustrate possible furnishing. Digitally added items are not included.
Picture your everyday
Start with the agent's details and explore the area guide to get a feel for daily life here.
Other homes nearby
Homes in SN3 postcode area →About these property details
The information provided in this listing is for general information purposes only and does not constitute property particulars. We make no warranties or guarantees, express or implied, regarding the accuracy, completeness, or availability of the information.
Property details are provided by the listing agent, developer, or other third parties, and we have no control over the content provided. Prospective buyers or tenants should make their own enquiries and verify all information directly with the agent or relevant party.
Information relating to Energy Performance Certificates, Home Reports, or other statutory documents should be obtained directly from the selling agent or developer where applicable.