
Swinderby
High Street, Swinderby
Guide Price · Originally listed at £500,000
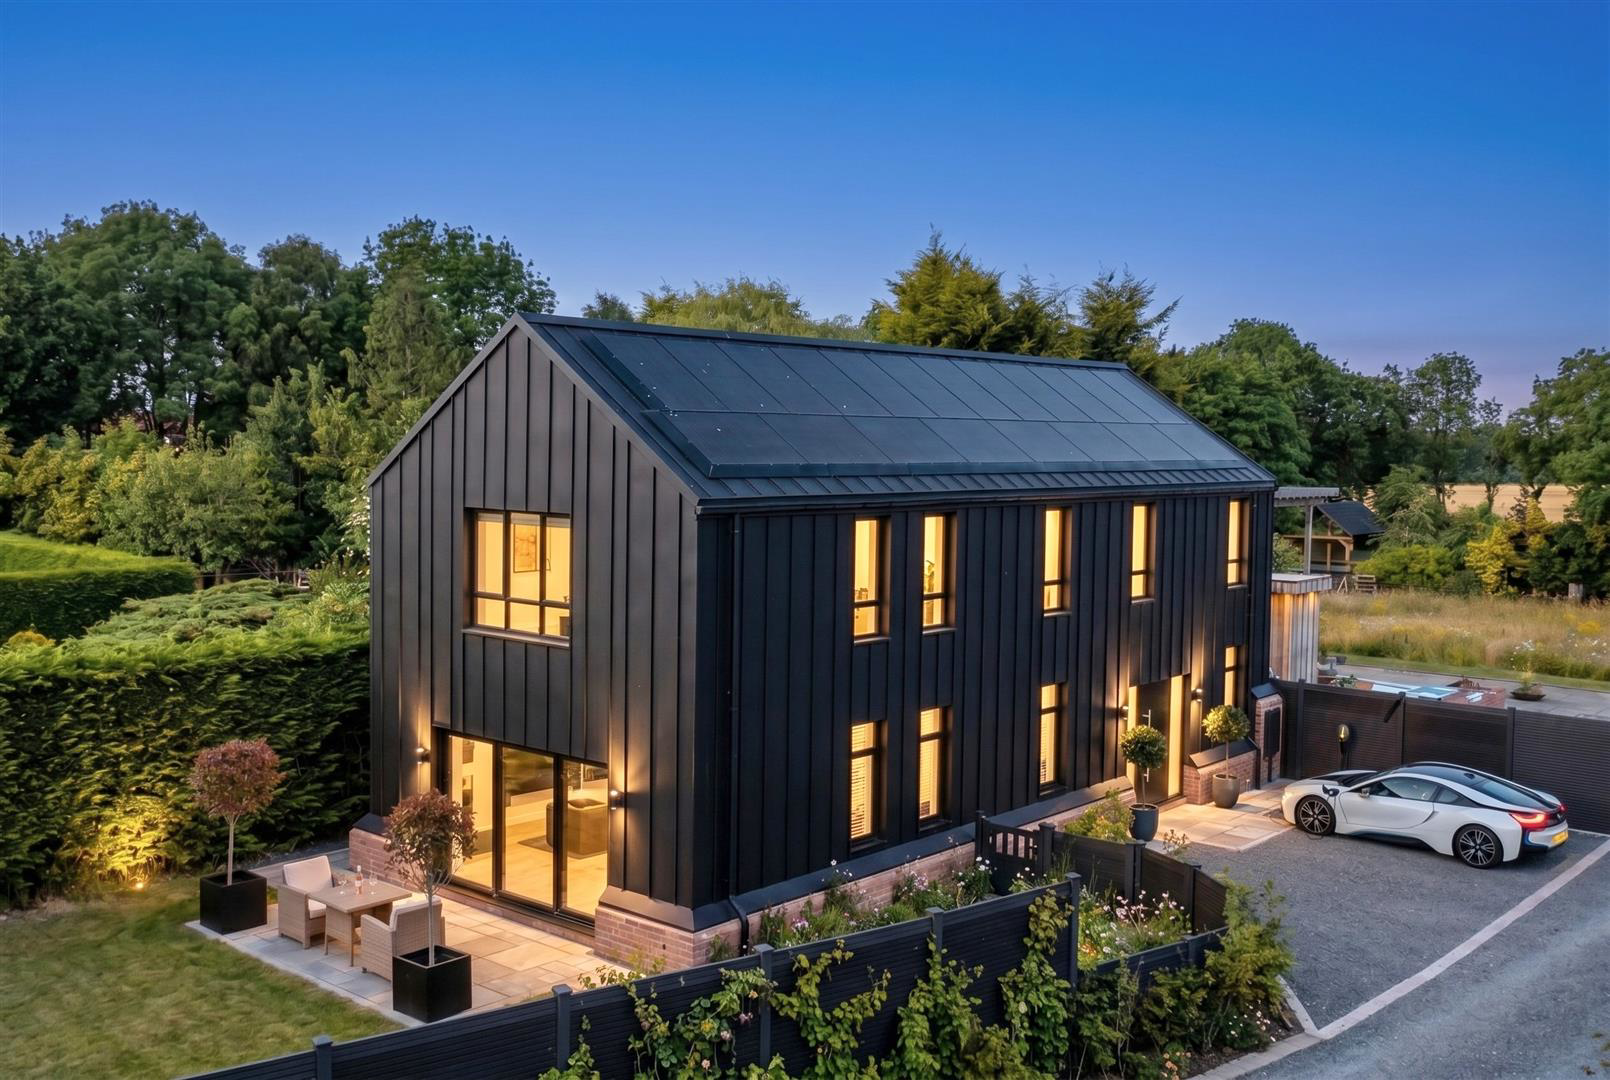
A spacious and contemporary residence, enjoying open-plan living with the added benefit of low running costs and a high-end finish from top to bottom.
Listed 7 May 2026 · agent details updated 4 September 2026. An asking price is not a completed sale.
The home, in the agent’s words
- High Quality Eco-Home
- Ten Year Warranty
- Air Source, Solar Panels & Triple Glazing
- Underfloor Heating
- Construction Completed
- Private Driveway
- Enclosed Garden
- Four Double Bedrooms
- Luxury Bathrooms
- Home Office
Read the full agent description
A spacious and contemporary residence, enjoying open-plan living with the added benefit of low running costs and a high-end finish from top to bottom.
Introduction - This impressive and eye-catching eco-home offers a high quality finish throughout and a stunning 27ft open plan kitchen/dining living space with a bespoke high quality German fitted kitchen enjoying quartz work surfaces and a range of integrated appliances. The ground floor further comprises a large utility room, separate study/play room and a well-designed plant room.
To the first floor there is a generous light landing offering ample storage, along with four double bedrooms, a superb four piece bathroom and luxurious en suite shower room.
Outside - The property is well positioned off the High Street, and is approached via a part tree lined driveway which leads to the front of the property providing a private gravelled driveway for multiple vehicles, and supplying a EV charging point. The fully enclosed garden is predominately laid to lawn with a delightful paved seating area ideal for alfresco dining which can be accessed directly from the open plan kitchen/dining living space. There is also a double external power socket.
Location - Swinderby has a thriving village Pub, Village hall, playing field, Church and a popular Primary school. This lovely semi-rural village is also closely situated into the neighbouring and well served village of Collingham. Located approximately 3 miles away, which hosts a range of useful amenities including: Two public houses both with restaurant facilities, Chinese takeaway, large Co-Operative store, further convenience store (One Stop), Newsagents/ Post Office, Butchers, Coffee shop, newly established Gym. A dentist, Medical Centre and Pharmacy.
The village of Swinderby is well situated approximately seven miles from historic market town of Newark and eight miles from City of Lincoln. There is a nearby railway station in Collingham with services to Lincoln, Newark and Nottingham. Communications in this area are excellent with the village situated just five miles from the A1 and A46 road junctions. Mainline railway trains are available from Newark Northgate with journey times to London Kings cross in just over 75 minutes and Leeds just over 55 minutes.
Services - Mains water, drainage, and electricity are all connected. The property also benefits from air source heating, via (a wet system) and under-floor heating throughout the property, solar panels, The property further benefits from triple glazing throughout, via aluminium windows and an EV charging point to the front aspect.
Energy Performance Certificate - Rating: A
Council Tax Band - Band: C
North Kesteven District Council
Method Of Sale - The property is offered for sale by Private Treaty.
Tenure - Freehold with vacant possession on completion.
Viewings - By prior arrangement with the Agents: 01522 716450.
Additional Information - For further details, please contact Ellen Norris at Mount & Minster:
T: 01522 716204
E: Ellen@mountandminster.co.uk
Please note that prior to communicating any offer, Mount & Minster are required to verify the identity of the buyer to comply with the requirements of the Money Laundering, Terrorist Financing and Transfer of Funds (Information on the Payer) Regulations 2017. Some images may have been digitally enhanced to add furniture for illustrative purposes and not included in the sale or enhanced for seasonal presentation. No structural or permanent features offered for sale have been altered. Estate agents are required to perform Anti-Money Laundering (AML) checks on both buyers and sellers under the Money Laundering, Terrorist Financing and Transfer of Funds Regulations 2017. In the event an offer is accepted, the buyer is required to complete a Credas Smart Search before instructing solicitors to verify identity under AML legislation at a cost of £75 per name acquiring the property.
What it's like to live in
The practical details that shape daily life here, each with its source. Anything the listing leaves open becomes a question to ask.
Driveway
Outside - The property is well positioned off the High Street, and is approached via a part tree lined driveway which leads to the front of the property providing a private grav…
Agent's descriptionEnclosed garden
Agent's descriptionUnderfloor heating
Heating
Agent's descriptionTriple glazed
The property also benefits from air source heating, via (a wet system) and under-floor heating throughout the property, solar panels, The property further benefits from triple g…
Agent's descriptionMains water, electricity and drainage
Services - Mains water, drainage, and electricity are all connected.
Agent's descriptionFreehold
Tenure - Freehold with vacant possession on completion.
Agent's descriptionBand C
Council tax, Band C
Agent's descriptionRated A. Check the assessment date on the certificate.
Agent's descriptionQuestions worth asking
The listing doesn't answer these. Tick any you'd like to ask and they'll be added to your enquiry message.
Nothing added yet
Loading room styling…
Life nearby
Picture your everyday
Start with the agent's details and explore the Area Overview to get a feel for daily life here.
Local news
A confirmed locality is needed to select relevant local stories for this home.
Checking connected news sources…
Other homes nearby
About these property details
The information provided in this listing is for general information purposes only and does not constitute property particulars. We make no warranties or guarantees, express or implied, regarding the accuracy, completeness, or availability of the information.
Property details are provided by the listing agent, developer, or other third parties, and we have no control over the content provided. Prospective buyers or tenants should make their own enquiries and verify all information directly with the agent or relevant party.
Information relating to Energy Performance Certificates, Home Reports, or other statutory documents should be obtained directly from the selling agent or developer where applicable.