

Leominster · HR6
Leysters, Leominster
Leysters, Leominster, HR6
Offers Over
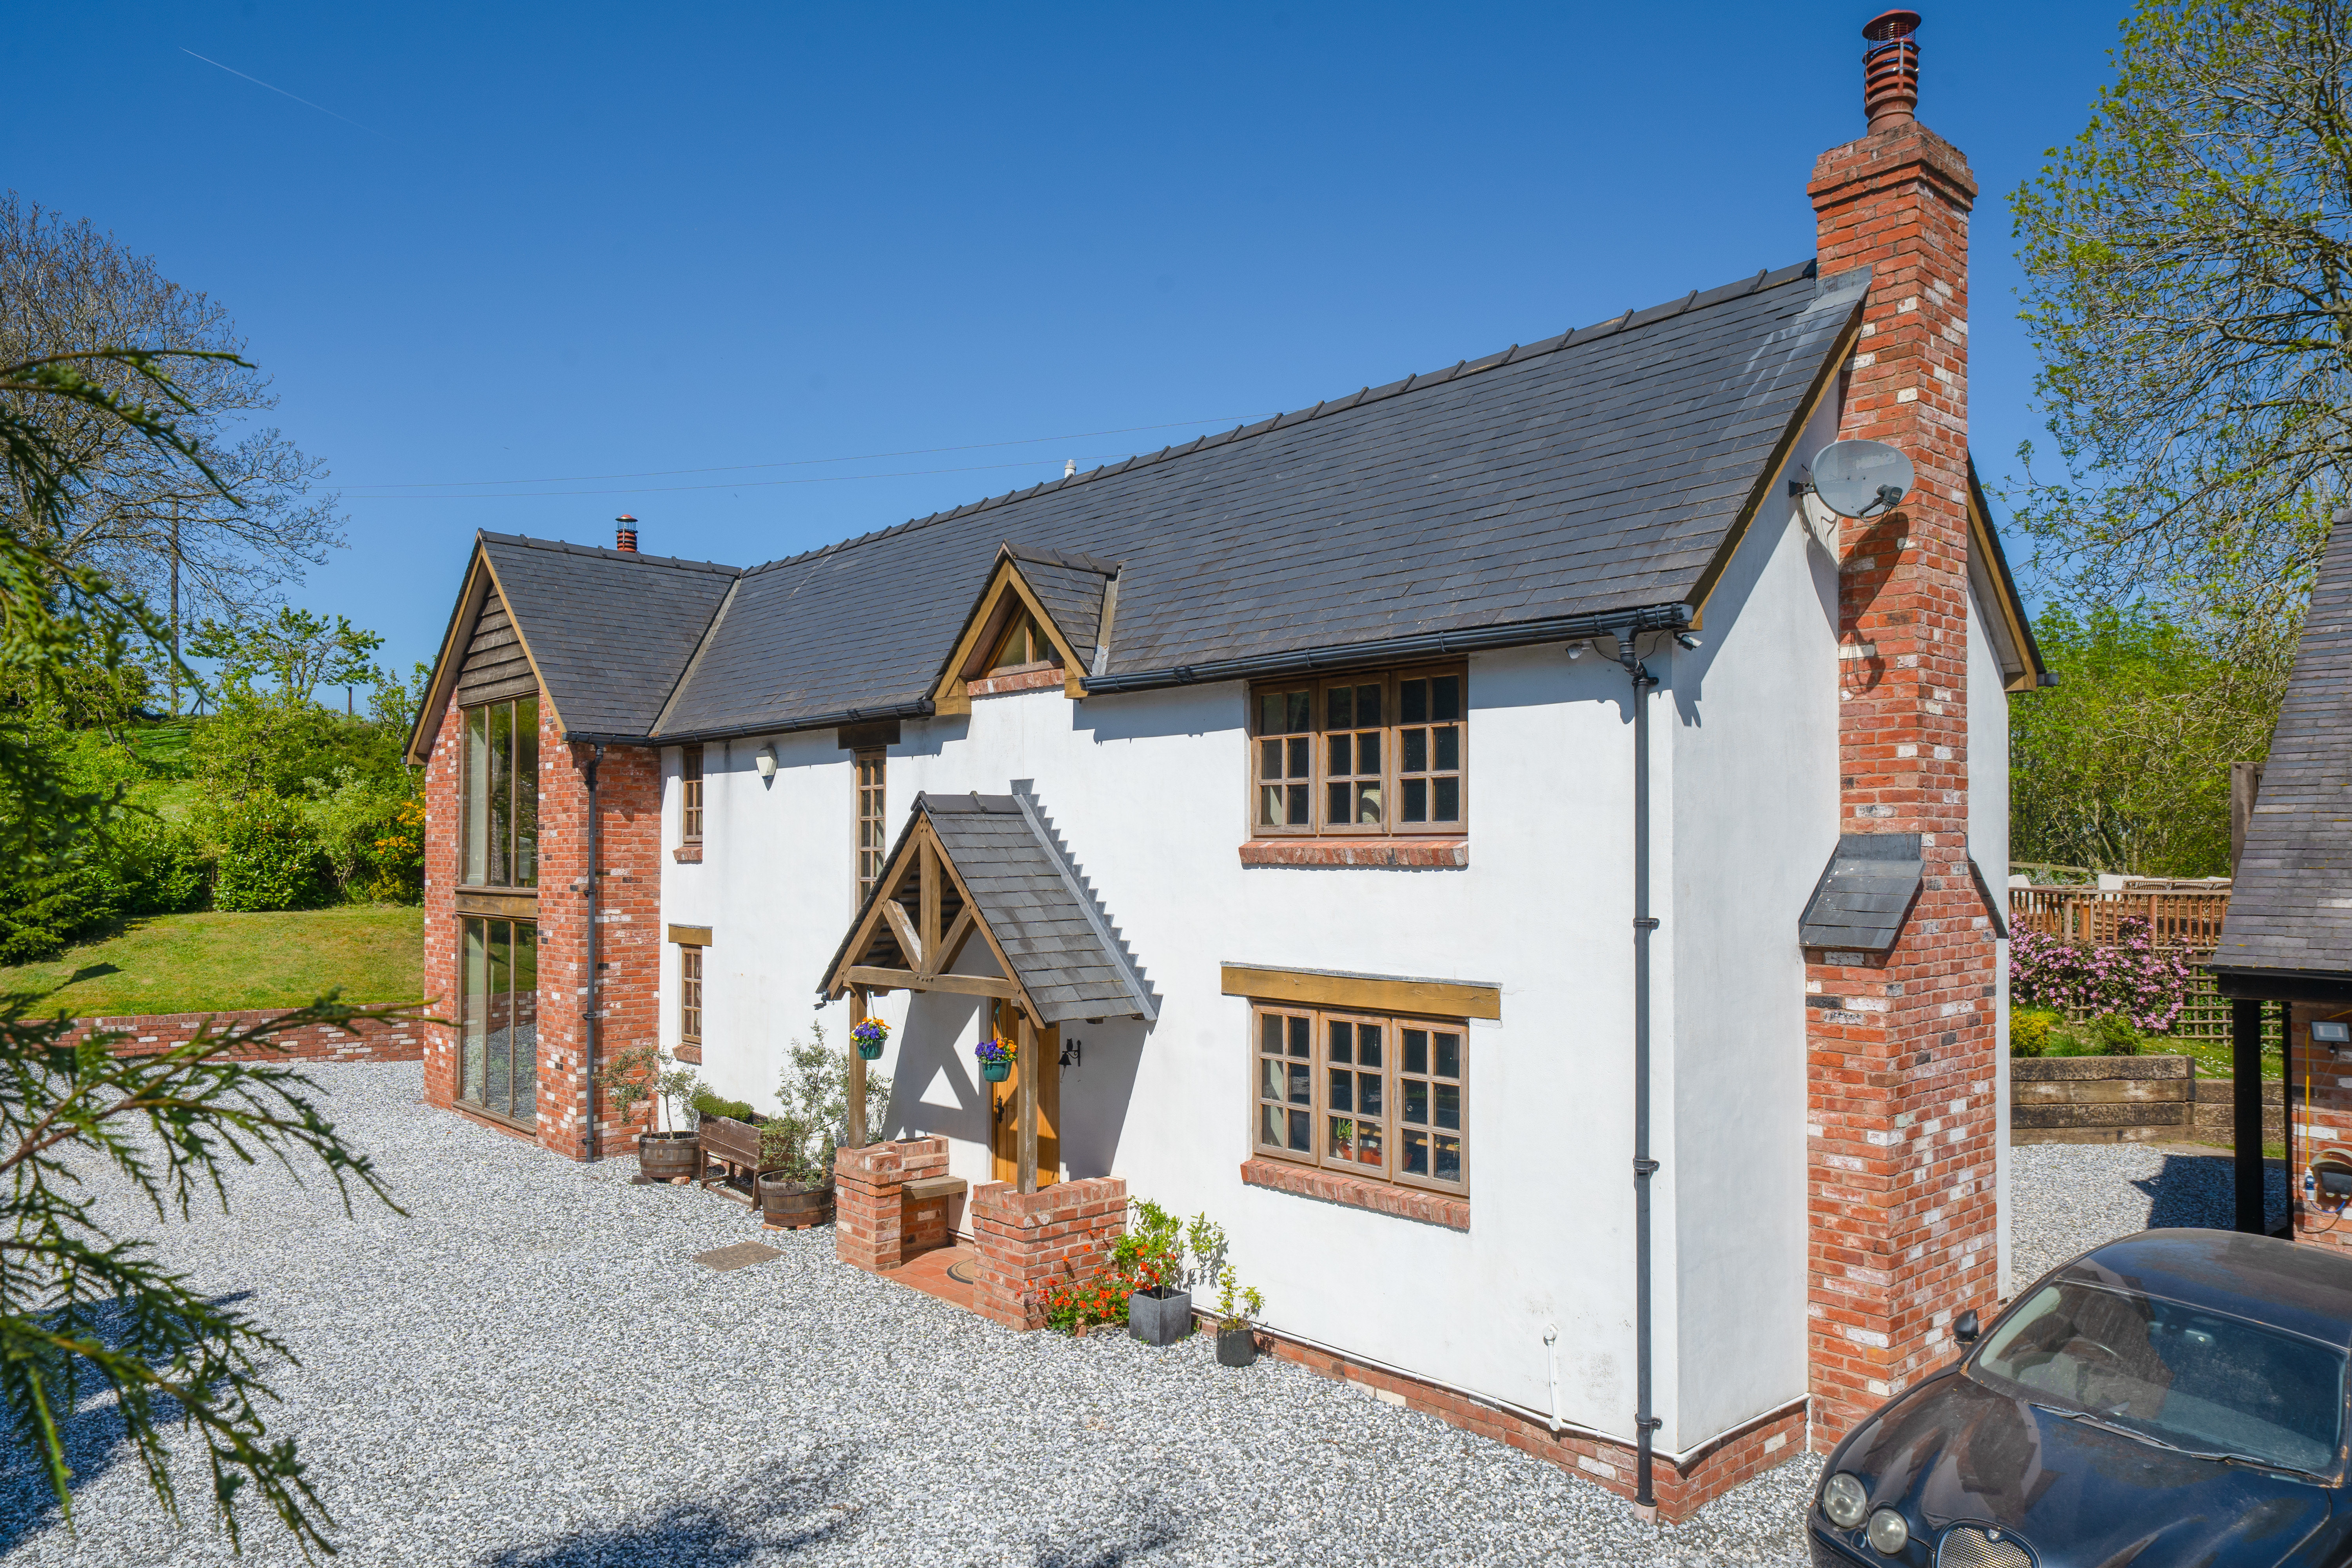
Exceptional detached home in a rural setting with far-reaching views, open-plan living, stylish kitchen, spacious bedrooms, luxury bathrooms, landscaped gardens and a private balcony.
The home, in the agent’s words
- Sought-after rural position near Leysters
- Spacious open-plan living and dining accommodation
- Impressive principal bedroom suite with balcony
- Landscaped gardens and outdoor entertaining areas
- Large shed and a wood shed
- Detached two-storey garage with studio/annexe potential (STPP)
Read the full agent description
The property is approached via a private driveway leading to ample parking and the welcoming entrance. From the moment you step inside, the quality and scale of the accommodation become immediately apparent, with oak joinery, exposed brick detailing, vaulted ceilings and large glazed elevations.
At the heart of the property lies the magnificent open-plan living and dining space, perfectly designed for both everyday family life and entertaining. This substantial room enjoys an abundance of natural light through expansive floor-to-ceiling glazing, framing attractive views across the gardens while seamlessly connecting the interior with the outside space. The sitting area is centred around an attractive exposed brick fireplace with inset wood-burning stove and timber mantel, creating a cosy focal point within this impressive contemporary setting. A separate study provides an excellent additional reception space and is ideally suited for home working.
The kitchen has been stylishly fitted with an excellent range of shaker-style cabinetry complemented by timber work surfaces and quality integrated appliances. A substantial central island provides both additional preparation space and informal seating, making it an ideal social hub within the home. Adjoining the kitchen is a highly practical utility room fitted with further storage, work surface space and plumbing for appliances, together with direct external access. A well appointed cloakroom completes the ground floor accommodation.
Upstairs the principal suite provides a superb space, featuring an exceptional vaulted ceiling and extensive glazing that floods the room with natural light. Double doors open directly onto a private balcony overlooking the gardens and surrounding countryside, providing a wonderful space to sit and enjoy the far-reaching rural views. The accompanying en suite is stylishly appointed with twin wash basins, a large walk-in shower and quality contemporary fittings. The remaining bedrooms are all comfortable doubles, each offering excellent proportions and flexibility for family living or guest accommodation. Large windows throughout allow for an abundance of natural light, while the continuation of oak joinery and neutral finishes maintains the cohesive character of the home.
The family bathroom has been finished to a high standard, incorporating a freestanding bath, separate glazed shower enclosure, contemporary sanitaryware and elegant tiling, creating a luxurious and relaxing atmosphere. Together with the en suite facilities, the bathroom accommodation is both practical and beautifully presented for modern family requirements.
Externally, the gardens and grounds provide an excellent extension of the living accommodation. The large grounds have been landscaped to create a variety of seating and entertaining areas, with steps rising through the gardens to lawns and planted borders that take full advantage of the property's superb position and outlook. The balcony adjoining the principal bedroom offers a particularly attractive feature, providing a private vantage point from which to enjoy the surrounding countryside.
Council Tax band: F / Tenure: Freehold / EPC: B
Services: Mains electricity and water. Gas tank. Septic tank drainage. Solar PV Panels
WHAT3WORDS: ///shackles.officer.efficient
A feel for the area
Connected for everyday life
87%of homes in the postcode can access 100+ Mbps broadband.
Available speed bands
- 30+ Mbps
- 100%
- 100+ Mbps
- 87%
- 300+ Mbps
- 87%
- 1,000+ Mbps
- 87%
Getting about
5 milesto Leominster Rail Station
Approximate straight-line distance · DfT NaPTAN · 13 Sept 2026Background air quality
- Fine particles · PM₂.₅
- 4.9 µg/m³ · Meets the WHO guideline
- Nitrogen dioxide · NO₂
- 2.6 µg/m³ · Meets the WHO guideline
Annual background levels. For scale: the WHO 2021 guideline is 5 µg/m³ for PM₂.₅ and 10 for NO₂; the UK legal limit is 20 and 40. Lower is better; this is a 1 km model, not a reading at the door.
Defra · 2024 annual model · 1 km areaLocal information is approximate. Distances are straight-line estimates from the available location. Broadband describes postcode coverage, not the speed or service available at this home; check the address with a provider. Air quality is a modelled annual background estimate.
Checking nearby places…
Picture your everyday
Start with the agent's details and explore the area guide to get a feel for daily life here.
Other homes nearby
Homes in HR6 postcode area →About these property details
The information provided in this listing is for general information purposes only and does not constitute property particulars. We make no warranties or guarantees, express or implied, regarding the accuracy, completeness, or availability of the information.
Property details are provided by the listing agent, developer, or other third parties, and we have no control over the content provided. Prospective buyers or tenants should make their own enquiries and verify all information directly with the agent or relevant party.
Information relating to Energy Performance Certificates, Home Reports, or other statutory documents should be obtained directly from the selling agent or developer where applicable.