
Guildford, Surrey · GU5
Sweetwater Lane, Shamley Green
Sweetwater Lane, Shamley Green, Guildford, Surrey, GU5
Guide price · Originally listed at £500,000
Located in a tucked away lane moments from the centre of Shamley Green a well presented character home with a modern kitchen, shower room, large garden and driveway parking.
Listed 8 October 2026 · agent details updated 28 October 2026. An asking price is not a completed sale.
The home, in the agent’s words
Read the full agent description
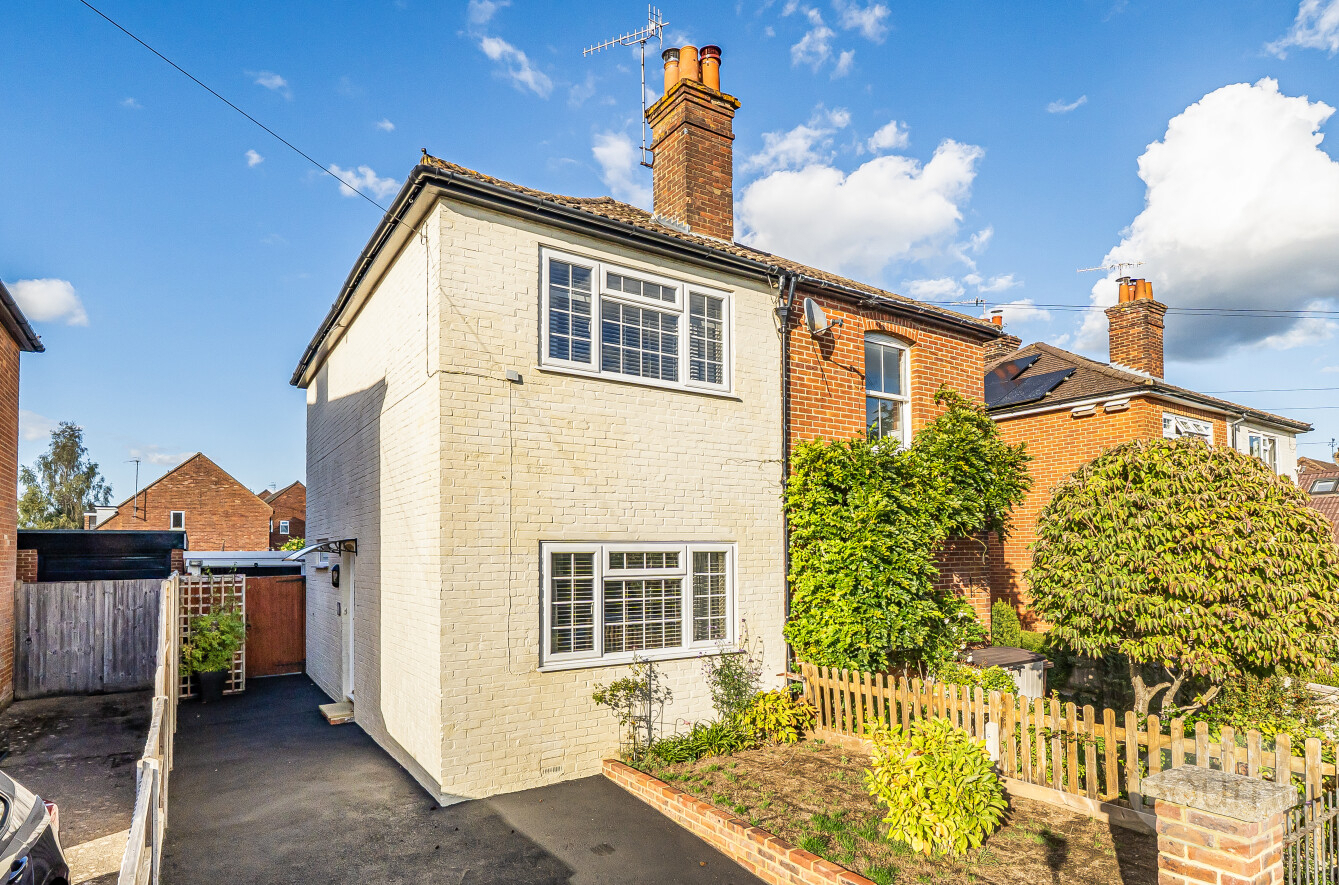
Tucked away in a peaceful lane just moments from the centre of Shamley Green, this well-presented character home offers charming accommodation, featuring a modern kitchen, recently refitted shower room, generous private garden and driveway parking.
The ground floor comprises an entrance porch leading into a cosy living room, complete with a feature fireplace with an electric fire and fitted cupboards to either side. There is a separate dining room which leads through to the recently refitted kitchen, overlooking the rear garden. The kitchen is fitted with a comprehensive range of cupboards and drawers, together with a gas hob, integrated eye-level oven and fridge/freezer. A side door leads to a rear lobby with access to a ground floor WC.
On the first floor, there are two double bedrooms served by a recently refitted shower room.
Outside, the property benefits from a generous private rear garden, predominantly laid to lawn and enclosed by panel fencing. There is also a garage and a useful storage shed. To the front, the driveway provides parking for two to three vehicles.
Ideally positioned within easy reach of the village centre, this appealing home combines character features with modern conveniences and attractive outdoor space.
Tenure: Freehold
Council Tax: Band D
Images may include digital enhancement or AI staging for illustrative purposes. While care is taken to ensure accuracy, interested parties should satisfy themselves through their own inspections and enquiries.
Key facts
- EPC rating: D (score 59; potential rating C).
- Parking: off street.
- Outside: garden.
What it's like to live in
The practical details that shape daily life here, each with its source. Anything the listing leaves open becomes a question to ask.
Garage + Driveway
There is also a garage and a useful storage shed.
Agent's descriptionGenerous private garden · private rear garden
Agent's descriptionFreehold
Supplied listing field and any agent featuresBand D
Council tax, Band D
Agent's descriptionRated D. Check the assessment date on the certificate.
Agent's descriptionQuestions worth asking
The listing doesn't answer these. Tick any you'd like to ask and they'll be added to your enquiry message.
Nothing added yet
Loading room styling…
Life nearby
Picture your everyday
Start with the agent's details and explore the Area Overview to get a feel for daily life here.
Local news
Good news from Guildford and the surrounding area: openings, events, schools, sport, green spaces and investment. Read each story for the places and dates it covers.
Checking connected news sources…
Other homes nearby
Homes in Guildford →About these property details
The information provided in this listing is for general information purposes only and does not constitute property particulars. We make no warranties or guarantees, express or implied, regarding the accuracy, completeness, or availability of the information.
Property details are provided by the listing agent, developer, or other third parties, and we have no control over the content provided. Prospective buyers or tenants should make their own enquiries and verify all information directly with the agent or relevant party.
Information relating to Energy Performance Certificates, Home Reports, or other statutory documents should be obtained directly from the selling agent or developer where applicable.