
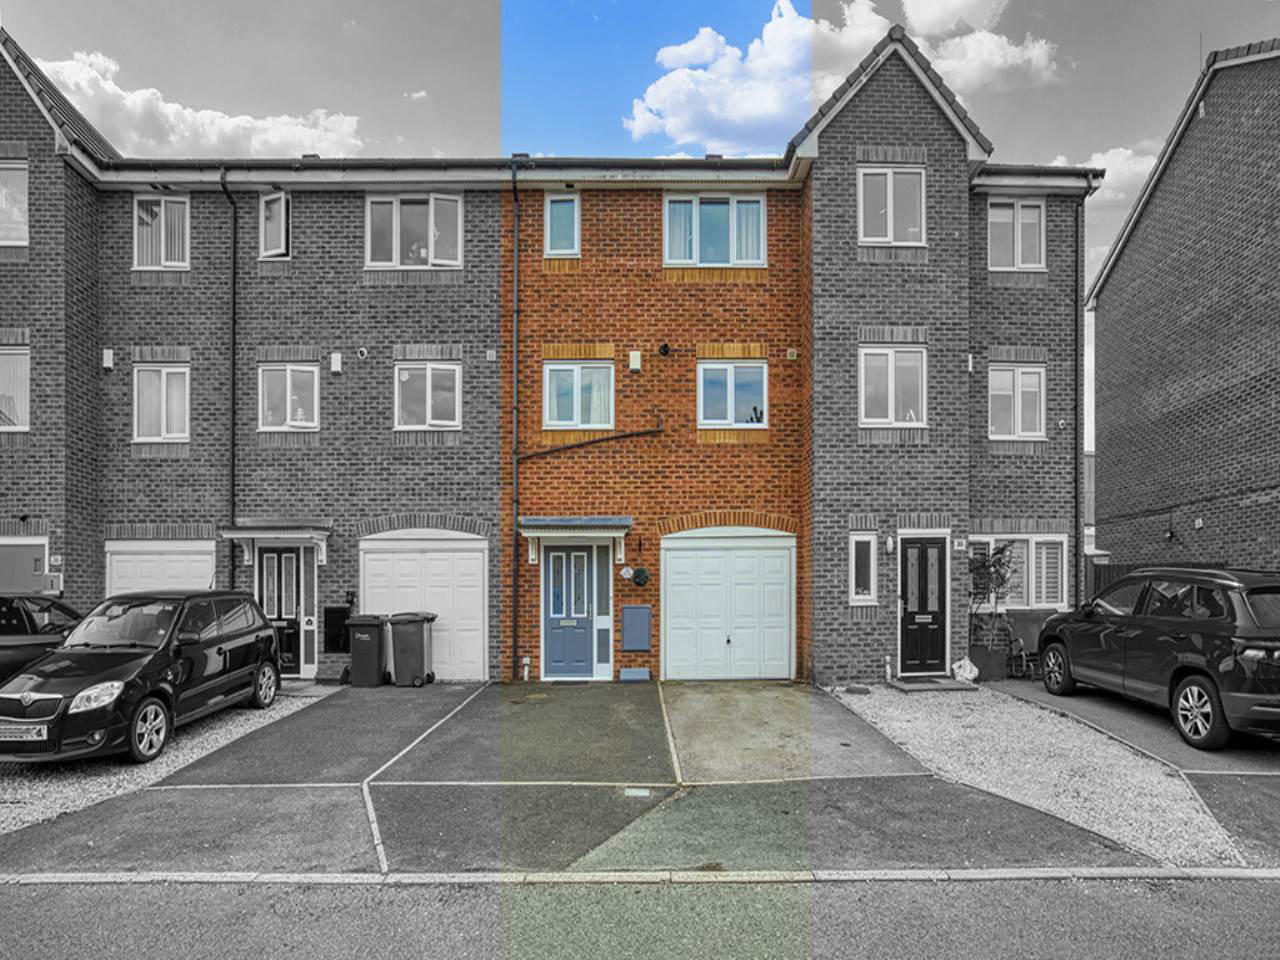
Burtonwood, Warrington
Rushton Close, Burtonwood
Rushton Close, Burtonwood, Warrington
Offers Over
Welcome to 32 Rushton Close, Burtonwood, Warrington WA5 4HB
This immaculate 4 bedroom townhouse sits within one of the most desirable areas of
Burtonwood. With two fantastic primary schools (fantastic OFSTED reports), a stone's throw away from a family-friendly public house (Chapel House ...
Listed 22 April 2026 · agent details updated 7 November 2026. An asking price is not a completed sale.
The home, in the agent’s words
- Council Tax Band: C
- Tenure: Leasehold
- Close to amenities
- South Facing Rear Garden
- Ground floor shower room
- Garage Conversion
- Driveway Parking
- No Chain
- 4 Bedroom Town House
Read the full agent description
Welcome to 32 Rushton Close, Burtonwood, Warrington WA5 4HB
This immaculate 4 bedroom townhouse sits within one of the most desirable areas of
Burtonwood. With two fantastic primary schools (fantastic OFSTED reports), a stone's throw away from a family-friendly public house (Chapel House - Yes Please), and outstanding parklands on your doorstep. What more could you ask for?
The proportions of this beautifully presented three-story property are generous and provide ample living space for a modern-day family home. Offering flexible living accommodation. The current owners have converted part of the garage into a bedroom, still keeping some of the garage as a place of storage or a workshop.
----Ground Floor----
You enter this beautiful home into a nice, light and spacious modern hallway, To the left, are the stairs leading to the first floor and the downstairs shower-room.
To the rear of the ground floor is the utility room which also has access to the suntrap garden. The snug/dining area is currently being utilised as a part of the downstairs bedroom, the owners have converted 2/3rds of the garage into a bedroom, however, this can be used as a cinema room, a larger snug, another living room, a home gym, possibly a home office.
Now if you really wanted to put your own stamp on this home, you could look at extending it out into the garden, in line with permitted development, still leaving you ample garden space but giving you the chance to possibly move the kitchen downstairs and create a large open plan kitchen, diner & living area. Just take a look at the floor plan and see where your imagination goes.
-----1st floor?
Moving upstairs, you can see the current owners have looked after their home for the last 16 years, keeping it well maintained. At the top of the stairs you have a good size living room and coming off the large landing is the kitchen diner area, The wall in between the kitchen and living room is a stud. I personally would take this wall down and really open up the first floor.
---Top floor---
Moving up to the top floor we have the master bedroom with ensuite, two double bedrooms, and the family bathroom, all the bedrooms are good sizes and as the decor is quite neutral, you really don't need to do much to put your own stamp on it
---Outside---
I believe the garden is an extension to your home, this garden is my favourite part of the home and for me, the current owners have done a fantastic job maintaining this south-facing garden. It has the potential for decking as you can see in the photographs either at the bottom end of the garden or as you come out of the back door. There is also gated access to the garden at the rear.
This won?t be on the market for long so give us a call to arrange a viewing.
Council tax - Band C - approx 1750pa
Leasehold - 981 years - approx 235pa
What it's like to live in
The practical details that shape daily life here, each with its source. Anything the listing leaves open becomes a question to ask.
Garage + Driveway
The current owners have converted part of the garage into a bedroom, still keeping some of the garage as a place of storage or a workshop.
Agent's descriptionSouth-facing garden · decking
Agent's descriptionTenure: Leasehold
Agent featuresBand C
Council tax, Band C
Agent featuresQuestions worth asking
The listing doesn't answer these. Tick any you'd like to ask and they'll be added to your enquiry message.
Nothing added yet
Loading room styling…
Life nearby
Picture your everyday
Start with the agent's details and explore the Area Overview to get a feel for daily life here.
Local news
A confirmed locality is needed to select relevant local stories for this home.
Checking connected news sources…
Other homes nearby
About these property details
The information provided in this listing is for general information purposes only and does not constitute property particulars. We make no warranties or guarantees, express or implied, regarding the accuracy, completeness, or availability of the information.
Property details are provided by the listing agent, developer, or other third parties, and we have no control over the content provided. Prospective buyers or tenants should make their own enquiries and verify all information directly with the agent or relevant party.
Information relating to Energy Performance Certificates, Home Reports, or other statutory documents should be obtained directly from the selling agent or developer where applicable.