

Bridgend, Mid Glamorgan · CF32
Cae Pentice Cefn Cribwr, Cefn Cribwr
Cae Pentice Cefn Cribwr, Cefn Cribwr, Bridgend, Mid Glamorgan, CF32
Guide Price
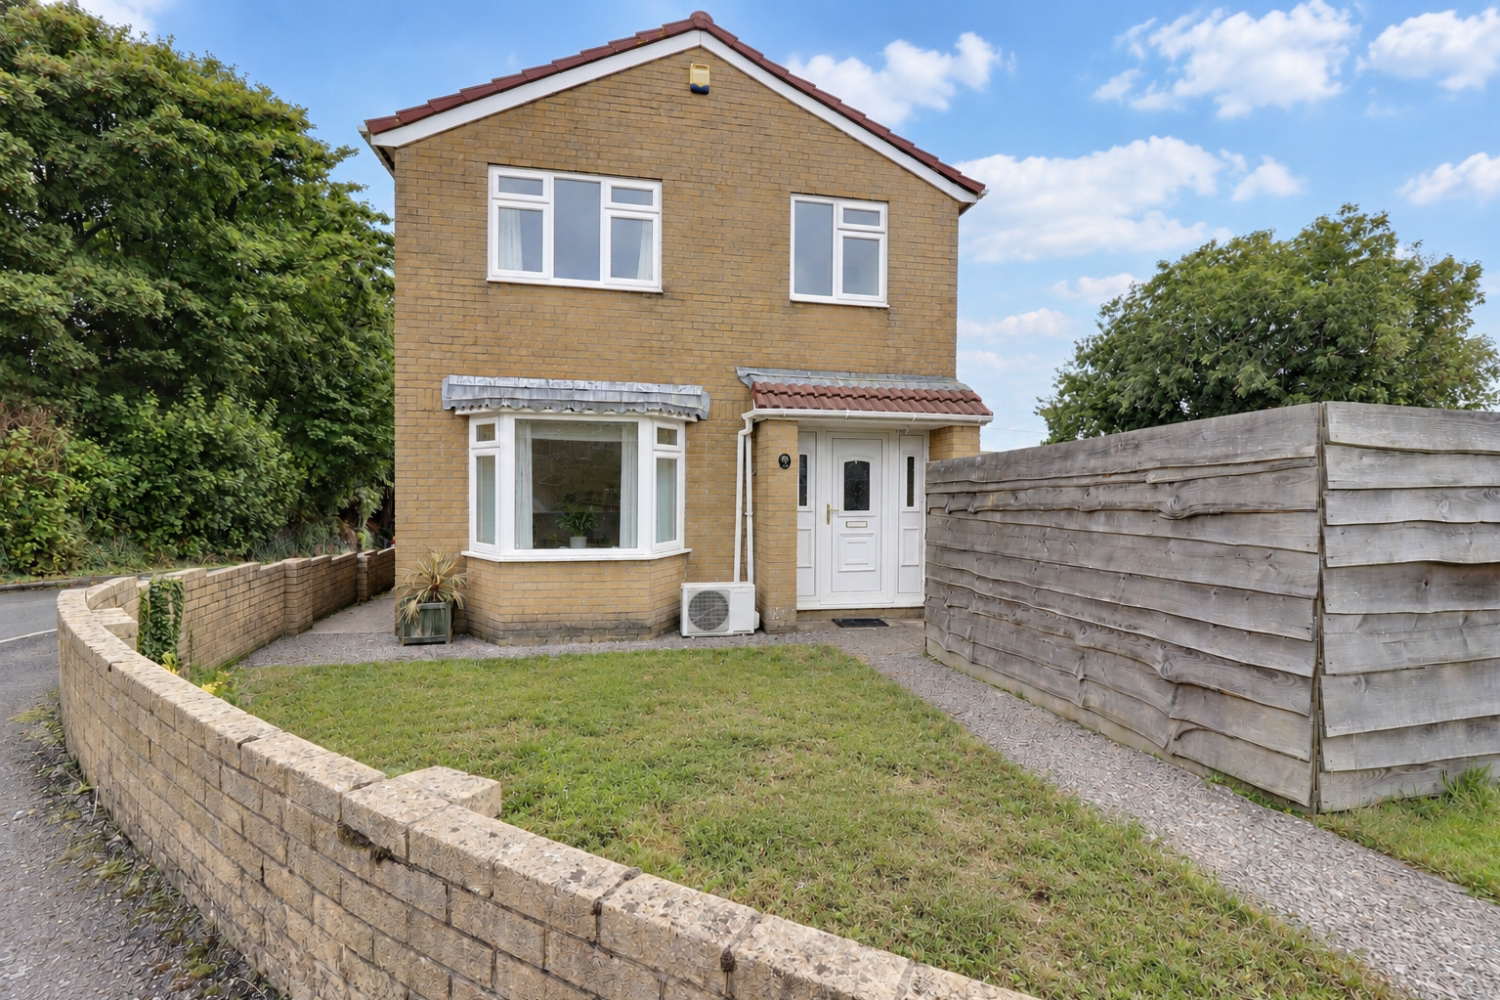
A well‑positioned 3‑bed detached home set in a quiet cul‑de‑sac in Cefn Cribwr, offering driveway parking, front and rear gardens, a conservatory, garage with electric door and shed with electrics. Inside, you’ll find a modern bathroom, a downstairs WC, a contemporary kitchen, an air‑conditioning unit, and two excellent sized double bedrooms. The property has clear scope for some light refurbishment and improvement, making it a fantastic opportunity for buyers looking to add value or investors seeking a solid long‑term asset.
The home, in the agent’s words
- Chain free
- Detached
- Driveway parking
- Quiet cul-de-sac
- Garage with electric door
- Short walk from Margam opencast lake
- New modern bathroom
- Air-conditioning unit
Read the full agent description
Located in a peaceful cul‑de‑sac in Cefn Cribwr, this detached 3‑bedroom home offers a great blend of comfort, potential and practicality. It’s just a short walk from Margam’s open cast site/hidden lake and surrounded by countryside, giving you that tucked‑away feel while still being within easy reach of local amenities and transport links.
To the side, the property benefits from driveway parking and to the front and other side, you'll find neat lawn areas. Inside, the hallway leads to a downstairs WC and a bright living room area. With it's size and layout, it could be easily divided to create a second reception room or dining room or reconfigured to form a larger kitchen diner, plenty of opportunity for anyone wanting to tailor the home to their needs. Downstairs is completed by a modern‑style kitchen with plenty of storage and workspace. The conservatory, with powered access and sockets at the rear adds an extra usable space overlooking the garden, ideal as a sitting room, playroom or hobby area.
Upstairs, you’ll find two generous double bedrooms and a third single bedroom. The bathroom has been newly fitted, offering a clean, contemporary finish.
Outside, the rear/side garden is a good size with lawn and patio areas, plus a garage with a powered shutter and a shed equipped with lighting and power offering excellent versatility for storage or hobby space. The property also features an air‑conditioning unit, perfect for keeping cool in the summer months.
With room for light refurbishment and personalisation, this home is a brilliant opportunity for anyone wanting to create their ideal space or invest in a property with strong future potential.
"Get ready for speedier, smoother and more successful sales with Sale Ready properties!
The vendors have opted to provide a legal pack for the sale of their property which includes a set of searches. The legal pack provides upfront the essential documentation that tends to cause or create delays in the transactional process.
The legal pack includes:
Evidence of title
Standard searches (regulated local authority, water & drainage & environmental)
Protocol forms and answers to standard conveyancing enquiries
The legal pack is available to view in the branch prior to agreeing to purchase the property. The vendor requests that the buyer purchases the searches provided in the pack which will be billed at £360 (inc. VAT) upon completion."
A feel for the area
Connected for everyday life
0%of homes in the postcode can access 100+ Mbps broadband.
Available speed bands
- 30+ Mbps
- 88%
- 100+ Mbps
- 0%
- 300+ Mbps
- 0%
- 1,000+ Mbps
- 0%
Getting about
2 milesto Pyle Rail Station
Approximate straight-line distance · DfT NaPTAN · 13 Sept 2026Background air quality
- Fine particles · PM₂.₅
- 4.8 µg/m³ · Meets the WHO guideline
- Nitrogen dioxide · NO₂
- 5.2 µg/m³ · Meets the WHO guideline
Annual background levels. For scale: the WHO 2021 guideline is 5 µg/m³ for PM₂.₅ and 10 for NO₂; the UK legal limit is 20 and 40. Lower is better; this is a 1 km model, not a reading at the door.
Defra · 2024 annual model · 1 km areaLocal information is approximate. Distances are straight-line estimates from the available location. Broadband describes postcode coverage, not the speed or service available at this home; check the address with a provider. Air quality is a modelled annual background estimate.
Picture your everyday
Start with the agent's details and explore the area guide to get a feel for daily life here.
Other homes nearby
Homes in CF32 postcode area →About these property details
The information provided in this listing is for general information purposes only and does not constitute property particulars. We make no warranties or guarantees, express or implied, regarding the accuracy, completeness, or availability of the information.
Property details are provided by the listing agent, developer, or other third parties, and we have no control over the content provided. Prospective buyers or tenants should make their own enquiries and verify all information directly with the agent or relevant party.
Information relating to Energy Performance Certificates, Home Reports, or other statutory documents should be obtained directly from the selling agent or developer where applicable.