

Battle · TN33
North Trade Road, Battle
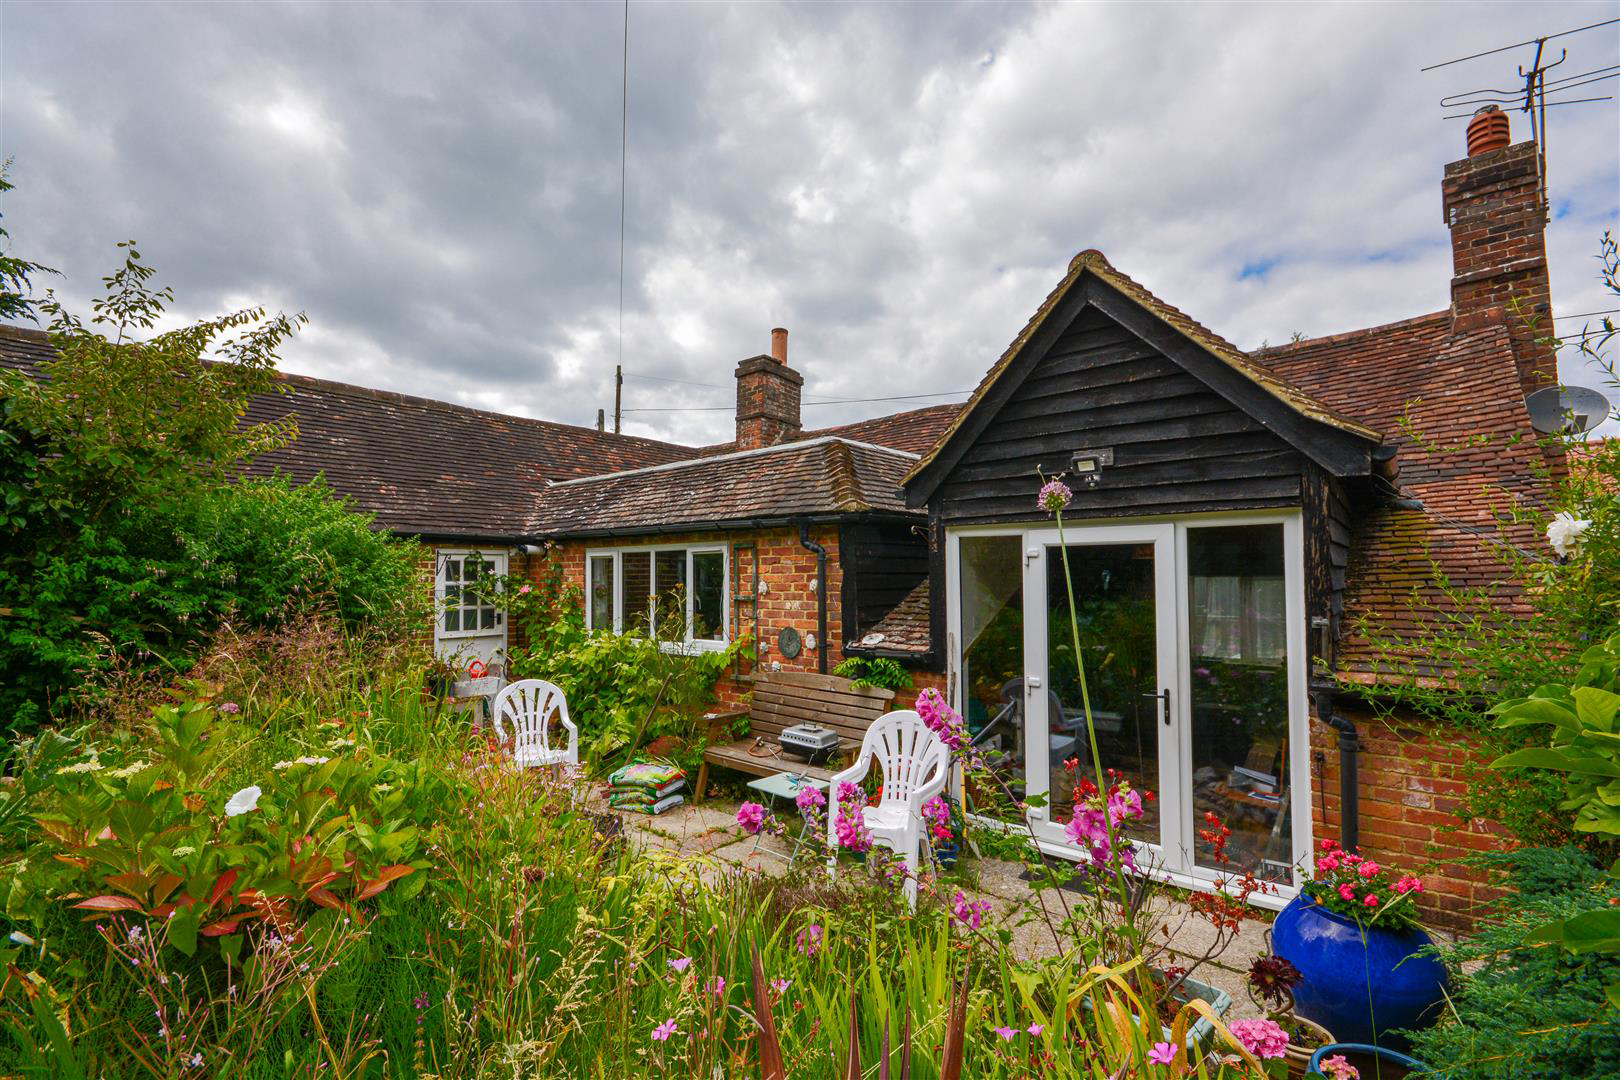
Rush witt and Wilson are delighted to offer this rare opportunity to purchase a charming and characterful former tollgate cottage, believed to date from 1766 with later modern additions. This un-listed single story cottage has had some modern additions and improvements but could do with some further updating.
The accommodation comprised a sitting/dining room with inglenook fireplace, modern high gloss kitchen, two/three bedrooms, an updated shower room and an en-suite to the master bedroom. Outside there is a delightful rear garden which enjoys an excellent degree of privacy and is larger than you may expect, additional there is gated off street parking.
The property is ideally located within walking distance of the local secondary and primary schools and only a little further to the bustling High Street and mainline station serving London Charing Cross.
\*\*\*\* Available chain free\*\*\*\*\*
The home, in the agent’s words
- Charming period detached cottage
- In need of some updating
- Delightful private rear garden
- Sitting/Dining Room with inglenook fireplace
- Modern kitchen
- Two/Three Bedrooms
- Updated Shower room and en-suite
- Off Street Parking
- Chain Free
Read the full agent description
Rush witt and Wilson are delighted to offer this rare opportunity to purchase a charming and characterful former tollgate cottage, believed to date from 1766 with later modern additions. This un-listed single story cottage has had some modern additions and improvements but could do with some further updating.
The accommodation comprised a sitting/dining room with inglenook fireplace, modern high gloss kitchen, two/three bedrooms, an updated shower room and an en-suite to the master bedroom. Outside there is a delightful rear garden which enjoys an excellent degree of privacy and is larger than you may expect, additional there is gated off street parking.
The property is ideally located within walking distance of the local secondary and primary schools and only a little further to the bustling High Street and mainline station serving London Charing Cross.
\*\*\*\* Available chain free\*\*\*\*\*
Property approached via the gated driveway, with further gate leading into the back garden.
Hallway - With wooden and glazed stable style door, wall and ceiling lighting, radiator, cupboard housing the washing machine and tumble dryer.
Bedroom One - 4.27m x 3.35m (14'51 x 11'87) - With windows to rear garden aspect, ceiling lighting and radiator.
En-Suite Shower Room - Fitted with a low level w.c and vanity wash hand basin with mixer tap and storage beneath, shower with fixed rainfall shower head and hand held attachment, heated towel rail, part tiled walls, ceiling lighting and double glazed window to side aspect.
Bedroom Two - 3.56m x 3.35m (11'08 x 11'72) - Window to front aspect, fitted wardrobes, ceiling lighting and radiator.
Shower Room - 2.13m x 2.13m (7'95 x 7'22) - Fitted with a low level w.c, vanity wash hand basin with mixer tap and storage beneath, large shower with fixed screen and shower attachment and seat, part tiled walls, ceiling lighting and double glazed window to side aspect.
Accessed of the Hallway into:-
Kitchen - 4.57m x 2.18m (15'84 x 7'02) - This modern high gloss kitchen comprises of matching wall and base mounted units with a complementing wood effect works surface, single bowl stainless steel sink with drainer and mixer tap, space for range oven and slimline dishwasher, integral larder fridge and freezer, cupboard housing wall mounted gas fired boiler, ceiling lighting and double glazed window to rear aspect.
Sitting/Dining Room - 5.49m x 6.63m reducing to 3.66m (18'55 x 21'9 redu - With a triple aspect via windows to the front feature side window and double glazed doors with garden access, a wealth of exposed ceiling timbers, exposed brick inglenook fireplace with wood burning stove, ceiling and wall lighting.
Study/Bedroom Three - 2.44m x 3.35m (8'76 x 11'78) - With window to front aspect, ceiling lighting, radiator and brick feature fireplace.
Outside -
Garden - The mature garden is large than you would expect with gated side access. There is a paved seating area adjacent to the rear of with steps leading up onto a level lawn with flower and shrub planted borders and a number of mature trees and hedgerow create a delightful private feel. There is a timber summerhouse, shed and a hidden area that would of once been a vegetable garden with an old greenhouse.
Parking - There is gated off street parking next to the property.
Agent Notes - None of the services or appliances mentioned in these sale particulars have been tested.
It should also be noted that measurements quoted are given for guidance only and are approximate and should not be relied upon for any other purpose.
Council Tax Band D
A feel for the area
Connected for everyday life
83%of homes in the postcode can access 100+ Mbps broadband.
Available speed bands
- 30+ Mbps
- 96%
- 100+ Mbps
- 83%
- 300+ Mbps
- 83%
- 1,000+ Mbps
- 83%
Getting about
1.1 milesto Battle Rail Station
Approximate straight-line distance · DfT NaPTAN · 13 Sept 2026Background air quality
- Fine particles · PM₂.₅
- 6.3 µg/m³ · Above the WHO guideline · well within the UK legal limit
- Nitrogen dioxide · NO₂
- 5.3 µg/m³ · Meets the WHO guideline
Annual background levels. For scale: the WHO 2021 guideline is 5 µg/m³ for PM₂.₅ and 10 for NO₂; the UK legal limit is 20 and 40. Lower is better; this is a 1 km model, not a reading at the door.
Defra · 2024 annual model · 1 km areaLocal information is approximate. Distances are straight-line estimates from the available location. Broadband describes postcode coverage, not the speed or service available at this home; check the address with a provider. Air quality is a modelled annual background estimate.
Picture your everyday
Start with the agent's details and explore the area guide to get a feel for daily life here.
Other homes nearby
Homes in TN33 postcode area →About these property details
The information provided in this listing is for general information purposes only and does not constitute property particulars. We make no warranties or guarantees, express or implied, regarding the accuracy, completeness, or availability of the information.
Property details are provided by the listing agent, developer, or other third parties, and we have no control over the content provided. Prospective buyers or tenants should make their own enquiries and verify all information directly with the agent or relevant party.
Information relating to Energy Performance Certificates, Home Reports, or other statutory documents should be obtained directly from the selling agent or developer where applicable.