

Launceston, Cornwall · PL15
Lewannick Close, Lewannick
Lewannick Close, Lewannick, Launceston, Cornwall, PL15
Asking price
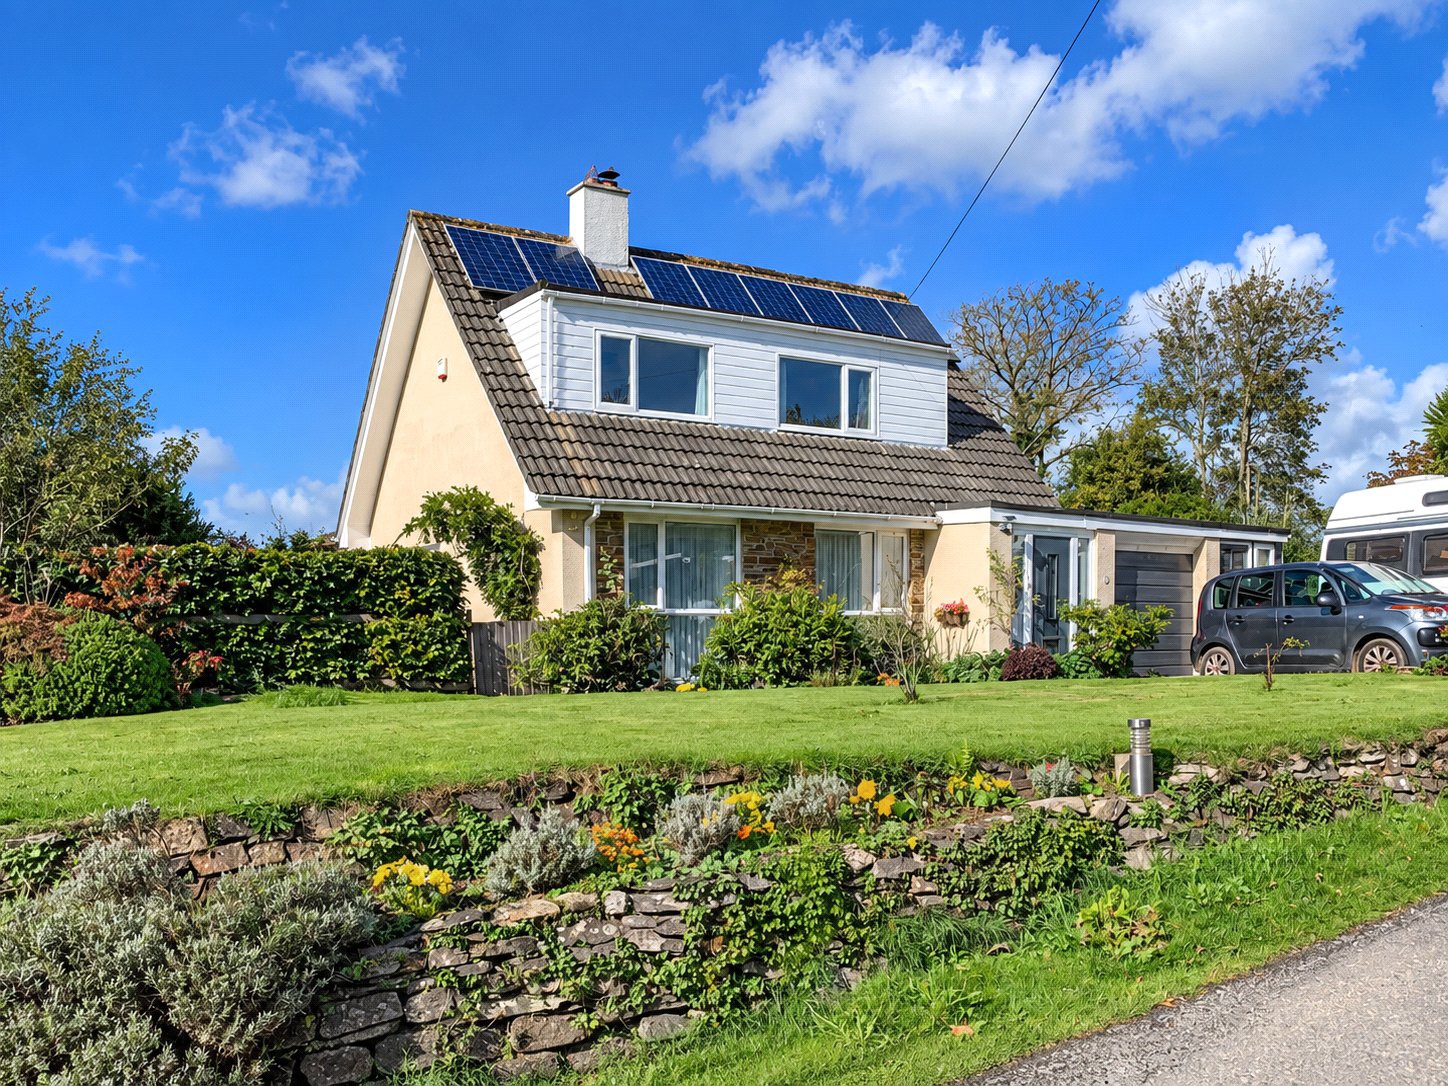
This light and airy home is situated within a small cul-de-sac just a short walk to the centre of the popular village of Lewannick. It offers three/four bedrooms, as well a large living room with a wood burning stove, a separate dining room and a recently renovated kitchen. There are two other versatile ground floor rooms. Parking for three cars is provided by a single garage and adjacent driveway. A stunning well stocked garden and convenient access to A30 dual carriage way. EPC rating D.
The home, in the agent’s words
Read the full agent description
Lewannick Close is formed by just four similar detached properties constructed during, we are told, the 1970’s and are situated just a short walking distance from the facilities of the popular village centre of Lewannick. Number one enjoys a large garden which wraps around three sides of the property. It is mainly laid to lawn with plenty of attractive shrubs and hedges, along with a useful timber shed, greenhouse and vegetable patch. A decked patio area is positioned close to the house and provides a perfect vantage point to admire the garden and watch the sun going down to the West. There is an array of solar panels situated on the roof which help to keep the fuel bills down.
Inside, the home is heated by oil fired central heating and has double glazing installed to the windows and doors. It is traditionally laid out over two floors with the ground floor offering a welcoming entrance hall where there are doors off to most of the rooms and the integral garage. A spacious living room is light and airy due to two large windows overlooking the level front garden. This room enjoys the additional heat of a multi fuel burner set into the fireplace for use in the cooler months. An arch takes you through to a separate dining room which also has French style patio doors opening onto the rear garden and patio. The kitchen was renovated only last year and offers plenty of storage cupboards, as well as a Neff electric oven, hob and extractor, along with a dishwasher. The laundry/utility room accommodates the space and plumbing for a washing machine. The snug could also be used as a fourth bedroom.
Accessed from the single attached garage there is a further useful room, currently used as a music room and a store room which could be a small workshop and allows access to the front drive.
Upstairs, there are three bedrooms and a tiled family bathroom that enjoys both a shower and a bath.
An internal viewing is highly recommended.
A short distance away there are many village amenities to include a Parish Church, County Primary School, Public House/Restaurant and Village Hall. Local shopping amenities can be found at Plusha Services situated 1.7 miles away. The ancient former market town of Launceston lies approximately six miles away and boasts a wider range of shopping, commercial, educational and recreational facilities and lies adjacent to the A30 trunk road giving access to Truro and West Cornwall in one direction and Exeter and beyond in the opposite direction.
The continental ferryport and city of Plymouth is approximately 24 miles distant and offers more extensive facilities, as well as regular cross channel ferry services to France and Spain. Excellent transport links can be found in the cathedral city of Exeter by road, rail and air (Exeter International Airport) which is about 48 miles.
Key facts
- Council tax band: D.
- EPC rating: D (score 62; potential rating C).
- Parking: off street, garage.
- Outside: garden.
A feel for the area
Connected for everyday life
100%of homes in the postcode can access 100+ Mbps broadband.
Available speed bands
- 30+ Mbps
- 100%
- 100+ Mbps
- 100%
- 300+ Mbps
- 100%
- 1,000+ Mbps
- 100%
Getting about
10.7 milesto Liskeard Rail Station
Approximate straight-line distance · DfT NaPTAN · 13 Sept 2026Background air quality
- Fine particles · PM₂.₅
- 4.8 µg/m³ · Meets the WHO guideline
- Nitrogen dioxide · NO₂
- 2.3 µg/m³ · Meets the WHO guideline
Annual background levels. For scale: the WHO 2021 guideline is 5 µg/m³ for PM₂.₅ and 10 for NO₂; the UK legal limit is 20 and 40. Lower is better; this is a 1 km model, not a reading at the door.
Defra · 2024 annual model · 1 km areaLocal information is approximate. Distances are straight-line estimates from the available location. Broadband describes postcode coverage, not the speed or service available at this home; check the address with a provider. Air quality is a modelled annual background estimate.
Checking nearby places…
Picture your everyday
Start with the agent's details and explore the area guide to get a feel for daily life here.
Other homes nearby
Homes in PL15 postcode area →About these property details
The information provided in this listing is for general information purposes only and does not constitute property particulars. We make no warranties or guarantees, express or implied, regarding the accuracy, completeness, or availability of the information.
Property details are provided by the listing agent, developer, or other third parties, and we have no control over the content provided. Prospective buyers or tenants should make their own enquiries and verify all information directly with the agent or relevant party.
Information relating to Energy Performance Certificates, Home Reports, or other statutory documents should be obtained directly from the selling agent or developer where applicable.