

Oakington, Cambridge · CB24
Days Meadow, Oakington
Days Meadow, Oakington, Cambridge
Guide Price
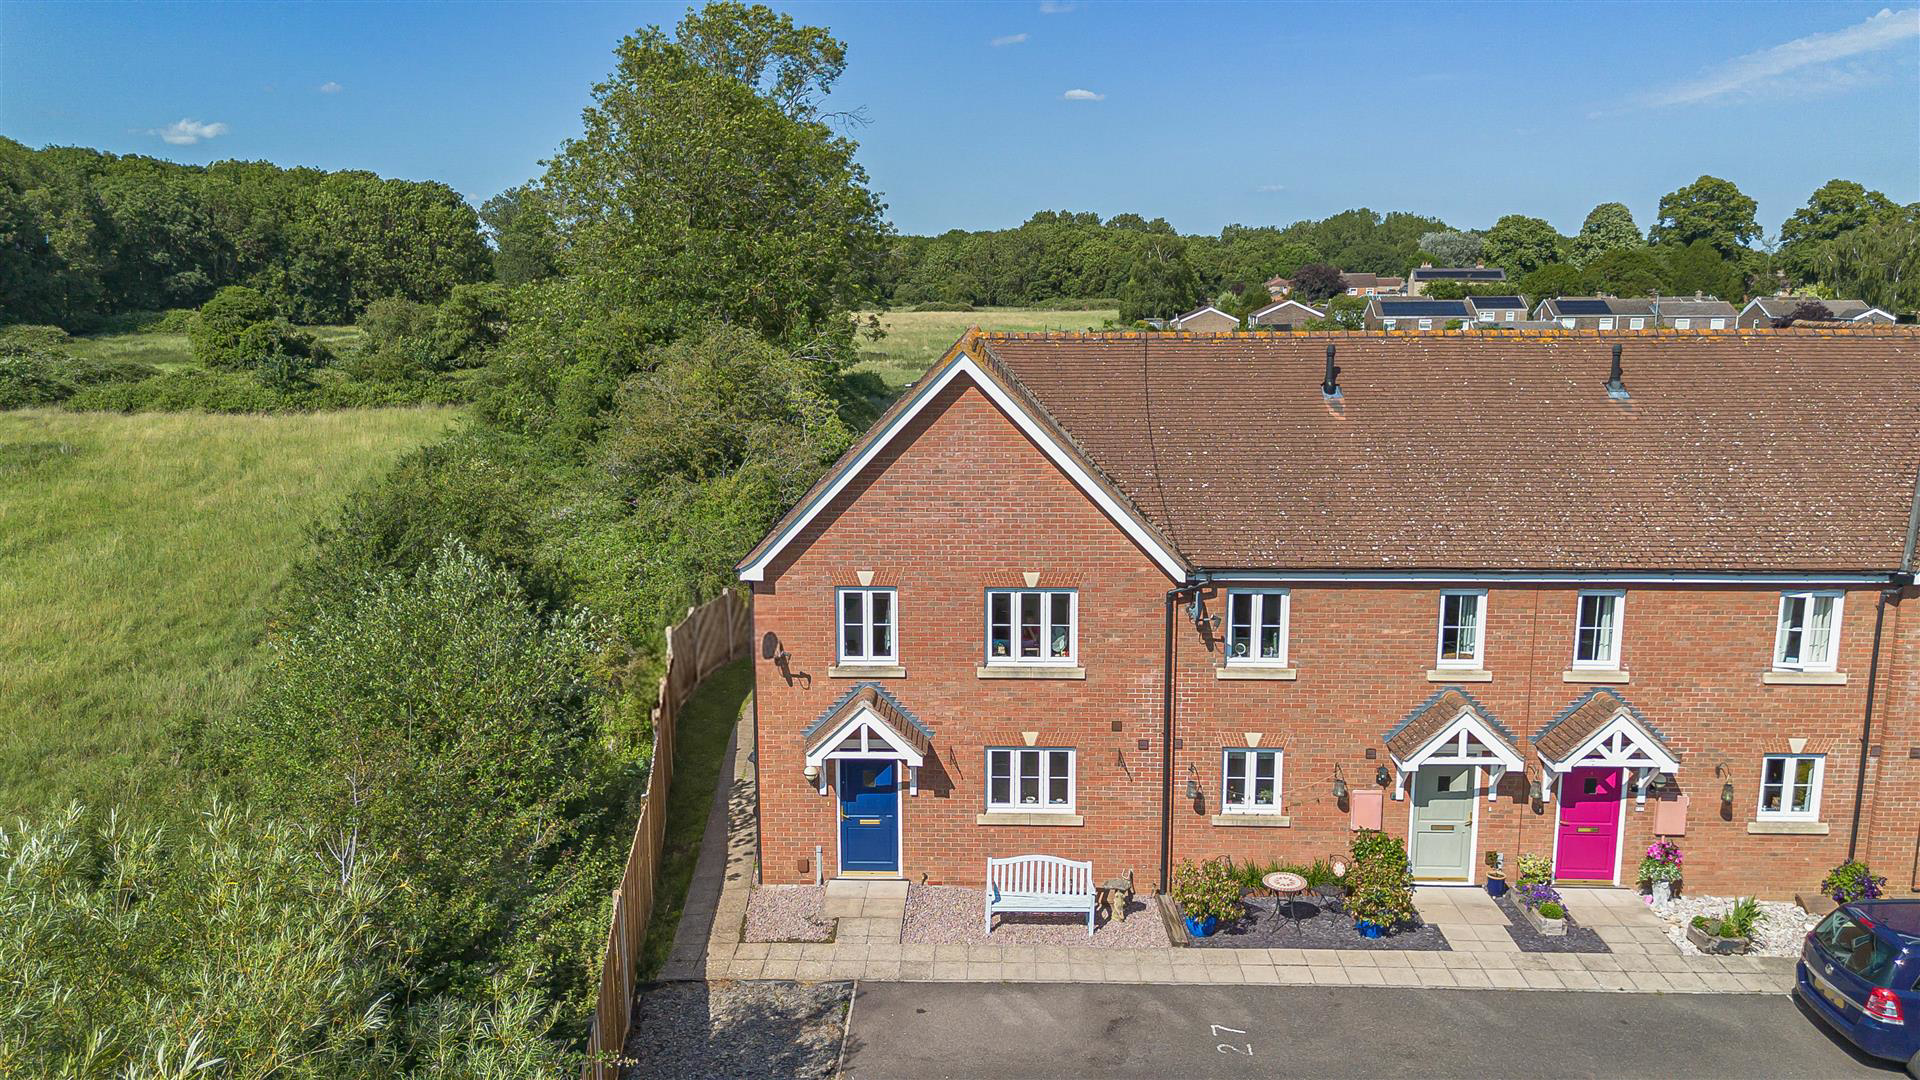
A well presented three bedroom end of terrace home occupying a select cul de sac position within this popular village setting, enjoying stunning open views to the side and rear across countryside, whilst offering convenient access to the guided busway, Cambridge Science Park and Cambridge North railway station.
The home, in the agent’s words
- Modern Three Bedroom End Of Terrace Home
- Select Cul De Sac Position
- Stunning Open Countryside Views To Side And Rear
- Spacious Lounge Dining Room
- Ground Floor Cloakroom
- Enclosed Rear Garden With Decking Area
- Side Gated Access
- Popular Village Location
- Easy Access To Guided Busway
- Convenient For Cambridge Science Park And Cambridge North Station
Read the full agent description
A well presented three bedroom end of terrace home occupying a select cul de sac position within this popular village setting, enjoying stunning open views to the side and rear across countryside, whilst offering convenient access to the guided busway, Cambridge Science Park and Cambridge North railway station.
Entrance Hall - Entered via an attractive storm porch with pitched tiled roof, the welcoming entrance hall features wood effect flooring, a side aspect frosted window, useful built in storage cupboard and staircase rising to the first floor with open understairs recess.
Cloakroom - Fitted with a low level WC and wash hand basin with tiled splashback, complemented by wood effect flooring and extractor fan.
Kitchen - Fitted with a range of wall and base mounted units incorporating rolled edge work surfaces with inset sink and drainer. Integrated oven, gas hob and extractor hood above, together with space and plumbing for further appliances. Front aspect window overlooking the cul de sac.
Lounge/Dining Room - A particularly bright and spacious reception room benefiting from dual aspect windows to the side and rear, flooding the room with natural light and framing the property's outstanding countryside views. Glazed door providing direct access to the rear garden.
First Floor Landing - Galleried landing with side aspect window enjoying far reaching views across open fields. Access to the loft space, which is partially boarded and fitted with a drop down ladder. Airing cupboard housing the Potterton gas fired boiler.
Bedroom One - A generous double bedroom positioned to the rear of the property and enjoying beautiful open views across the surrounding countryside. Ceiling fan.
Bedroom Two - A comfortable double bedroom positioned to the front aspect and enjoying pleasant morning sunlight.
Bedroom Three - A well proportioned single bedroom overlooking the front aspect, ideal as a child's bedroom, guest room or home office.
Bathroom - Fitted with a three piece suite comprising panel enclosed bath with mixer tap and shower attachment over, wash hand basin and low level WC. Frosted rear aspect window, wood effect flooring and extractor fan.
Outside - The property enjoys an open frontage with gated side access leading to the enclosed rear garden. The garden is principally laid to lawn with a patio seating area, timber garden shed and external lighting. A particular feature of the property is the wonderful open backdrop to the rear, creating a high degree of privacy and a delightful outlook both from the garden and the accommodation itself.
A feel for the area
Connected for everyday life
0%of homes in the postcode can access 100+ Mbps broadband.
Available speed bands
- 30+ Mbps
- 100%
- 100+ Mbps
- 0%
- 300+ Mbps
- 0%
- 1,000+ Mbps
- 0%
Getting about
4.7 milesto Cambridge North Rail Station
Approximate straight-line distance · DfT NaPTAN · 13 Sept 2026Background air quality
- Fine particles · PM₂.₅
- 7.0 µg/m³ · Above the WHO guideline · well within the UK legal limit
- Nitrogen dioxide · NO₂
- 5.6 µg/m³ · Meets the WHO guideline
Annual background levels. For scale: the WHO 2021 guideline is 5 µg/m³ for PM₂.₅ and 10 for NO₂; the UK legal limit is 20 and 40. Lower is better; this is a 1 km model, not a reading at the door.
Defra · 2024 annual model · 1 km areaLocal information is approximate. Distances are straight-line estimates from the available location. Broadband describes postcode coverage, not the speed or service available at this home; check the address with a provider. Air quality is a modelled annual background estimate.
Picture your everyday
Start with the agent's details and explore the area guide to get a feel for daily life here.
Other homes nearby
Homes in Cambridge →About these property details
The information provided in this listing is for general information purposes only and does not constitute property particulars. We make no warranties or guarantees, express or implied, regarding the accuracy, completeness, or availability of the information.
Property details are provided by the listing agent, developer, or other third parties, and we have no control over the content provided. Prospective buyers or tenants should make their own enquiries and verify all information directly with the agent or relevant party.
Information relating to Energy Performance Certificates, Home Reports, or other statutory documents should be obtained directly from the selling agent or developer where applicable.