
Pembury · TN2
Romford Road, Pembury
Romford Road, Pembury, TN2
Guide Price
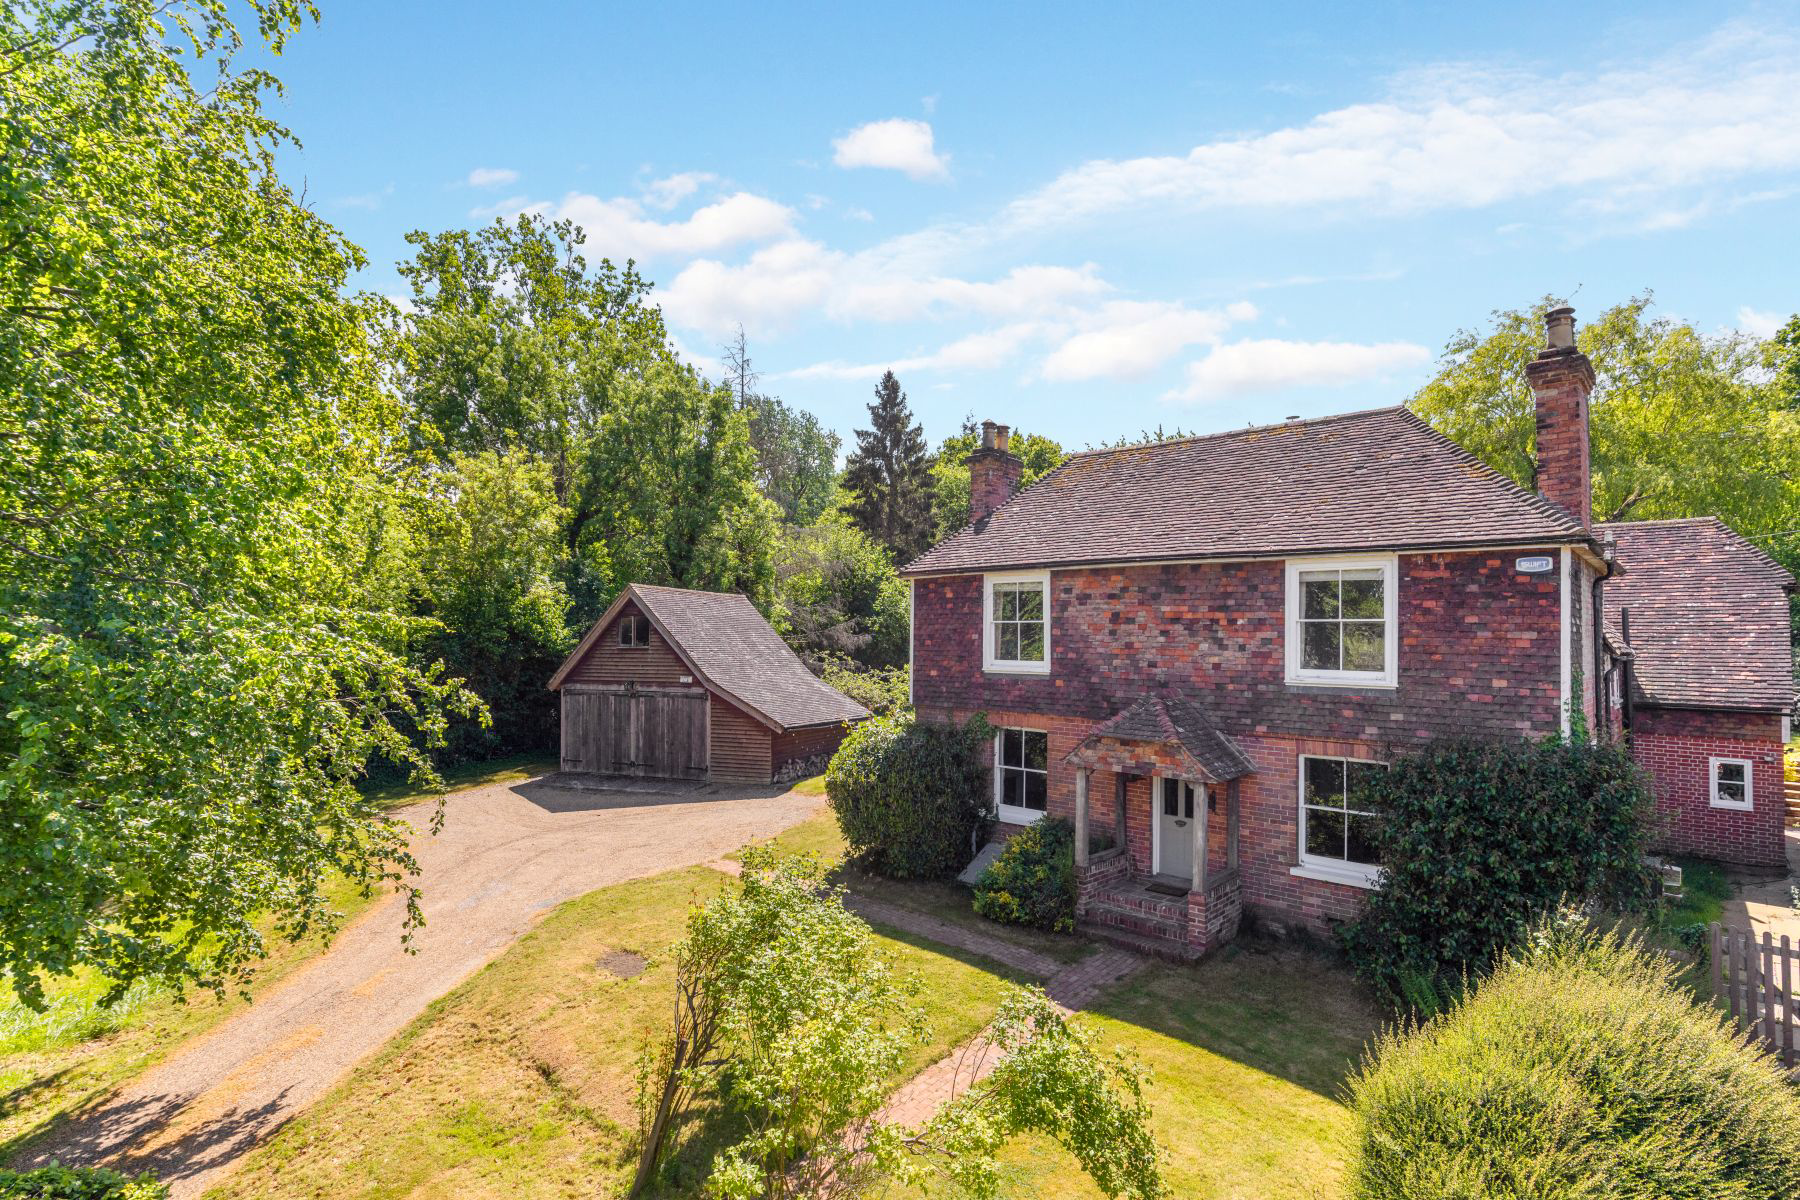
Beautiful, 5 double bedroom detached Grade II Listed farmhouse set within approximately 0.75 acre of sunny gardens. Double garage with annexe potential, ample parking and garden studio.
The home, in the agent’s words
- Beautifully presented, Grade II Listed detached farmhouse
- Period features include an Inglenook fireplace and exposed timbers
- Large, double aspect drawing room, cinema room and further reception room currently used as a home office
- Excellent kitchen/dining room for entertaining with doors to the garden
- Utility room and cloakroom WC
- 5 double bedrooms, en-suite, shower room and bathroom
- Secluded, south-facing gardens and grounds of approximately 0.75 acre
- Generous garden studio with bi-fold doors to one wall
- Detached double garage with storage room above and annexe potential, stpp
- Set on the rural periphery of the village, within a small cluster of homes adjoining farmland and former orchards
Read the full agent description
This beautiful, Grade II Listed detached farmhouse dates back to the 1600s, with later additions in the 1900s to create a spacious and comfortable family home. Set on the rural periphery of the village, yet with a few neighbours nearby meaning you can enjoy the surrounding countryside without a feeling of isolation and can easily reach all the amenities of the village and nearby towns. Set back from the road, with mature hedging to the front boundary and a gravelled driveway providing plenty of parking and leading to a detached double garage which has a storage room above and offers the potential for an annexe, subject to the necessary consents.
The entrance hall leads to the principle rooms, with the generous drawing room being triple aspect and perfectly highlighting how this home has evolved over the years. The rear half of the drawing room is in the original portion of the house, with exposed timbers and featuring a magnificent Inglenook fireplace with a woodburning stove. There is a useful walk-in cupboard for coats and shoes to be tucked away and a door leads back onto the driveway. The front half of this room is from the Victorian extension, with high ceilings, picture rail, an elegant fireplace and sash window looking out over the front garden and old orchards across the road. The kitchen/dining room is again, filled with character with exposed timbers with Rencraft shaker-style units and granite worksurfaces, incorporating a large island unit with breakfast bar and bespoke bench seating to one end of the room to compliment a dining table with views of the garden and doors to the patio. Integrated appliances include an electric Aga, dishwasher, microwave and wine fridge, with space for an American-style fridge/freezer which may be available by separate negotiation. There is a separate utility room with additional storage and space for your laundry appliances, with a door to the garden and a separate cloakroom with WC and wash hand basin.
There is a further reception room at the front of the house, currently used as a home office but would also make a great play room for children. An elegant fireplace is the main focal point, with bespoke, Walnut shelving and storage to either side. Stairs from the entrance hall also lead down to the basement which has been tanked and converted in recent years to create a cinema room with wiring in place for surround sound. Please note that the head height is a little lower in this room than the rooms on the ground floor.
Upstairs, the master suite is accessed via the stairs from the kitchen, giving you or guests privacy with a lovely double bedroom with vaulted ceiling and built-in wardrobes and an en-suite with roll-top bath, separate shower, WC and wash basin in a heritage-style. Stairs from the entrance hall lead to the other bedrooms and bathrooms, with two generous double rooms at the front and enjoying views over countryside, each having tall ceilings, feature fireplaces and built-in wardrobes. Between these rooms, is a shower room with both drench and handheld showers, a wash basin and WC. To the rear of the house, in the oldest portion, there are two further double bedrooms, one having double aspect and views over the garden, a feature fireplace and built-in wardrobe, with the other being a more modest double room with a range of built-in wardrobes and shelving. There is also a little fun with this room as there is a small hatch leading through to the landing for the main bedroom enabling access between the rooms when required if you have young children. To complete the first floor, there is a family bathroom with shower attachment over the bath, WC and wash basin, all in the heritage style again. There are a couple of low doorways on the first floor but the ceiling heights are generally very good throughout the house.
Outside, we understand that the grounds, in total, extend to approximately 0.75 acre and the rear garden feels very private and sunny, enjoying a southerly aspect. There is a sheltered, brick-paved patio adjacent to the house, with steps leading up to a level expanse of lawn before a mown path meanders through an area of wild flower meadow, past a stunning willow tree and to another, large level lawn with the garden studio. The garden studio was built in 2018 and is a fantastic space to suit a variety of needs ranging from home gym, teenage den and garden office. A wall of bi-fold doors creates a seamless connection with the beautiful gardens and the garden studio has been located in the far corner of the garden to ensure privacy for the house and the studio if required, with a path to one side of the garden, leading back down to the parking area.
This truly is a well-balanced and versatile family home with generous room proportions and stunning outdoor space, all beautifully presented throughout. Enjoying the peace of the countryside, and an extensive footpath network from your door, yet still within a short drive to the shops, eateries and schools. Tonbridge or Paddock Wood Train Stations are about a 15 minute drive and access to the A21 is just 3 minutes by car. An internal viewing is highly recommended to fully appreciate all this super home has to offer.
Material Information Disclosure -
National Trading Standards Material Information Part B Requirements (information that should be established for all properties)
Property Construction - Timber frame, brick and block
Property Roofing - Clay tiles
Electricity Supply - Mains
Water Supply - Mains
Sewerage - Mains
Heating - Oil central heating with the boiler having been replaced approximately 2 years ago
Broadband - Copper wire but due to be upgraded in August 2026. The sellers currently use Sky Broadband
Mobile Signal / Coverage - Intermittent
Parking – Double garage and ample driveway parking
National Trading Standards Material Information Part C Requirements (information that may or may not need to be established depending on whether the property is affected or impacted by the issue in question)
Building Safety - No known issues
Restrictions - None known
Rights and Easements - None known
Flood Risk - None known
Planning Permission - None known
Accessibility / Adaptations - None known
PLEASE NOTE: Should you wish to proceed with an offer on this property, we are obligated by HMRC to conduct mandatory Anti-Money Laundering Checks. We outsource these checks to our compliance partners at Coadjute and they charge a fee for this service.
DISCLAIMER: Some photographs in this listing may have been digitally enhanced or virtually staged using CGI or AI to illustrate potential layout, styling, or lighting. In some cases, personal effects have been removed using digital techniques and every effort has been made to ensure the physical condition, size or permanent features are not misrepresented. Unaltered original photographs are available upon request or viewable within this gallery.
A feel for the area
Connected for everyday life
0%of homes in the postcode can access 100+ Mbps broadband.
Available speed bands
- 30+ Mbps
- 100%
- 100+ Mbps
- 0%
- 300+ Mbps
- 0%
- 1,000+ Mbps
- 0%
Getting about
2.7 milesto High Brooms Rail Station
Approximate straight-line distance · DfT NaPTAN · 13 Sept 2026Background air quality
- Fine particles · PM₂.₅
- 6.7 µg/m³ · Above the WHO guideline · well within the UK legal limit
- Nitrogen dioxide · NO₂
- 6.5 µg/m³ · Meets the WHO guideline
Annual background levels. For scale: the WHO 2021 guideline is 5 µg/m³ for PM₂.₅ and 10 for NO₂; the UK legal limit is 20 and 40. Lower is better; this is a 1 km model, not a reading at the door.
Defra · 2024 annual model · 1 km areaLocal information is approximate. Distances are straight-line estimates from the available location. Broadband describes postcode coverage, not the speed or service available at this home; check the address with a provider. Air quality is a modelled annual background estimate.
Checking nearby places…
Picture your everyday
Start with the agent's details and explore the area guide to get a feel for daily life here.
Other homes nearby
Homes in TN2 postcode area →About these property details
The information provided in this listing is for general information purposes only and does not constitute property particulars. We make no warranties or guarantees, express or implied, regarding the accuracy, completeness, or availability of the information.
Property details are provided by the listing agent, developer, or other third parties, and we have no control over the content provided. Prospective buyers or tenants should make their own enquiries and verify all information directly with the agent or relevant party.
Information relating to Energy Performance Certificates, Home Reports, or other statutory documents should be obtained directly from the selling agent or developer where applicable.