

Orton Malborne, Peterborough · PE2
Leighton, Orton Malborne
Room 1 Leighton, Orton Malborne, Peterborough
*Video tour available* This licensed HMO has been refurbished throughout. Situated within a 11 minute walk of the Hurlington Centre and the main bus stop for Orton Malborne this property offers access both to local shopping facilities, including a Spar, dry cleaners, post office and a selection of small retailers, and the City Centre within 20 minutes using the local bus service.
The home, in the agent’s words
- Deposit: 490
- We think you will like
- Double room single occupancy
- Bills included
- No pets
- We Love
- The public transport links to the City Centre
- That Serpentine Green is only a short Drive away
Read the full agent description
*Video tour available* This licensed HMO has been refurbished throughout. Situated within a 11 minute walk of the Hurlington Centre and the main bus stop for Orton Malborne this property offers access both to local shopping facilities, including a Spar, dry cleaners, post office and a selection of small retailers, and the City Centre within 20 minutes using the local bus service.
The Property
The property has a fully equipped kitchen that includes 2 induction hobs, double electric oven, a double stainless steel sinks, 2 washing machines, a tumble dryer, a microwave and two large fridge freezers. The dining area has breakfast bars and a TV.
The property has a full bathroom suite with shower and a separate wc, on the ground floor there is a shower room and further separate wc. The garden has a patio seating area and a lawned area. The paving in the garden leads to a shed for bikes.
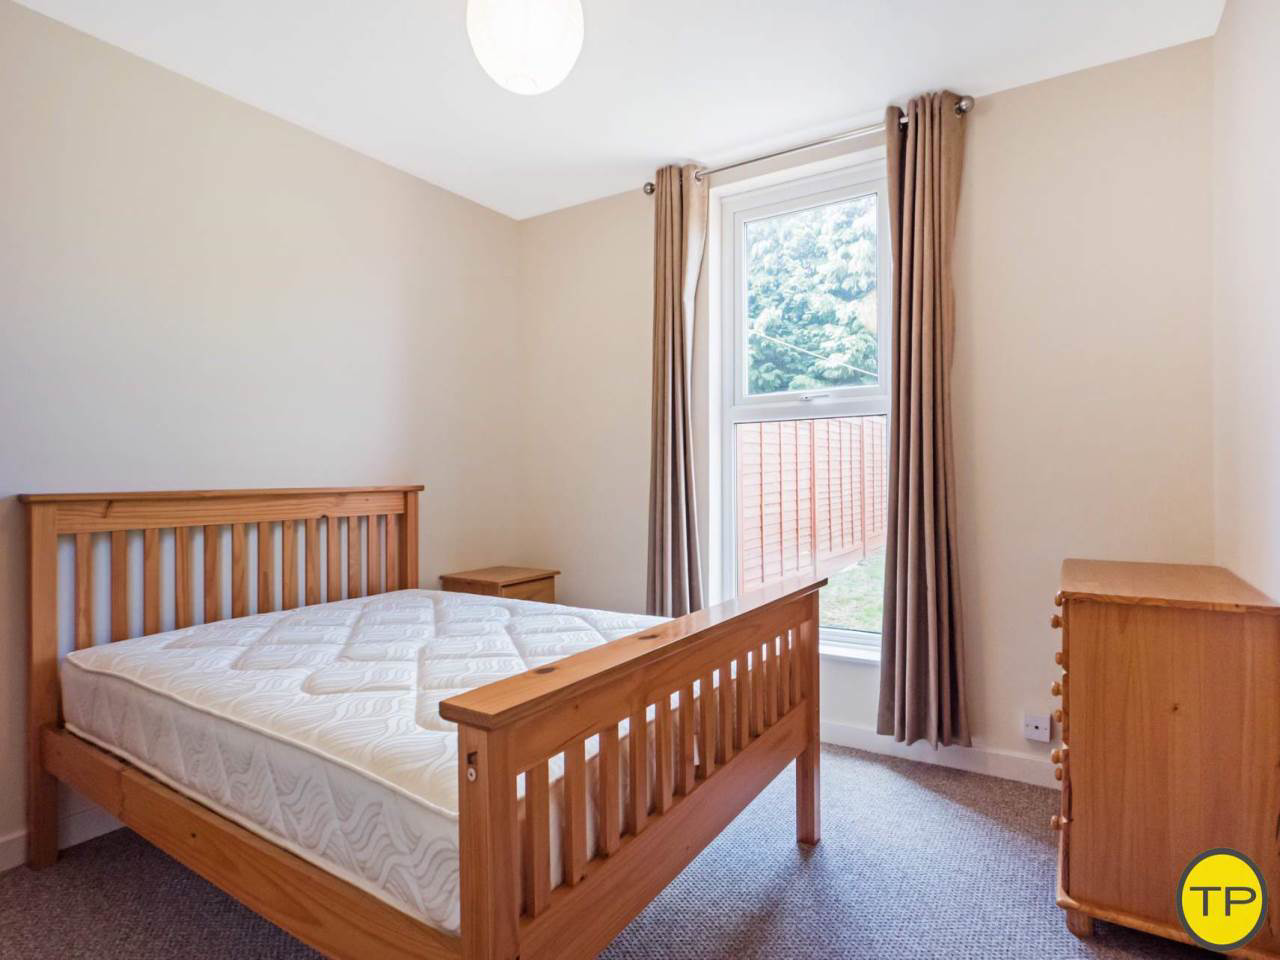
The room includes a double bed, a wardrobe, a set of drawers and bedside table. The property benefits from an excellent bus service to the City Centre,
Each room has access to broadband. The monthly rental price includes the cost for gas / electric / water / council tax / broadband.
Access
The Citi 1 bus service is available every 12 minutes during the day. Lynch wood can be reached by bus / walking in 27 minutes and 18 minutes by bike.
Using the same service Orton Southgate can be reached in 23 minutes by bus / walking and 14 Minutes by bike.
Ikea can be reached by bike in 13 minutes and Amazon in 16 minutes
Cygnet Park can be reached by bike in 10 minutes.
We love Orton Malbourne due to the family lifestyle you can enjoy here. Great homes, many cycle and walking paths and superb facilities make this one of our favourite places to live and work.
Contact us on 01733 592020 to experience our local expertise as letting agents in Peterborough.
Bedroom - 3.20m ( 10'6'') x 3.10m ( 10'3''):
This bedroom has been furnished with a pine double bed, double wardrobe, bedside cabinet and a set of chester drawers. The room is situated to the rear of the property over looking the garden. the room has been decorated in a rich cream colour and has a grey fitted carpet.
Kitchen area - 3.30m ( 10'10'') x 3.00m ( 9'11''):
This is a newly refurbished fully equipped white gloss kitchen includes 2 electric halogen hobs with overhead extractor hoods, 1 stainless steel double oven fan assisted, two washing machines, tumble dryer, and two large fridge freezers, microwave and 2 stainless steel sinks.
The walls are painted in a rich cream colour and the flooring in a wood effect vinyl, the kitchen is situated at the front of the property
Communal area - 3.40m ( 11'2'') x 3.00m ( 9'11''):
The socal area for everyone to get together has patio doors opening on to the rear garden, breakfast bar and cosy chair and a wall mounted TV.
Bathroom - 2.00m ( 6'7'') x 2.00m ( 6'7''):
The master bathroom has been fitted with a white three piece suite with shower over the bath bath, and is fully tiled with white gloss tiles and a muliti sand stone coloured border. There is a heater towel rail, Velux window, glass shelves for storage and a mirror above the sink.
Cloakroom - 2.00m ( 6'7'') x 1.00m ( 3'4''):
The cloakroom has a white wc and hand basin partly tiled walls with a contrasting border and vinyl flooring.
Shower room:
The shower room has a single shower enclosure and hand basin, wooden seat/shelf and a white tiled floor.
garden:
The rear garden is mainly laid to lawn, small patio area and a washing line to the tenants use.
keys
Tenants info pt1
Tenants info pt2
A feel for the area
Connected for everyday life
100%of homes in the postcode can access 100+ Mbps broadband.
Available speed bands
- 30+ Mbps
- 100%
- 100+ Mbps
- 100%
- 300+ Mbps
- 100%
- 1,000+ Mbps
- 100%
Getting about
2.1 milesto Peterborough Rail Station
Approximate straight-line distance · DfT NaPTAN · 13 Sept 2026Background air quality
- Fine particles · PM₂.₅
- 7.8 µg/m³ · Above the WHO guideline · well within the UK legal limit
- Nitrogen dioxide · NO₂
- 10.3 µg/m³ · Above the WHO guideline · well within the UK legal limit
Annual background levels. For scale: the WHO 2021 guideline is 5 µg/m³ for PM₂.₅ and 10 for NO₂; the UK legal limit is 20 and 40. Lower is better; this is a 1 km model, not a reading at the door.
Defra · 2024 annual model · 1 km areaLocal information is approximate. Distances are straight-line estimates from the available location. Broadband describes postcode coverage, not the speed or service available at this home; check the address with a provider. Air quality is a modelled annual background estimate.
Checking nearby places…
Picture your everyday
Start with the agent's details and explore the area guide to get a feel for daily life here.
Other homes nearby
Homes in PE2 postcode area →About these property details
The information provided in this listing is for general information purposes only and does not constitute property particulars. We make no warranties or guarantees, express or implied, regarding the accuracy, completeness, or availability of the information.
Property details are provided by the listing agent, developer, or other third parties, and we have no control over the content provided. Prospective buyers or tenants should make their own enquiries and verify all information directly with the agent or relevant party.
Information relating to Energy Performance Certificates, Home Reports, or other statutory documents should be obtained directly from the selling agent or developer where applicable.