

Bideford, Devon · EX39
Higher Clovelly, Bideford
Higher Clovelly, Bideford, Devon, EX39
Guide price
3 bed Grade II listed holiday apartment with sea views, private garden, parking and spacious open-plan living. Located in scenic Higher Clovelly.
The home, in the agent’s words
- A LARGE, CHARACTERFUL UPPER FLOOR APARTMENT
- 3 Bedrooms (1 En-suite)
- Family Bathroom with freestanding bath
- Impressive, open-plan living space with vaulted ceilings, exposed beams & a striking feature window
- Well-equipped Kitchen
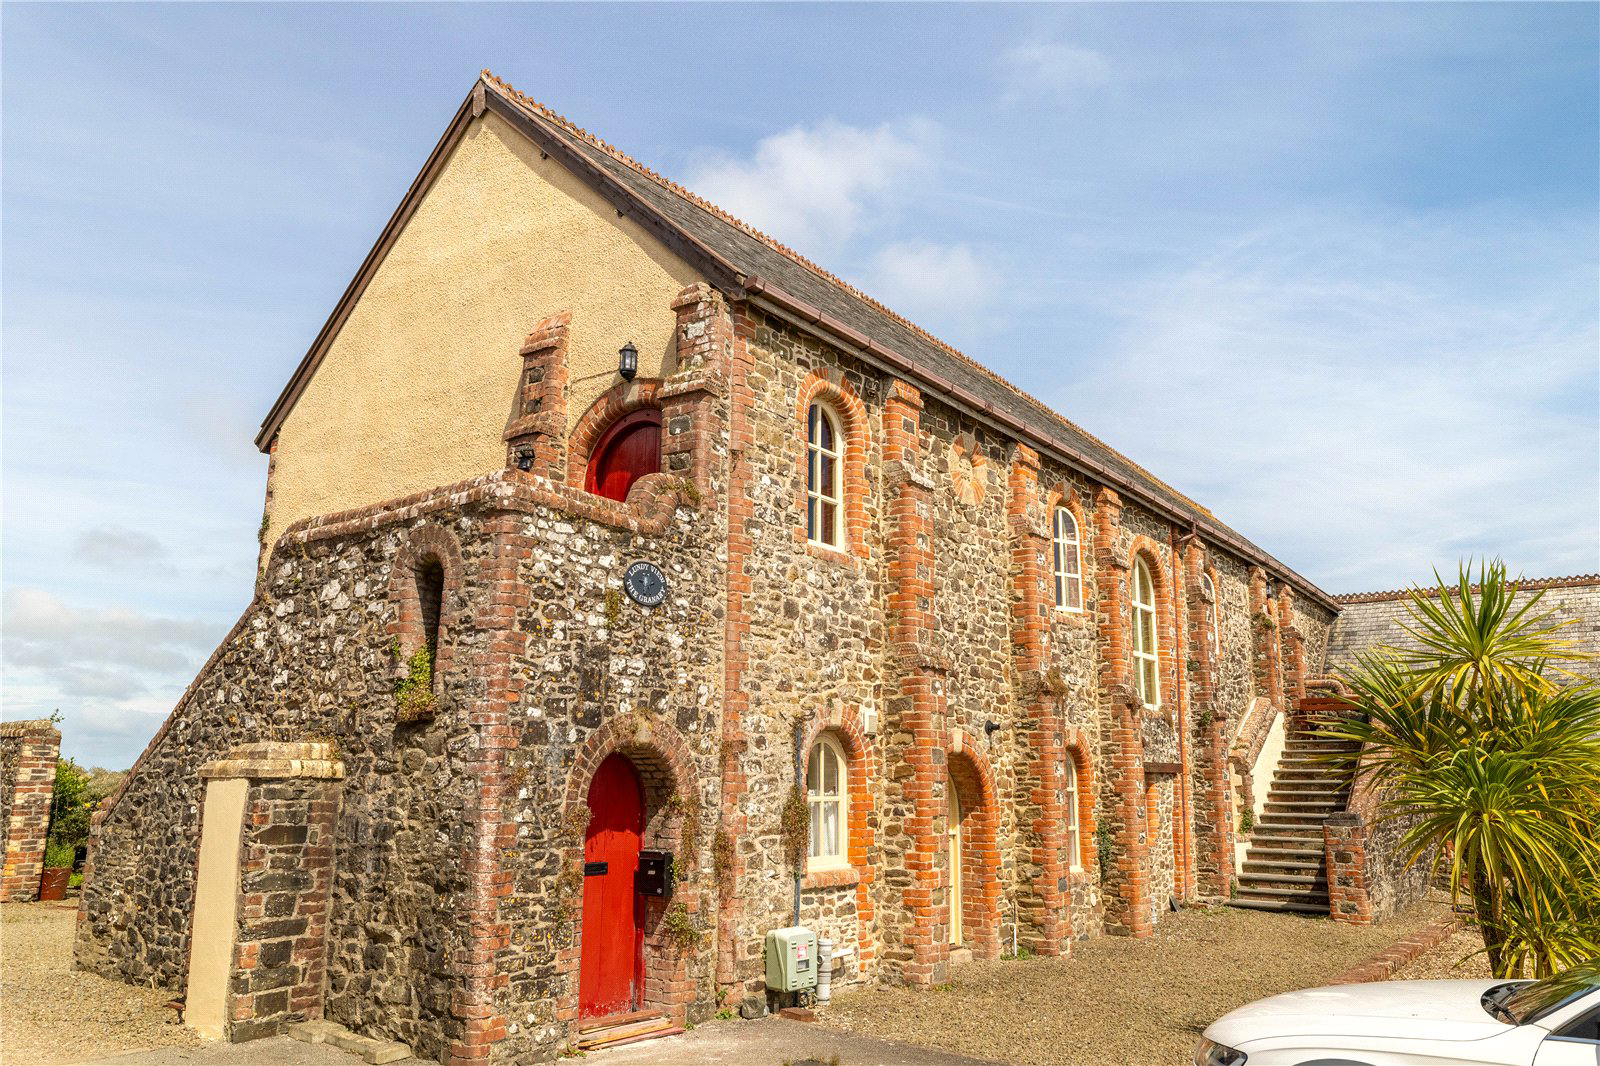
- Set within picturesque grounds of a Grade II listed Victorian model farm
- Private lawned garden enjoying views out to the sea
- Two allocated parking spaces
- A fantastic opportunity as a holiday home or second residence (subject to 12-month holiday usage restrictions)
Read the full agent description
Set within the picturesque grounds of a Grade II listed Victorian model farm, The Granary is the largest and, arguably, most characterful of the beautifully converted residences at Highford Farm. With a unique blend of original architectural features and thoughtful modern updates, this spacious 3 Bedroom upper-floor apartment offers a fantastic opportunity as a holiday home or second residence (subject to 12-month holiday usage restrictions).
The property is accessed via an external staircase leading to a welcoming entrance hall. Two generous double bedrooms are positioned to the front of the home, both enjoying open countryside views. The family bathroom is fitted with a freestanding bath, WC and wash hand basin - all presented in keeping with the home’s heritage.
At the heart of the property lies an impressive, open-plan living space. Vaulted ceilings, exposed beams and a striking feature window create a stunning backdrop for family living, with ample room for dining, relaxing and entertaining. A well-equipped kitchen with integrated appliances complements the space.
The master suite is privately tucked away at the far end of the property and boasts an en-suite shower room, utility cupboard and an eye-catching spiral staircase leading to a raised mezzanine area - ideal for reading, storage or simply taking in the ambience.
Outside, The Granary benefits from its own private lawned garden (approximately 100' x 45') with views extending out to the sea, along with a patio seating area perfect for summer barbecues. Two allocated parking spaces are included.
Key facts
- Council tax band: D.
- Parking: residents' parking.
A feel for the area
Connected for everyday life
0%of homes in the postcode can access 100+ Mbps broadband.
Available speed bands
- 30+ Mbps
- 0%
- 100+ Mbps
- 0%
- 300+ Mbps
- 0%
- 1,000+ Mbps
- 0%
Getting about
16.8 milesto Barnstaple Rail Station
Approximate straight-line distance · DfT NaPTAN · 13 Sept 2026Background air quality
- Fine particles · PM₂.₅
- 4.5 µg/m³ · Meets the WHO guideline
- Nitrogen dioxide · NO₂
- 1.9 µg/m³ · Meets the WHO guideline
Annual background levels. For scale: the WHO 2021 guideline is 5 µg/m³ for PM₂.₅ and 10 for NO₂; the UK legal limit is 20 and 40. Lower is better; this is a 1 km model, not a reading at the door.
Defra · 2024 annual model · 1 km areaLocal information is approximate. Distances are straight-line estimates from the available location. Broadband describes postcode coverage, not the speed or service available at this home; check the address with a provider. Air quality is a modelled annual background estimate.
Checking nearby places…
Picture your everyday
Start with the agent's details and explore the area guide to get a feel for daily life here.
Other homes nearby
Homes in EX39 postcode area →About these property details
The information provided in this listing is for general information purposes only and does not constitute property particulars. We make no warranties or guarantees, express or implied, regarding the accuracy, completeness, or availability of the information.
Property details are provided by the listing agent, developer, or other third parties, and we have no control over the content provided. Prospective buyers or tenants should make their own enquiries and verify all information directly with the agent or relevant party.
Information relating to Energy Performance Certificates, Home Reports, or other statutory documents should be obtained directly from the selling agent or developer where applicable.