

HUDDERSFIELD · HD3
LAMB HALL ROAD, Huddersfield
LAMB HALL ROAD, HUDDERSFIELD, HD3
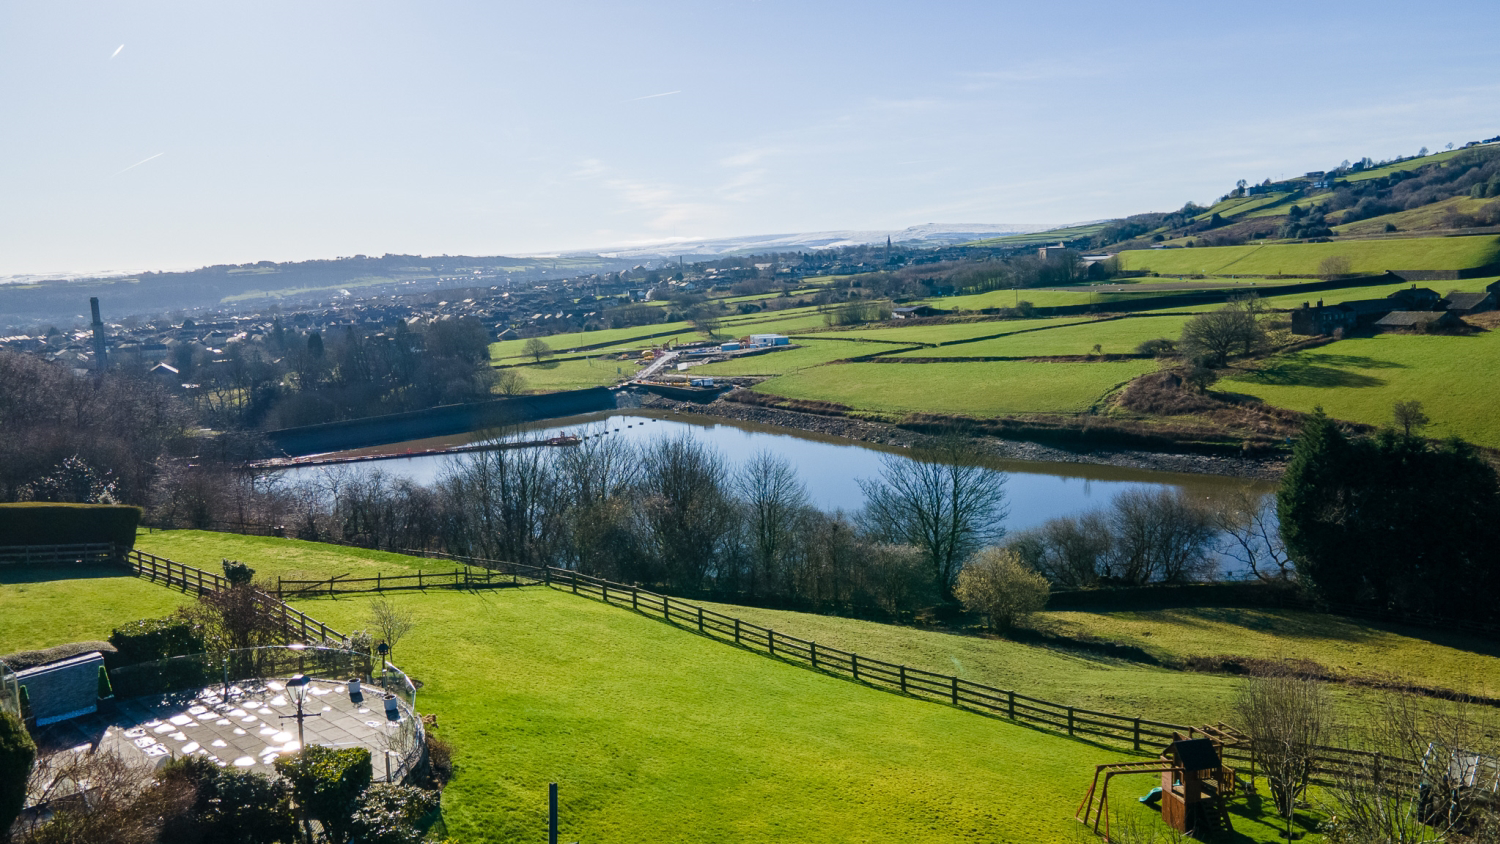
EweMove presents a unique property as a masterclass in modern conversion, seamlessly transforming from its bungalow origins into a sophisticated, high-specification three-bedroom home. Ideally positioned to capture breathtaking, far-reaching views over the valley and reservoir, this residence offers a lifestyle of quiet luxury and thoughtful design. Speak to us today to book a viewing.
The home, in the agent’s words
- Stunning Views
- Well Proportioned Bedrooms
- Low Maintenance Outside Space
- Call NOW 24/7 To Express Your Interest
- High Spec Finish
- Close to Local Amenities and Schools
- Modern Kitchen Suite
- Juliet Balcony & Raised Deck
Read the full agent description
EweMove presents a unique property as a masterclass in modern conversion, seamlessly transforming from its bungalow origins into a sophisticated, high-specification three-bedroom home. Ideally positioned to capture breathtaking, far-reaching views over the valley and reservoir, this residence offers a lifestyle of quiet luxury and thoughtful design. Speak to us today to book a viewing.
The Heart of the Home
The journey begins in a practical cloakroom, complete with a WC and hand wash basin, leading you into a kitchen that will delight any home chef. Centered around a sleek breakfast bar island, the kitchen is finished with modern handleless cabinetry and a premium suite of Neff appliances, alongside an integrated fridge/freezer and dishwasher. It’s a space that manages to be both highly functional and aesthetically striking.
Sophisticated Open-Plan Living
Double doors transition you into the expansive open-plan living area, a space designed for both cosy evenings and grand-scale entertaining. The initial lounge area features a fireplace as a stylish centerpiece, while the room flows naturally into a secondary sitting area framed by bi-folding doors and a Juliet balcony. To the side, a fully glazed door opens onto a raised deck, providing the ultimate vantage point for a morning coffee or an evening glass of wine as the sun sets over the water. A dedicated dining area completes this light-filled space, making it the true social hub of the home.
Restful Retreats
The ground floor hosts a generous double bedroom with built-in wardrobes, while the upper floor is dedicated to the primary suite. This sanctuary is flooded with natural light via Velux windows and offers clever eaves storage to keep the space uncluttered. The accompanying primary bathroom is a genuine showstopper, featuring a walk-in shower and a standalone soaking bath positioned perfectly under the velux—a true spa-like experience.
Versatility and Outdoors
Adding to the home's unique layout, the third bedroom is accessed via the rear and boasts its own bathroom space, offering excellent privacy for guests or an ideal setup for a home office or studio. Externally, the property continues to impress with a mature front lawn and a rear deck designed to maximise those stunning countryside vistas. Practicality is also covered with under-void storage for all your garden essentials.
MATERIAL INFORMATION
Sources of Heating: Gas
Sources of Electricity supply: Mains
Sources of Water Supply: Mains
Primary Arrangement for Sewerage: Mains
Broadband Connection: Up to High Speed Fibre
Mobile Signal/Coverage: Yes
Parking: Yes
Private Rights of Way: No
Public Rights of Way: No
Flooded in Last 5 Years: No
Sources of Risk: n/a
Flood Defences: n/a
Planning Permission/Development Proposals: n/a
ANTI-MONEY LAUNDERING: Should a purchaser have an offer accepted, they will need to meet our legal requirements under Anti Money Laundering Regulations (AML). We use a specialist third-party service to verify your information and the cost of these checks is £30 per person, which is paid in advance, when an offer is agreed and prior to a memorandum of sale being produced.
A feel for the area
Connected for everyday life
44%of homes in the postcode can access 100+ Mbps broadband.
Available speed bands
- 30+ Mbps
- 100%
- 100+ Mbps
- 44%
- 300+ Mbps
- 44%
- 1,000+ Mbps
- 44%
Getting about
2.4 milesto Lockwood Rail Station
Approximate straight-line distance · DfT NaPTAN · 13 Sept 2026Background air quality
- Fine particles · PM₂.₅
- 6.7 µg/m³ · Above the WHO guideline · well within the UK legal limit
- Nitrogen dioxide · NO₂
- 8.5 µg/m³ · Meets the WHO guideline
Annual background levels. For scale: the WHO 2021 guideline is 5 µg/m³ for PM₂.₅ and 10 for NO₂; the UK legal limit is 20 and 40. Lower is better; this is a 1 km model, not a reading at the door.
Defra · 2024 annual model · 1 km areaLocal information is approximate. Distances are straight-line estimates from the available location. Broadband describes postcode coverage, not the speed or service available at this home; check the address with a provider. Air quality is a modelled annual background estimate.
Checking nearby places…
Picture your everyday
Start with the agent's details and explore the area guide to get a feel for daily life here.
Other homes nearby
Homes in HD3 postcode area →About these property details
The information provided in this listing is for general information purposes only and does not constitute property particulars. We make no warranties or guarantees, express or implied, regarding the accuracy, completeness, or availability of the information.
Property details are provided by the listing agent, developer, or other third parties, and we have no control over the content provided. Prospective buyers or tenants should make their own enquiries and verify all information directly with the agent or relevant party.
Information relating to Energy Performance Certificates, Home Reports, or other statutory documents should be obtained directly from the selling agent or developer where applicable.