

Linmere · LU5
Betony Meadow, Linmere
Betony Meadow, Linmere, LU5 7AJ
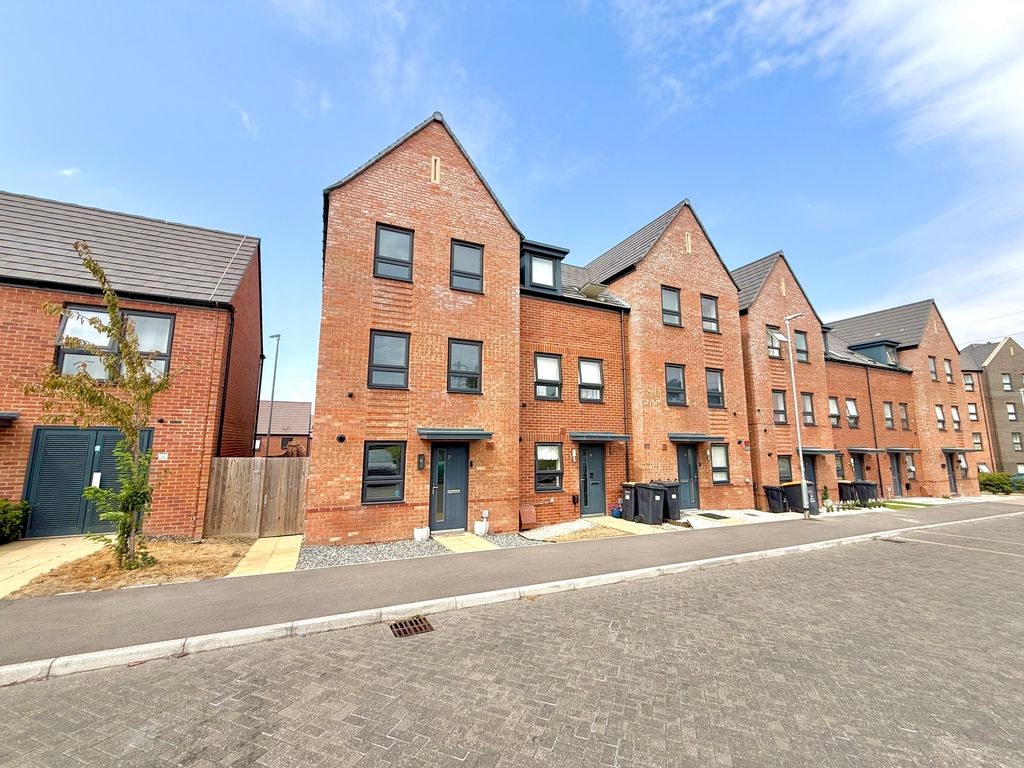
Situated within a modern and popular development in Houghton Regis, this impressive three-bedroom end of terrace home was completed in 2023 and has been lovingly maintained by the current owners since new. Offering spacious and versatile accommodation arranged over three floors, the property is presented in excellent condition and would make an ideal modern family home.
The home, in the agent’s words
Read the full agent description
Situated within a modern and popular development in Houghton Regis, this impressive three-bedroom end of terrace home was completed in 2023 and has been lovingly maintained by the current owners since new. Offering spacious and versatile accommodation arranged over three floors, the property is presented in excellent condition and would make an ideal modern family home. The ground floor offers a welcoming entrance hall with access to all principal rooms and a convenient cloakroom. To the front is the modern fitted kitchen, while towards the rear is the particularly spacious lounge/diner. This excellent reception space provides ample room for both comfortable seating and a dining area, with double doors opening directly onto the rear garden. The combination of generous proportions and excellent natural light makes this a fantastic space for both everyday family life and entertaining. Moving to the first floor, there are two well-proportioned bedrooms, with the accommodation completed by a cleverly designed dual-access family bathroom, which can be accessed from both the landing and rear bedroom. The second floor is where this home really stands out, with the entire level dedicated to the impressive principal bedroom suite. The room offers exceptional proportions, providing plenty of space for a large bed, furniture, storage and even a seating area. The suite is further complemented by a large private en-suite, creating a fantastic principal bedroom and a peaceful retreat away from the rest of the home. Outside & Garden To the rear is an enclosed and well-designed garden, combining lawn with attractive and practical entertaining areas. A stone pathway runs alongside the garden, while a decked seating area provides the perfect space for outdoor dining, entertaining or simply relaxing during the warmer months. As an end of terrace property, the home also benefits from gated side access, providing a useful route between the front and rear gardens and making it particularly practical for storing bicycles, garden equipment and outdoor furniture. Parking The property benefits from two allocated parking spaces positioned directly outside the front of the house, providing convenient off-road parking immediately outside the property. Houghton Regis & Location Houghton Regis is a popular and increasingly well-connected Central Bedfordshire town, situated alongside Dunstable and offering an excellent range of local amenities, shops, schools and community facilities. The area is particularly appealing to families, with a number of parks and open spaces nearby, including the impressive Houghton Hall Park, extending to approximately 42 acres and offering a mixture of parkland, woodland, play areas and recreational facilities. For commuters, the location is particularly convenient, with the A5-M1 Link Road, M1 Junction 11A and Woodside Link providing excellent access towards Luton, Milton Keynes and the wider motorway network. The A5 is also readily accessible for journeys towards Dunstable, Leighton Buzzard and surrounding areas. Public transport is well catered for, with the Luton & Dunstable Guided Busway providing connections towards Dunstable, Luton town centre, Luton Airport and Luton Airport Parkway. Leagrave railway station is also within easy reach, offering Thameslink services towards London and other destinations. This is a superb opportunity to purchase a modern three-bedroom family home built in 2023, offering three floors of accommodation, an exceptional principal bedroom suite, two further bedrooms, a spacious lounge/diner, modern kitchen, enclosed rear garden, side access and two allocated parking spaces. Presented in excellent condition and offered for sale by the original owner, an early internal viewing is highly recommended. **Disclaimer: Important Notice to Prospective Buyers** All information provided in this listing has been gathered from sources believed to be reliable, but we cannot warrant its accuracy or completeness. We strongly advise prospective purchasers to carry out their own independent verification of all details. It is recommended that you conduct your own enquiries, inspections, and seek appropriate legal representation prior to proceeding with any purchase. This notice is in accordance with the guidelines set forth by The Property Ombudsman.
A feel for the area
Connected for everyday life
99%of homes in the postcode can access 100+ Mbps broadband.
Available speed bands
- 30+ Mbps
- 99%
- 100+ Mbps
- 99%
- 300+ Mbps
- 99%
- 1,000+ Mbps
- 99%
Getting about
2.1 milesto Leagrave Rail Station
Approximate straight-line distance · DfT NaPTAN · 13 Sept 2026Background air quality
- Fine particles · PM₂.₅
- 7.7 µg/m³ · Above the WHO guideline · well within the UK legal limit
- Nitrogen dioxide · NO₂
- 11.0 µg/m³ · Above the WHO guideline · well within the UK legal limit
Annual background levels. For scale: the WHO 2021 guideline is 5 µg/m³ for PM₂.₅ and 10 for NO₂; the UK legal limit is 20 and 40. Lower is better; this is a 1 km model, not a reading at the door.
Defra · 2024 annual model · 1 km areaLocal information is approximate. Distances are straight-line estimates from the available location. Broadband describes postcode coverage, not the speed or service available at this home; check the address with a provider. Air quality is a modelled annual background estimate.
Picture your everyday
Start with the agent's details and explore the area guide to get a feel for daily life here.
Other homes nearby
Homes in LU5 postcode area →About these property details
The information provided in this listing is for general information purposes only and does not constitute property particulars. We make no warranties or guarantees, express or implied, regarding the accuracy, completeness, or availability of the information.
Property details are provided by the listing agent, developer, or other third parties, and we have no control over the content provided. Prospective buyers or tenants should make their own enquiries and verify all information directly with the agent or relevant party.
Information relating to Energy Performance Certificates, Home Reports, or other statutory documents should be obtained directly from the selling agent or developer where applicable.