

Over, Cambridge
Fen End, Over
Fen End, Over, Cambridge
Guide Price · Originally listed at £1,000,000
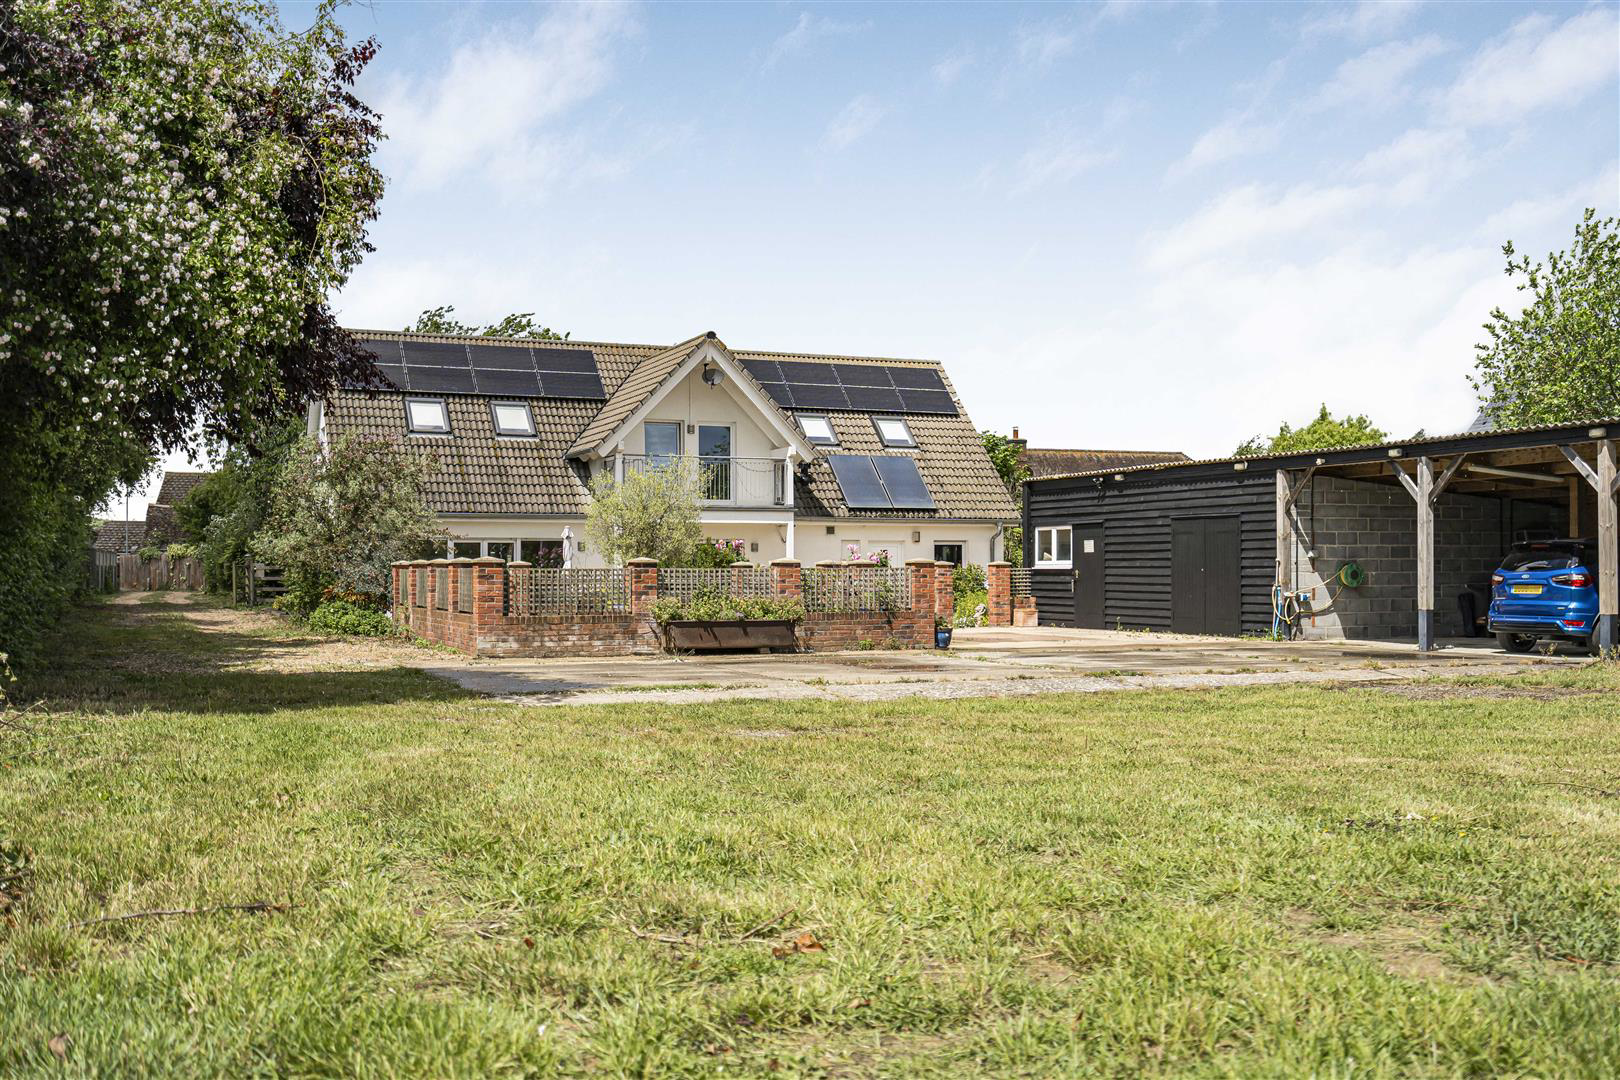
An impressive detached Hanse Haus residence, constructed by the renowned German manufacturer specialising in high-quality, energy-efficient timber-framed homes. Extending to approximately 2,470 sq ft, this individual property occupies a desirable non-estate setting at the end of its own private driveway.
The grounds extend to approximately 1.2 acres and include an attractive wildlife lake, together with a useful range of outbuildings comprising workshops, a storage barn, pole barn, shed and summer house.
Situated within this highly regarded and well-served village, the property offers a rare combination of modern energy-efficient construction, generous accommodation and extensive outdoor space in a secluded setting.
Listed 23 June 2026 · agent details updated 29 October 2026. An asking price is not a completed sale.
The home, in the agent’s words
Read the full agent description
An impressive detached Hanse Haus residence, constructed by the renowned German manufacturer specialising in high-quality, energy-efficient timber-framed homes. Extending to approximately 2,470 sq ft, this individual property occupies a desirable non-estate setting at the end of its own private driveway.
The grounds extend to approximately 1.2 acres and include an attractive wildlife lake, together with a useful range of outbuildings comprising workshops, a storage barn, pole barn, shed and summer house.
Situated within this highly regarded and well-served village, the property offers a rare combination of modern energy-efficient construction, generous accommodation and extensive outdoor space in a secluded setting.
Covered Entrance - With outside light and entrance door incorporating triple glazed frosted panels leading to:
Entrance Hall - Coat hooks, tiled flooring, triple glazed frosted windows and timber door leading to:
Reception Hall - A welcoming reception area with staircase rising to the first floor, tiled flooring and underfloor heating.
Cloakroom - Fitted with a contemporary white suite comprising wall-hung concealed cistern WC and wall-hung wash hand basin with mixer tap. Part tiled walls, tiled flooring and triple glazed frosted window to the front with shutter.
Open Plan Kitchen/Dining/Sitting Room -
Kitchen/Dining Area - Beautifully appointed with an extensive range of high-quality storage cupboards and drawers beneath square-edged work surfaces incorporating a single drainer one-and-a-half bowl sink unit with waste disposal. Integrated appliances include a Neff electric fan oven, Siemens induction hob with extractor hood above, concealed refrigerator and Bosch dishwasher and concealed three drawer freezer under worktop. Air conditioning unit, tiled flooring with underfloor heating and triple glazed windows and doors with shutters.
Sitting Area - Open plan to the kitchen, with tiled flooring, underfloor heating, air conditioning and triple glazed doors and windows overlooking the rear garden.
Walk-In Pantry - Fitted with shelving and air vent, tiled flooring and triple glazed window with shutter.
Study/Family Room - A versatile reception room with wood flooring, underfloor heating and triple glazed window with shutter.
Living Room - A particularly pleasant dual-aspect reception room with wood flooring, underfloor heating, air conditioning unit and triple glazed windows to two elevations.
Home Office - Fitted with an extensive range of bespoke furniture including desks, drawers and storage cupboards. Underfloor heating and triple glazed windows to two aspects with shutters.
Utility/Boot Room - Work surfaces with sink unit, plumbing for washing machine, space for tumble dryer, storage cupboards and shelving. Tiled flooring with underfloor heating, triple glazed window with shutter and part glazed door leading to the rear garden.
Plant Room - Housing the mechanical ventilation and heat recovery system, Vaillant gas-fired boiler providing domestic hot water and central heating, pressurised hot water cylinder, solar panel controls and water softener. Tiled flooring.
First Floor Landing - A spacious landing serving the first-floor accommodation.
Drawing Room - An impressive reception room featuring vaulted ceilings, wood flooring with underfloor heating, triple glazed windows and doors leading to:
Covered Balcony - With tiled floor, metal balustrade, outside lighting and power, enjoying attractive views over the gardens.
Principal Bedroom Suite - A generous bedroom with wood flooring, underfloor heating, air conditioning, triple glazed window with shutter and double glazed rooflights.
Dressing Room - Walk-in dressing room with rooflight and underfloor heating.
En Suite Shower Room - Fitted with a large walk-in shower enclosure, wall-hung wash hand basin with mixer tap and concealed cistern WC. Part tiled walls, tiled flooring with underfloor heating, heated towel rail, rooflight and triple glazed frosted window.
Bedroom 2 - Wood flooring, underfloor heating, triple glazed window with shutter and rooflight.
Bedroom 3 - Wood flooring, underfloor heating, fitted desk, rooflight.
Family Bathroom - Fitted with a white three-piece suite comprising panelled bath with mixer shower attachment and glazed screen, wash hand basin and concealed cistern WC. Part tiled walls, tiled flooring with underfloor heating, heated towel rail and rooflight.
Outside - The property is approached via a five-bar gate leading to a private gravel driveway providing extensive parking and access to the rear. The driveway is partly lit with automatic lighting.
To the rear are attractive paved terrace areas, ideal for outdoor entertaining, together with well-stocked flower and shrub borders. A substantial hardstanding area provides additional parking and gives access to an open-fronted pole barn and adjoining storage barn with power and light connected.
The gardens extend beautifully beyond and incorporate a magnificent nature lake with island, creating a particularly attractive focal point and valuable wildlife habitat. Adjacent is a summerhouse with timber decking overlooking the water.
Further features include additional patio areas, productive vegetable gardens, greenhouse, potting shed, timber garden shed and a further pole barn.
What it's like to live in
The practical details that shape daily life here, each with its source. Anything the listing leaves open becomes a question to ask.
Driveway
Extending to approximately 2,470 sq ft, this individual property occupies a desirable non-estate setting at the end of its own private driveway.
Agent's descriptionRear garden · covered balcony
Agent's descriptionUnderfloor heating · Vaillant boiler
Room - Housing the mechanical ventilation and heat recovery system, Vaillant gas-fired boiler providing domestic hot water and central heating, pressurised hot water cylinder, s…
Agent's descriptionTriple glazed
Hall - Coat hooks, tiled flooring, triple glazed frosted windows and timber door leading to:
Agent's descriptionThe agent has supplied the certificate as a document. Its rating isn't in the listing data, so open it to see the band and assessment date.
Supplied listing documentQuestions worth asking
The listing doesn't answer these. Tick any you'd like to ask and they'll be added to your enquiry message.
Nothing added yet
Loading room styling…
Life nearby
Picture your everyday
Start with the agent's details and explore the Area Overview to get a feel for daily life here.
Local news
Good news from Cambridge and the surrounding area: openings, events, schools, sport, green spaces and investment. Read each story for the places and dates it covers.
Checking connected news sources…
Other homes nearby
Homes in Cambridge →About these property details
The information provided in this listing is for general information purposes only and does not constitute property particulars. We make no warranties or guarantees, express or implied, regarding the accuracy, completeness, or availability of the information.
Property details are provided by the listing agent, developer, or other third parties, and we have no control over the content provided. Prospective buyers or tenants should make their own enquiries and verify all information directly with the agent or relevant party.
Information relating to Energy Performance Certificates, Home Reports, or other statutory documents should be obtained directly from the selling agent or developer where applicable.