

Hebden Bridge · HX7
King Street, Hebden Bridge
King Street, Hebden Bridge, HX7
Offers In The Region Of
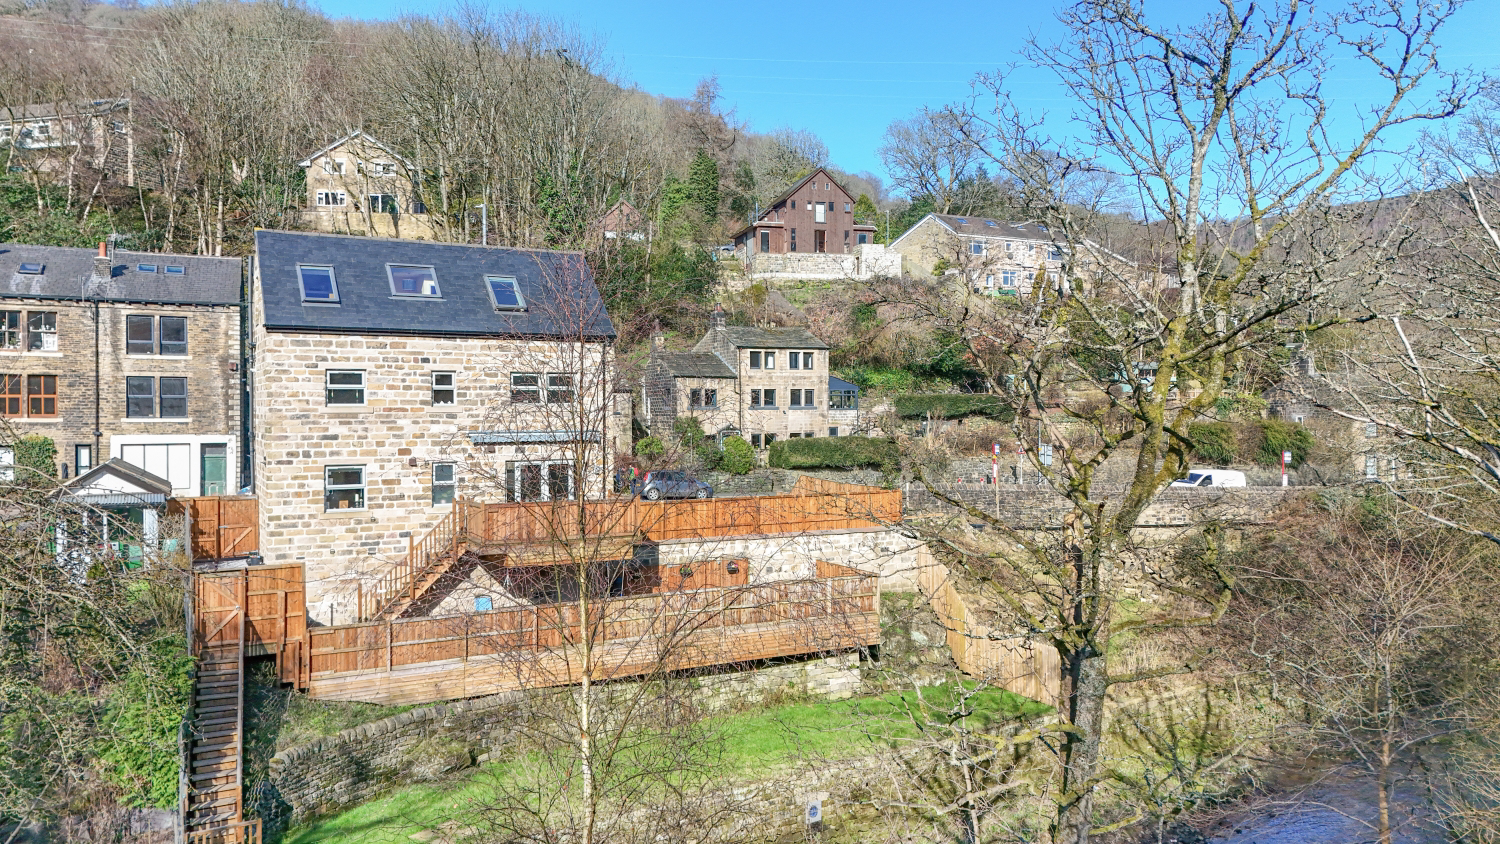
Lily View is a contemporary 4/5 bedroom detached residence set on the river bank on the outskirts of vibrant Hebden Bridge. Spanning four meticulously designed floors, the home begins with a spacious entrance hall, utility cupboard, and w/c. The ground floor offers a dual-aspect living room and a stunning kitchen diner with modern gloss units, a central island, and integrated appliances, opening onto a balcony with serene river views. The lower ground floor provides a versatile home gym or workshop space, complete with a kitchenette, shower room, and large store. On the first floor are three double bedrooms and a family bathroom. The second floor is dedicated to a master retreat with a dual aspect, a dressing room, and a private bathroom. Externally, the property boasts a tiered lawn, a large deck, parking for three vehicles, and hidden storage.
The home, in the agent’s words
- LINES OPEN 24/7 - Book your viewing now!
- NO VENDOR CHAIN
- FANTASTIC EPC RATING
- EXCLUSIVE DETACHED HOME
- RIVERSIDE POSITION
- ACCOMMODATION OVER FOUR FLOORS
- LARGE GARDEN & ELEVATED DECKING PLUS BALCONY
- CONVENIENTLY LOCATED JUST OUTSIDE OF HEBDEN BRIDGE CENTRE
Read the full agent description
Positioned on the river bank on the outskirts of the vibrant market town of Hebden Bridge, Lily View is an exceptional 4/5 bedroom detached residence offering contemporary family living. Spanning four meticulously designed floors, this home harmonises sleek modern aesthetics with a tranquil, natural setting.
Step through the front door, accessed via a convenient accessible ramp, into a spacious and welcoming entrance hall. This level is designed for effortless daily life, featuring a dedicated coat cupboard, deep understairs storage, and a practical utility cupboard with plumbing for laundry appliances. There is also a convenient w/c with a white two piece suite.
The living room offers a bright, airy space with a dual aspect and elegant flooring. The impressive kitchen diner is the showpiece of the home, featuring modern gloss units, a central island with a breakfast bar, and integrated appliances including an oven, microwave, dishwasher, and gas hob. With ample room for a separate dining table and chairs, the space opens directly onto a rear balcony overlooking the river.
The lower ground floor, accessed from the external decking, offers a versatile space ideal for a home gym or workshop. This level includes a kitchenette, a dedicated shower room with white two piece suite and a shower cubicle, and a large store room for significant additional storage.
On the first floor, the landing leads to three double bedrooms. One is currently utilised as a study with built in wardrobes, while another also features integrated storage. The family bathroom serves this level with a white three piece suite, including a shower over the bath, a basin set in a vanity unit, w/c and a heated towel rail.
The second floor is dedicated to a private master retreat. The master bedroom boasts a dual aspect with views of the river and down the valley through a gable end window and a large skylight. This floor also includes a small single room with a large skylight, currently used as a dressing room, and a bathroom with three piece suite a pitched ceiling and deep storage cupboard.
Externally, the property features a tiered lawned garden that leads toward the water and a large decked area for entertaining. There is parking for three vehicles, and the driveway cleverly conceals additional storage underneath which is accessed via the decking.
Hebden Bridge is celebrated as a hub of independent shops, artisan bistros, and a thriving arts scene. Living at Lily View means you are moments away from the lush trails of Hardcastle Crags and the peaceful Rochdale Canal. For commuters, Hebden Bridge Station is approximately 1 mile away, offering direct services to Manchester and Leeds , with road links to the M62 motorway network.
MATERIAL INFORMATION
Tenure Type: Freehold
Council Tax Band: D
Construction Type: Standard Construction
Sources of Heating: Gas Central Heating
Sources of Electricity supply: Main Supply
Sources of Water Supply: Main Supply
Primary Arrangement for Sewerage: Main Supply
Broadband Connection: Standard - 15 mbps Superfast - 76 mbps
Mobile Signal/Coverage: O2 - Fair EE- Poor Three - Poor Vodafone - Fair
Parking: Driveway
Building Safety: No Known Issues
Listed Property: No
Restrictions: Not Sure
Private Rights of Way: Not Sure
Public Rights of Way: None
Flooded in Last 5 Years: No
Sources of Risk: Rivers & Sea - Very Low Surface Water - Very Low
Flood Defences: N/A
Planning Permission/Development Proposals: Yes to adjacent plot by vendors
Entrance Location: Ground Floor
Accessibility Measures: Suitable for Wheelchair Users
Located on a Coalfield: No
Other Mining Related Activities: No
ANTI-MONEY LAUNDERING: Should a purchaser have an offer accepted, they will need to meet our legal requirements under Anti Money Laundering Regulations (AML). We use a specialist third-party service to verify your information and the cost of these checks is £25 per person, which is paid in advance, when an offer is agreed and prior to a memorandum of sale being produced.
A feel for the area
Connected for everyday life
70%of homes in the postcode can access 100+ Mbps broadband.
Available speed bands
- 30+ Mbps
- 100%
- 100+ Mbps
- 70%
- 300+ Mbps
- 70%
- 1,000+ Mbps
- 70%
Getting about
0.8 milesto Hebden Bridge Rail Station
Approximate straight-line distance · DfT NaPTAN · 13 Sept 2026Background air quality
- Fine particles · PM₂.₅
- 5.8 µg/m³ · Above the WHO guideline · well within the UK legal limit
- Nitrogen dioxide · NO₂
- 5.2 µg/m³ · Meets the WHO guideline
Annual background levels. For scale: the WHO 2021 guideline is 5 µg/m³ for PM₂.₅ and 10 for NO₂; the UK legal limit is 20 and 40. Lower is better; this is a 1 km model, not a reading at the door.
Defra · 2024 annual model · 1 km areaLocal information is approximate. Distances are straight-line estimates from the available location. Broadband describes postcode coverage, not the speed or service available at this home; check the address with a provider. Air quality is a modelled annual background estimate.
Checking nearby places…
Picture your everyday
Start with the agent's details and explore the area guide to get a feel for daily life here.
Other homes nearby
Homes in Hebden Bridge →About these property details
The information provided in this listing is for general information purposes only and does not constitute property particulars. We make no warranties or guarantees, express or implied, regarding the accuracy, completeness, or availability of the information.
Property details are provided by the listing agent, developer, or other third parties, and we have no control over the content provided. Prospective buyers or tenants should make their own enquiries and verify all information directly with the agent or relevant party.
Information relating to Energy Performance Certificates, Home Reports, or other statutory documents should be obtained directly from the selling agent or developer where applicable.