

Oaksey, Malmesbury · SN16
The Street, Oaksey
The Street, Oaksey, Malmesbury, SN16
Asking price
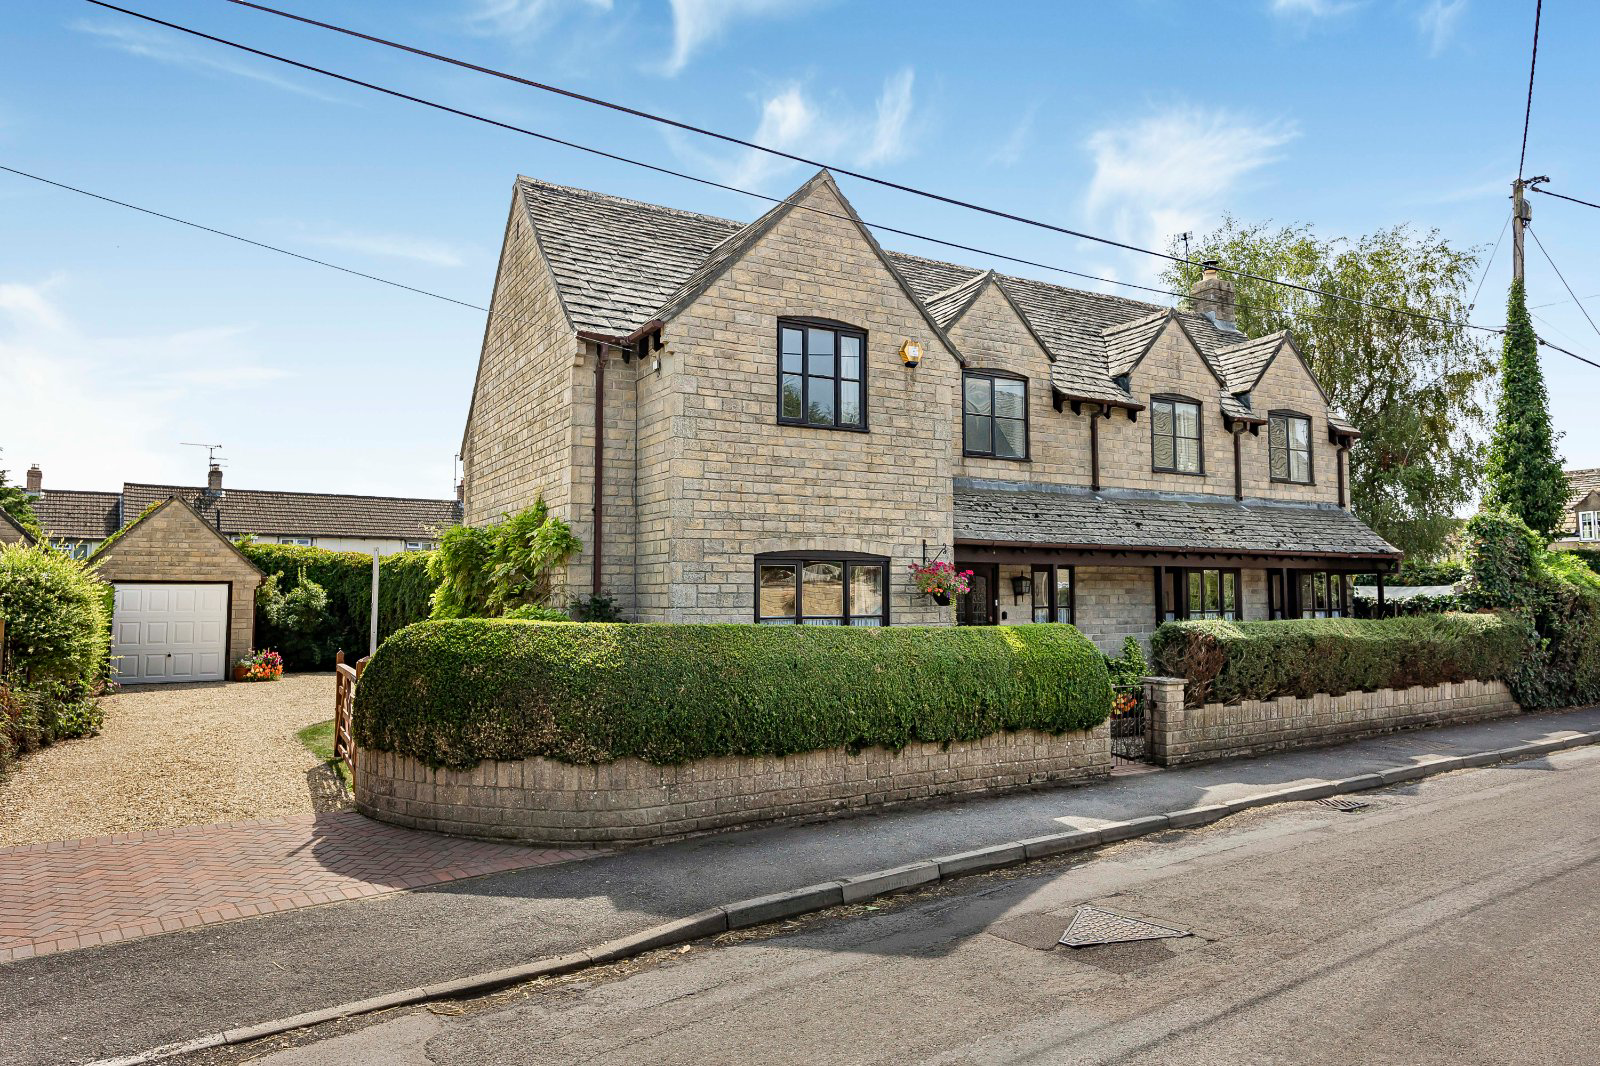
A large family house in the centre of the pretty village of Oaksey, within walking distance of the Post office, school and Church.
Listed 18 August 2025 · agent details updated 3 November 2026. An asking price is not a completed sale.
The home, in the agent’s words
- A perfect house to suit all the family
- Welcoming entrance hall with downstairs cloakroom
- Spacious sitting room with a wood burning stove
- Kitchen opening into the dining room
- Separate utility room
- Bedrooms with in built storage
- Principal with en-suite shower room
- Gravelled driveway with a single garage
- Compact garden with a new patio and plenty of storage
- Centre of the village location, close to the Post Office and the school.
Read the full agent description
Adjoining the main street of Oaksey, this large four-bedroom family house has plenty of space for everyone to spread out and a south facing garden to enjoy the sun.
Approached into a spacious hallway with plenty of storage cupboards and a downstairs cloakroom, and stairs rising to the first floor.
The dining room has been opened up with an archway into the kitchen to provide a wonderful area for all the family to congregate together. The kitchen has a fine range of units, integrated appliances and an adjacent utility room has a door into the back garden. The sitting room is a surprisingly large room with a feature fireplace containing a wood burning stove, windows on two aspects and patio doors into the garden.
Upstairs there are four double bedrooms, a family bathroom with the main bedroom benefitting from a range of fitted wardrobes and an en-suite shower room.
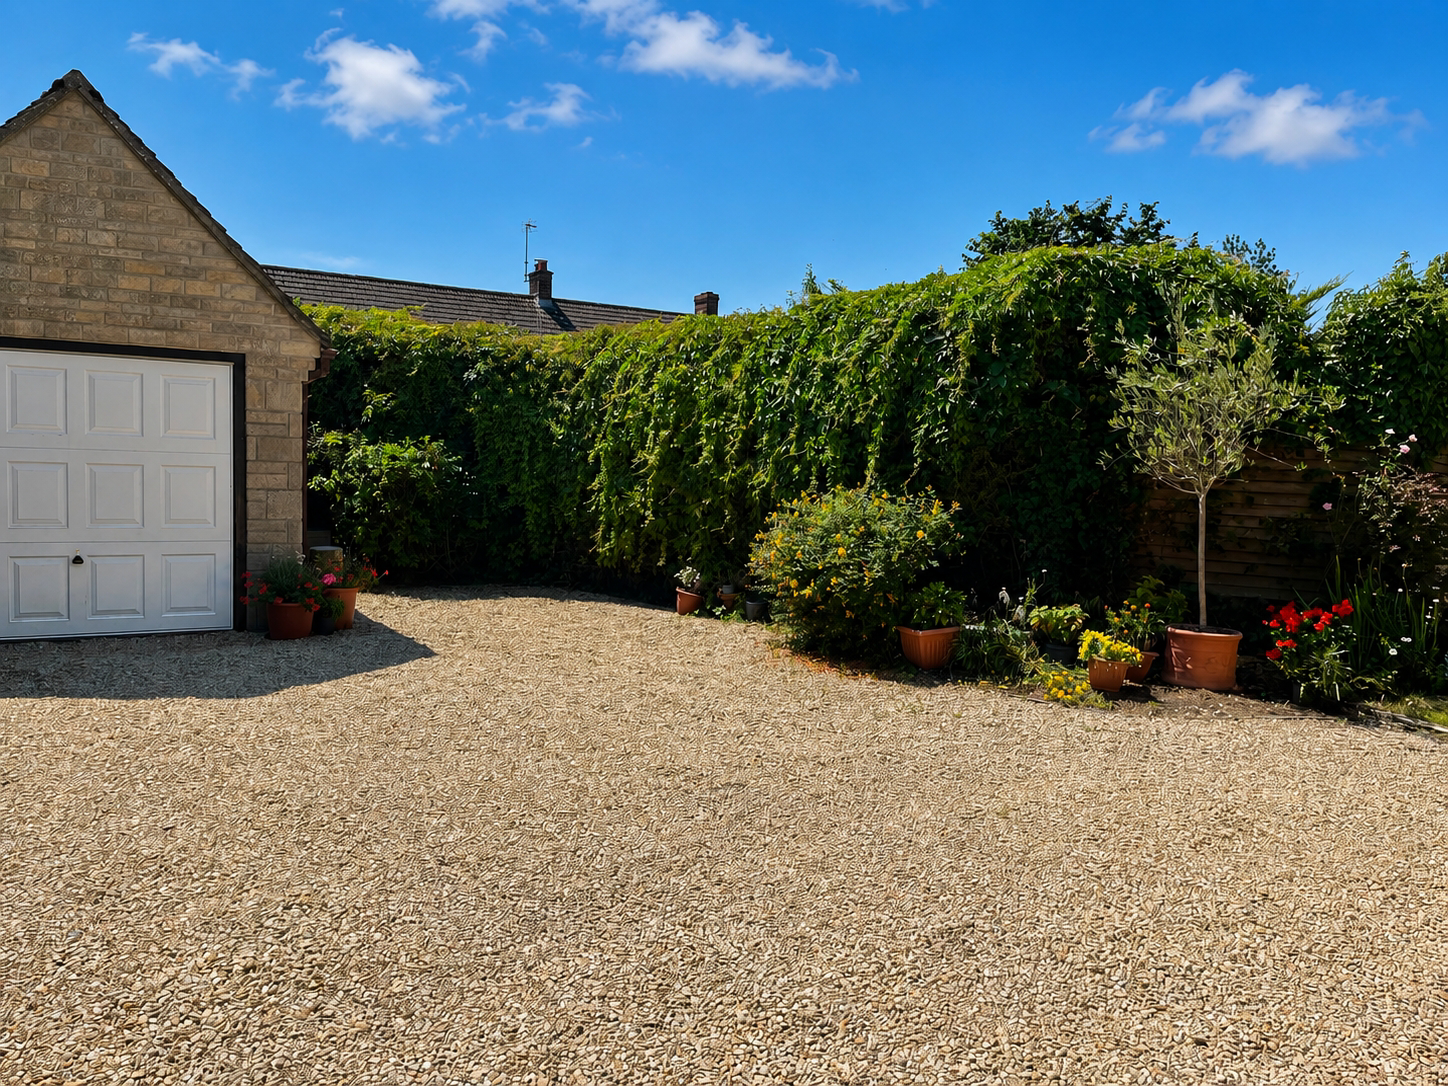
Outside there is driveway parking for several cars leading to a single garage, the south facing garden has a range of mature shrubs and trees and is mainly laid to lawn, with a newly created block paved patio. There is a shed and a new oil tank at the side of the house.
Key facts
- EPC rating: F (score 35; potential rating C).
What it's like to live in
The practical details that shape daily life here, each with its source. Anything the listing leaves open becomes a question to ask.
 Parking
Single garage + Driveway
Outside there is driveway parking for several cars leading to a single garage, the south facing garden has a range of mature shrubs and trees and is mainly laid to lawn, with a…
Agent's descriptionBack garden · patio
Agent's descriptionBuilt-in wardrobes
Agent's descriptionFreehold
Supplied listing field and any agent featuresRated F. Check the assessment date on the certificate.
Agent's descriptionQuestions worth asking
The listing doesn't answer these. Tick any you'd like to ask and they'll be added to your enquiry message.
Nothing added yet
Loading room styling…
Life nearby
Picture your everyday
Start with the agent's details and explore the Area Overview to get a feel for daily life here.
Local news
Good news from Malmesbury and the surrounding area: openings, events, schools, sport, green spaces and investment. Read each story for the places and dates it covers.
Checking connected news sources…
Other homes nearby
Homes in Malmesbury →About these property details
The information provided in this listing is for general information purposes only and does not constitute property particulars. We make no warranties or guarantees, express or implied, regarding the accuracy, completeness, or availability of the information.
Property details are provided by the listing agent, developer, or other third parties, and we have no control over the content provided. Prospective buyers or tenants should make their own enquiries and verify all information directly with the agent or relevant party.
Information relating to Energy Performance Certificates, Home Reports, or other statutory documents should be obtained directly from the selling agent or developer where applicable.