

Ilfracombe, Devon · EX34
Victoria Street, Combe Martin
Victoria Street, Combe Martin, Ilfracombe, Devon, EX34
Guide price
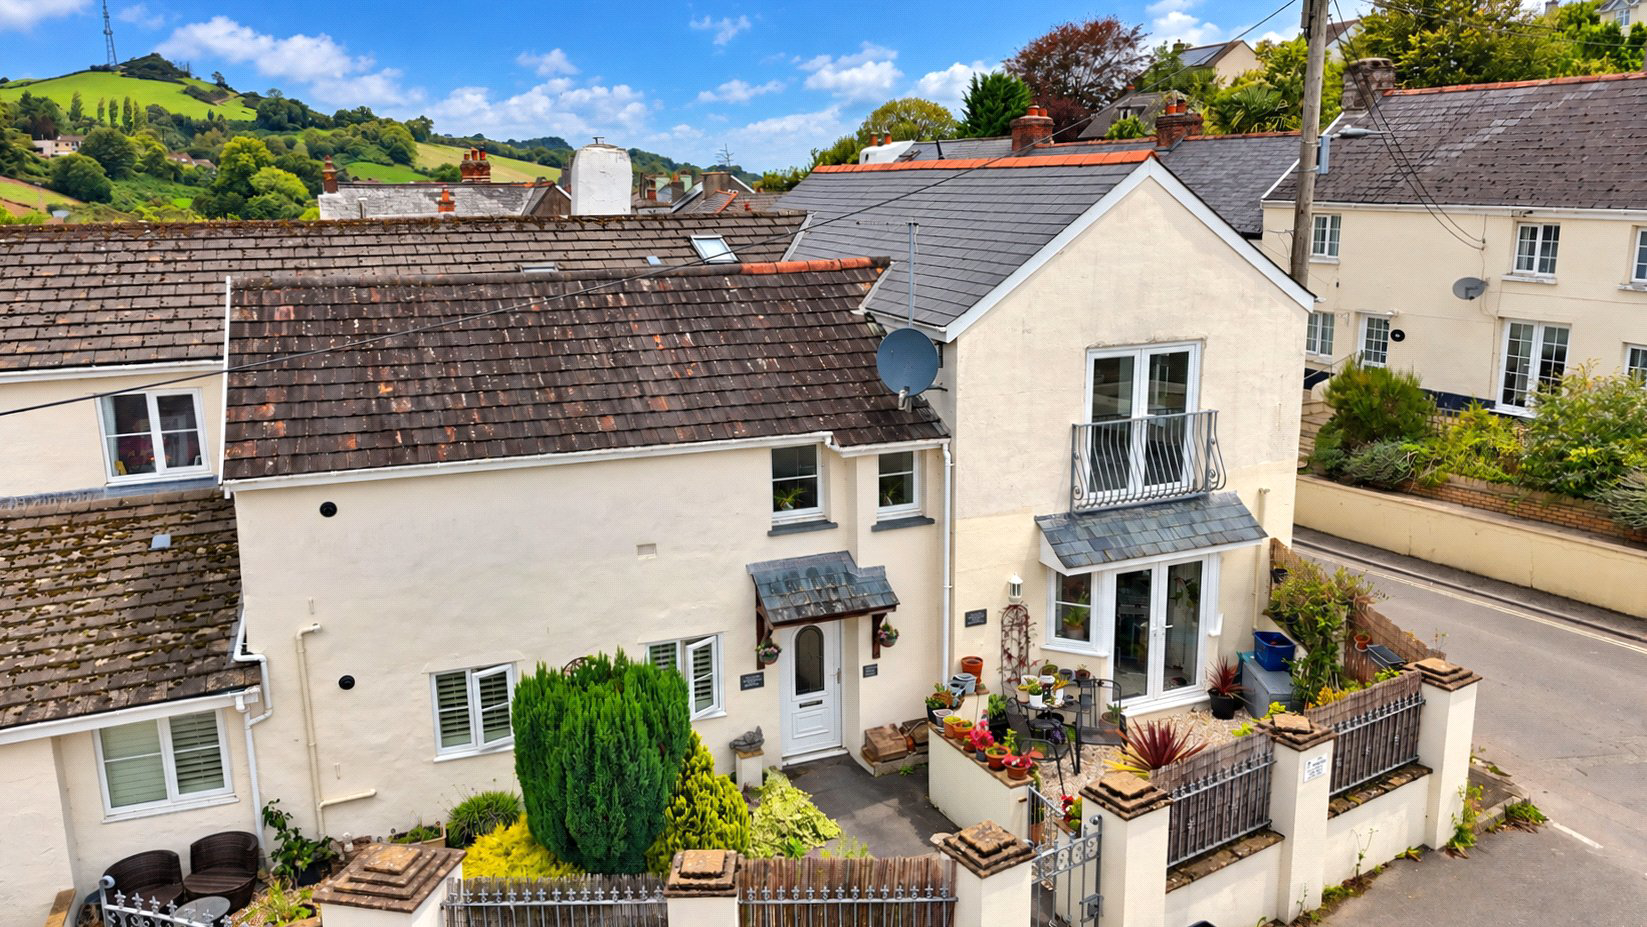
An exclusive setting, secure gated access and stylish modern accommodation combine to make Apartment 3 at Victoria Apartments an appealing choice for buyers seeking comfort and convenience. Forming part of a select development of just seven high quality apartments, this first floor home offers two double bedrooms and an impressive open plan kitchen and living space with Juliet balcony. Allocated parking, visitor spaces, gas central heating, double glazing and thoughtful finishing touches including remote control Velux windows and a wine chiller further enhance the appeal
The home, in the agent’s words
Read the full agent description
Victoria Apartments form a select development of just seven high quality homes, approached through electrically operated wrought iron gates that create a strong sense of privacy and security on arrival. A security intercom system serves each apartment and can also be linked directly to a home or mobile phone, offering additional everyday convenience.
Apartment 3 occupies the first floor and provides well planned accommodation centred around a spacious open plan kitchen and living area. This social and practical layout brings the main living spaces together, making it well suited to relaxed day to day living as well as entertaining. A Juliet balcony adds further interest to the living space and helps create a connection with the outside.
There are two double bedrooms, offering flexibility for buyers who may require guest accommodation or a dedicated space for home working. A bathroom completes the main accommodation.
The apartment also benefits from gas central heating supplied by an efficient condensing boiler and UPVC double glazed windows. Further details include down lighters, remote control Velux windows and a wine chiller, all contributing to the modern specification.
Outside, the development provides a generous communal parking area. Apartment 3 has its own allocated parking space, while a further four visitor spaces provide useful additional parking for guests.
AGENTS NOTE:The property is held on a 999 year lease from 1 January 2011. The freehold is vested within the management compan. The annual service charge is £50 and each apartment contributes towards the buildings insurance which is £271.90pa. There are no restrictions on short or long term letting and pets are allowed within the building. One allocated parking space is included, together with use of designated visitor parking subject to the lease terms.
A feel for the area
Connected for everyday life
0%of homes in the postcode can access 100+ Mbps broadband.
Available speed bands
- 30+ Mbps
- 100%
- 100+ Mbps
- 0%
- 300+ Mbps
- 0%
- 1,000+ Mbps
- 0%
Getting about
8.6 milesto Barnstaple Rail Station
Approximate straight-line distance · DfT NaPTAN · 13 Sept 2026Background air quality
- Fine particles · PM₂.₅
- 4.3 µg/m³ · Meets the WHO guideline
- Nitrogen dioxide · NO₂
- 2.3 µg/m³ · Meets the WHO guideline
Annual background levels. For scale: the WHO 2021 guideline is 5 µg/m³ for PM₂.₅ and 10 for NO₂; the UK legal limit is 20 and 40. Lower is better; this is a 1 km model, not a reading at the door.
Defra · 2024 annual model · 1 km areaLocal information is approximate. Distances are straight-line estimates from the available location. Broadband describes postcode coverage, not the speed or service available at this home; check the address with a provider. Air quality is a modelled annual background estimate.
Checking nearby places…
Picture your everyday
Start with the agent's details and explore the area guide to get a feel for daily life here.
Other homes nearby
Homes in EX34 postcode area →About these property details
The information provided in this listing is for general information purposes only and does not constitute property particulars. We make no warranties or guarantees, express or implied, regarding the accuracy, completeness, or availability of the information.
Property details are provided by the listing agent, developer, or other third parties, and we have no control over the content provided. Prospective buyers or tenants should make their own enquiries and verify all information directly with the agent or relevant party.
Information relating to Energy Performance Certificates, Home Reports, or other statutory documents should be obtained directly from the selling agent or developer where applicable.