

Woburn Sands · MK17
Russell Street, Woburn Sands
A beautifully presented and thoughtfully refurbished three bedroom Victorian terraced home, ideally positioned in the heart of Woburn Sands. The property combines the charm and character of its period origins with a stylish contemporary finish, having been extensively revamped throughout.
The home, in the agent’s words
- Extended Victorian Terrace
- Three Bedrooms
- Beautifully Renovated Throughout
- Character Features
- Walking Distance to Woburn Sands High Street
- South Facing Garden
Read the full agent description
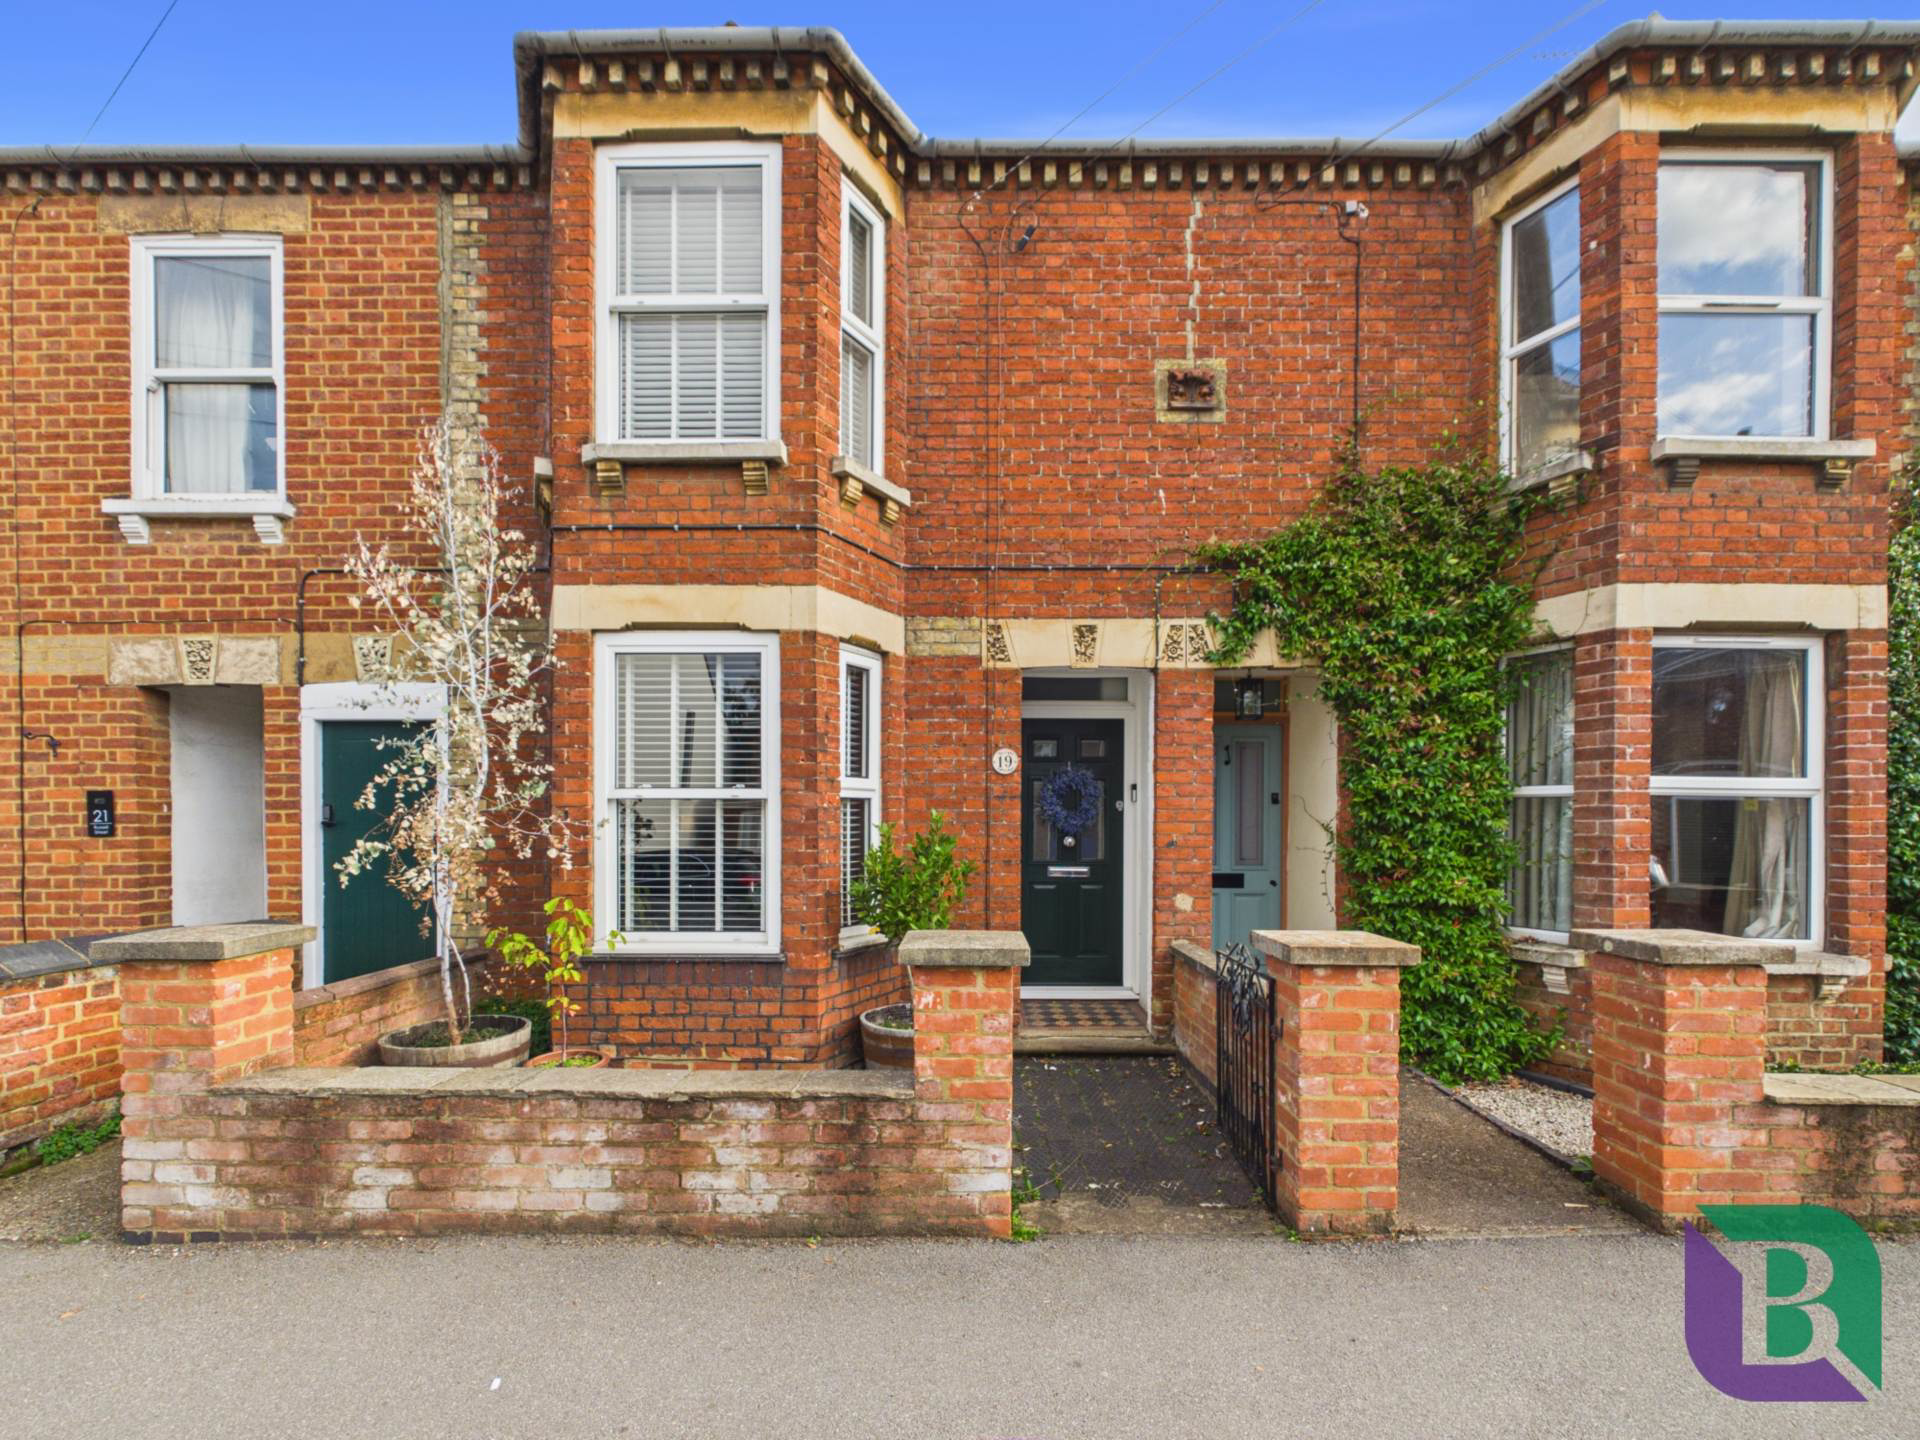
Approached via a traditional front garden, the property immediately offers a wonderful sense of Victorian character, with attractive red brick elevations, original detailing and a charming bay window to the front.
Upon entering, the welcoming entrance hall provides access through to the principal living accommodation. The living room and dining room have been thoughtfully opened up, creating a lovely feeling of light, space and flow between the two rooms. A particular highlight is the original timber flooring, which has been carefully restored throughout the entrance hall, living room and dining room, adding warmth and character beneath the contemporary décor.
The living room benefits from a beautiful original bay window, allowing plenty of natural light into the room, whilst the cast iron feature fireplace has also been lovingly restored, providing a wonderful focal point and a nod to the property`s Victorian heritage.
The dining room provides ample space for a good-sized dining table and is an excellent area for both everyday family life and entertaining. From here, the accommodation continues through to the kitchen.
The galley-style kitchen is a particularly practical space, having been well maintained and offering a good level of storage and preparation space. There is provision for a gas oven and cooker, washing machine and fridge/freezer, together with space for a breakfast bar or, alternatively, the potential to accommodate a dishwasher. The ground floor has been further enhanced by the extension, which provides a useful downstairs WC and a sizeable storage cupboard, situated conveniently alongside the access to the rear garden
Upstairs, the property offers three bedrooms, an increasingly valuable feature for a Victorian terrace of this style. The principal bedroom is a particularly generous room, with the second bedroom also offering excellent proportions. The vendors have recently fitted new carpets to bedrooms one and two, complementing the homes fresh and contemporary presentation. The third bedroom is located within the extension and provides a versatile additional room, ideal as a childs bedroom, guest room, home office or dressing room depending on individual requirements. The first floor is completed by a beautifully refitted shower room, finished in a contemporary style and providing a smart and practical suite.
Outside, the property benefits from a south-facing rear garden, providing a lovely private outdoor space and an excellent complement to the generous internal accommodation.
Woburn Sands is a community rich in amenities, perfectly catering to the everyday needs of its residents. The High Street is lined with a variety of shops, boutiques, cafes, pubs, restaurants, a post office, pharmacy, medical centre, library, and churches. Additionally, the area boasts a bowls club, tennis club, and nearby garden centres. The local railway station provides convenient connections to Bedford and Bletchley.
Notice
Please note we have not tested any apparatus, fixtures, fittings, or services. Interested parties must undertake their own investigation into the working order of these items. All measurements are approximate and photographs provided for guidance only.
GDPR: Submitting a viewing request for the above property means you are giving us permission to pass your contact details to Beasley & Partners allowing for our estate agency and lettings agencies communication related to viewing arrangement, or more information related to the above property. If you disagree, please write to us within the message field so we do not forward your details to the vendor or landlord or their managing company.
Council Tax
Central Bedfordshire Council, Band C
Utilities
Electric: Mains Supply
Gas: Mains Supply
Water: Mains Supply
Sewerage: Mains Supply
Broadband: Cable
Telephone: Landline
Other Items
Heating: Gas Central Heating
Garden/Outside Space: Yes
Parking: No
Garage: No
A feel for the area
Connected for everyday life
100%of homes in the postcode can access 100+ Mbps broadband.
Available speed bands
- 30+ Mbps
- 100%
- 100+ Mbps
- 100%
- 300+ Mbps
- 100%
- 1,000+ Mbps
- 100%
Getting about
0.5 milesto Woburn Sands Rail Station
Approximate straight-line distance · DfT NaPTAN · 13 Sept 2026Background air quality
- Fine particles · PM₂.₅
- 7.0 µg/m³ · Above the WHO guideline · well within the UK legal limit
- Nitrogen dioxide · NO₂
- 7.5 µg/m³ · Meets the WHO guideline
Annual background levels. For scale: the WHO 2021 guideline is 5 µg/m³ for PM₂.₅ and 10 for NO₂; the UK legal limit is 20 and 40. Lower is better; this is a 1 km model, not a reading at the door.
Defra · 2024 annual model · 1 km areaLocal information is approximate. Distances are straight-line estimates from the available location. Broadband describes postcode coverage, not the speed or service available at this home; check the address with a provider. Air quality is a modelled annual background estimate.
Checking nearby places…
Picture your everyday
Start with the agent's details and explore the area guide to get a feel for daily life here.
Other homes nearby
Homes in MK17 postcode area →About these property details
The information provided in this listing is for general information purposes only and does not constitute property particulars. We make no warranties or guarantees, express or implied, regarding the accuracy, completeness, or availability of the information.
Property details are provided by the listing agent, developer, or other third parties, and we have no control over the content provided. Prospective buyers or tenants should make their own enquiries and verify all information directly with the agent or relevant party.
Information relating to Energy Performance Certificates, Home Reports, or other statutory documents should be obtained directly from the selling agent or developer where applicable.