
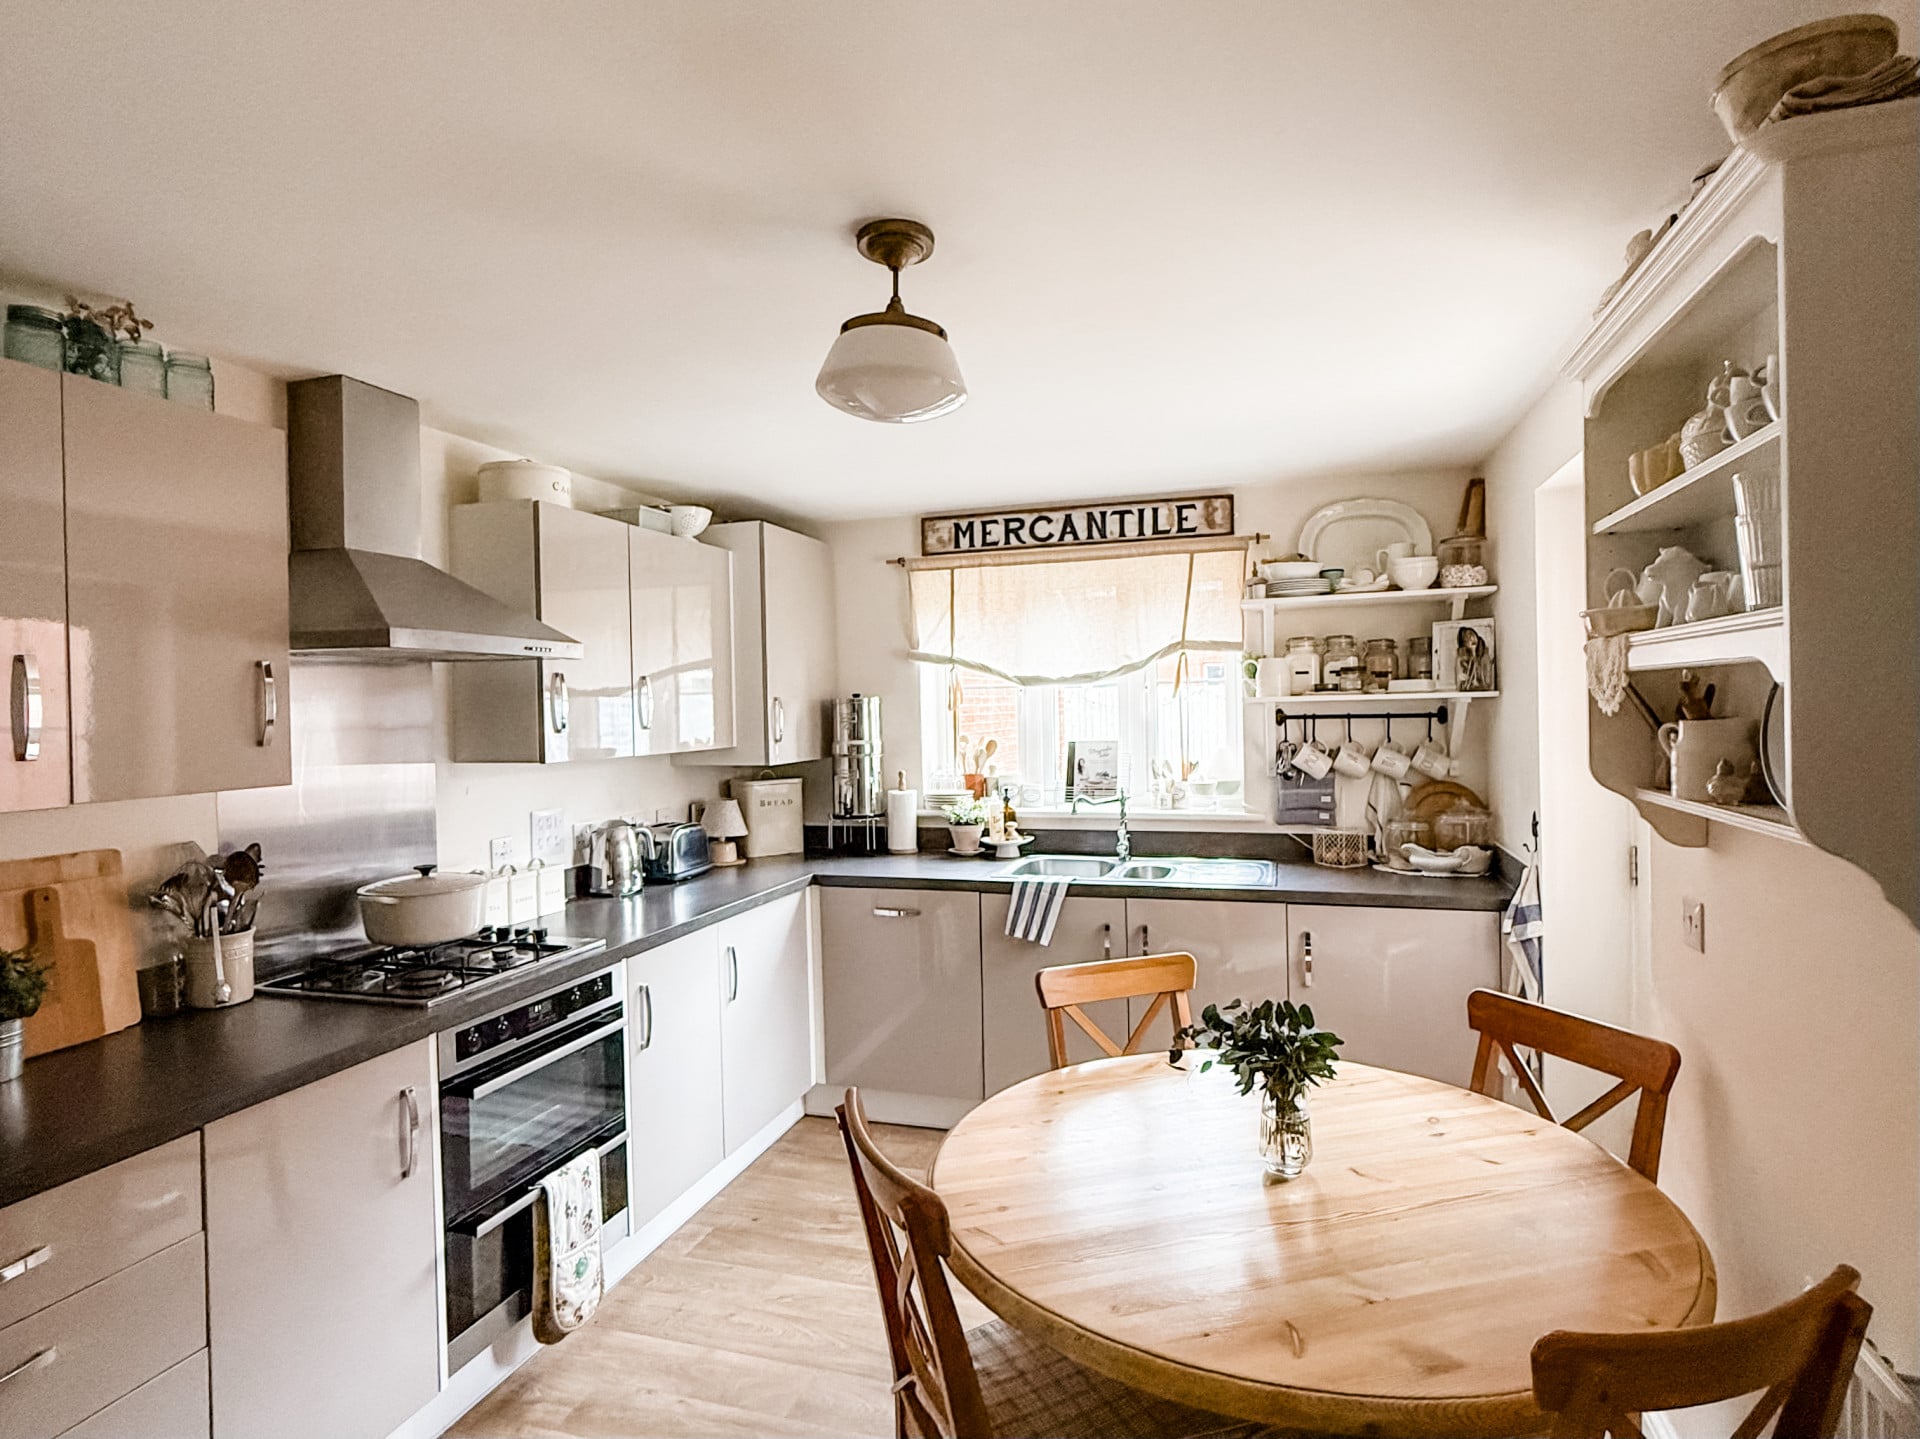

Entrance Hall 1.03m x 4.93m
C. Enclosed rear garden Driveway parking and garage Sought after locationFull DescriptionA well presented detached family home tucked away at the end of a quiet residential road.
The home, in the agent’s words
Read the full agent description
Property Reference: S6601Listing StatusFor SaleBedrooms4bathrooms2Property typeDetached HouseEPC Rating Download EPC Floor PlanDownload FPVirtual TourAsk a questionKey Features Quiet end of road location Close to schools and local amenities Four bedrooms Two bathrooms Two reception rooms Study Downstairs W.C. Enclosed rear garden Driveway parking and garage Sought after locationFull DescriptionA well presented detached family home tucked away at the end of a quiet residential road. The property boasts an excellent position overlooking hedgerows and is situated next to open fields leading to woodland within the well regarded Paxcroft Mead development. The home is of red traditional brick and block construction. The interior features a living room with French doors onto the garden, fitted kitchen/dining room, separate dining room, four bedrooms, main bedroom with en-suite, family bathroom, UPVC double glazing, gas fired central heating system and pressurised water system. Additional features include a single detached garage and low maintenance garden with a private aspect. Paxcroft Mead is an established residential area, conveniently located within easy reach of local facilities. In addition to local shops, parks and open green spaces the area offers nearby woodland and countryside walks. It is a pleasant, family friendly location, ideally placed for easy access to schools. Trowbridge town centre is a short distance away. In addition to the wide range of attractions and amenities it provides, the town is well positioned for easy commuting with rail links to Bath, Bristol and London. Road connections also provide accessible routes to other Wiltshire and Somerset destinations via the nearby A350 and A361. Entrance Hall 1.03m x 4.93m Steel weather beater entrance door to the front with chrome ironmongery and Flemish obscure glass. Mains operated smoke detector. Fuse box. Wood flooring. Stairs to the first floor with under stairs storage cupboard. Panelled internal doors off and into: Living Room 3.32m x 5.05m French doors to the rear. Fireplace with log burner effect electric fire. Television socket. Dining Room 2.91m x 3.43m Window to the front. Wood flooring. Kitchen 2.98m x 4.18m Window and door to garden. Contemporary units, slate effect work surfaces and upstands. Stainless steel sink with mixer tap. Double oven and stainless steel hob, splashback and chimney hood. Integrated dishwasher and washing machine. Fridge/freezer space. Enclosed boiler. Wood effect vinyl flooring. Study 1.86m x 1.91m Window to the front. Wood flooring. FTTP Optical Network Terminal. Cloakroom 1.00m x 1.80m Obscured window. Two piece contemporary white sanitaryware with chrome fittings. Pedestal wash hand basin with ceramic tile splash back and mixer tap, w/c with dual push flush. Wood effect vinyl flooring. Extractor fan. Landing 2.08m x 2.90m Spacious landing area with balustrade. Mains operated smoke detector. Panelled door to airing cupboard housing hot water tank and shelving. Access to loft space. Panelled doors off and into: Bedroom One 2.91m x 3.43m Double bedroom. Space for freestanding or fitted wardrobes in recess. Window to the front. Television socket. Heating controls. Panelled door to the en-suite. En Suite Shower Room 1.32m x 1.57m Obscured window. Shower cubicle with mains shower, ceramic tile surround and glass door. Pedestal wash basin with mixer tap and ceramic tile backsplash and w/c with dual push flush. Shaver point. Extractor fan. Tiled effect vinyl flooring. Recessed chrome downlighters. Bedroom Two 2.98m x 4.18m Double bedroom. Window to the rear. Television socket. Bedroom Three 2.64m x 3.00m Window to the front. Bedroom Four 1.90m x 3.38m Single bedroom. Window to the rear. Family Bathroom 2.39m x 1.42m Obscured window. Panelled bath with shower mixer tap, ceramic tiles, two shower attachments. Curtain rail and shower curtain. Pedestal basin with ceramic tile backsplash and mixer tap, w/c with dual push flush. Shaver point. Extractor fan. Tiled effect vinyl flooring. Recessed chrome downlighters. To The Front Paved path leading to the front door with storm porch and porch light. Areas laid to loose pea gravel with shrub border and plants. Additional flower bed with plants. Tarmac driveway offers parking for up to three vehicles. Security lights. Gated pedestrian access to the rear garden. To The Rear Enclosed low maintenance garden. Area laid to lawn with flower border. Paved patio in addition to two gravel areas. Paved path leading to wooden gate to driveway and gravel path to garage door. External water tap. Enclosed by close boarded boundary fencing and walling. Garage 3.26m x 6.43m Up and over pressed steel door to the front. Power and light. Eaves storage. Personal door to rear garden.Parking Single Garage Driveway Detached Garage Garage Off-street ParkingOutside Space Rear Garden Enclosed Garden PatioHeating Double Glazing Gas Central Heating Electric GasHastings Road, Hilperton, BA14£400,000How much can I borrow?Find out moreSelect Time Arrange a viewing Ask the owner a questionMake an offer
A feel for the area
Connected for everyday life
100%of homes in a nearby postcode can access 100+ Mbps broadband.
Available speed bands
- 30+ Mbps
- 100%
- 100+ Mbps
- 100%
- 300+ Mbps
- 100%
- 1,000+ Mbps
- 100%
Getting about
1.6 milesto Trowbridge Rail Station
Approximate straight-line distance · DfT NaPTAN · 13 Sept 2026Background air quality
- Fine particles · PM₂.₅
- 6.3 µg/m³ · Above the WHO guideline · well within the UK legal limit
- Nitrogen dioxide · NO₂
- 6.2 µg/m³ · Meets the WHO guideline
Annual background levels. For scale: the WHO 2021 guideline is 5 µg/m³ for PM₂.₅ and 10 for NO₂; the UK legal limit is 20 and 40. Lower is better; this is a 1 km model, not a reading at the door.
Defra · 2024 annual model · 1 km areaLocal information is approximate. Distances are straight-line estimates from the available location. Broadband describes postcode coverage, not the speed or service available at this home; check the address with a provider. Air quality is a modelled annual background estimate.
Picture your everyday
Start with the agent's details and explore the area guide to get a feel for daily life here.
Other homes nearby
About these property details
The information provided in this listing is for general information purposes only and does not constitute property particulars. We make no warranties or guarantees, express or implied, regarding the accuracy, completeness, or availability of the information.
Property details are provided by the listing agent, developer, or other third parties, and we have no control over the content provided. Prospective buyers or tenants should make their own enquiries and verify all information directly with the agent or relevant party.
Information relating to Energy Performance Certificates, Home Reports, or other statutory documents should be obtained directly from the selling agent or developer where applicable.