

Bedroom 1 3.35m x 3.50m
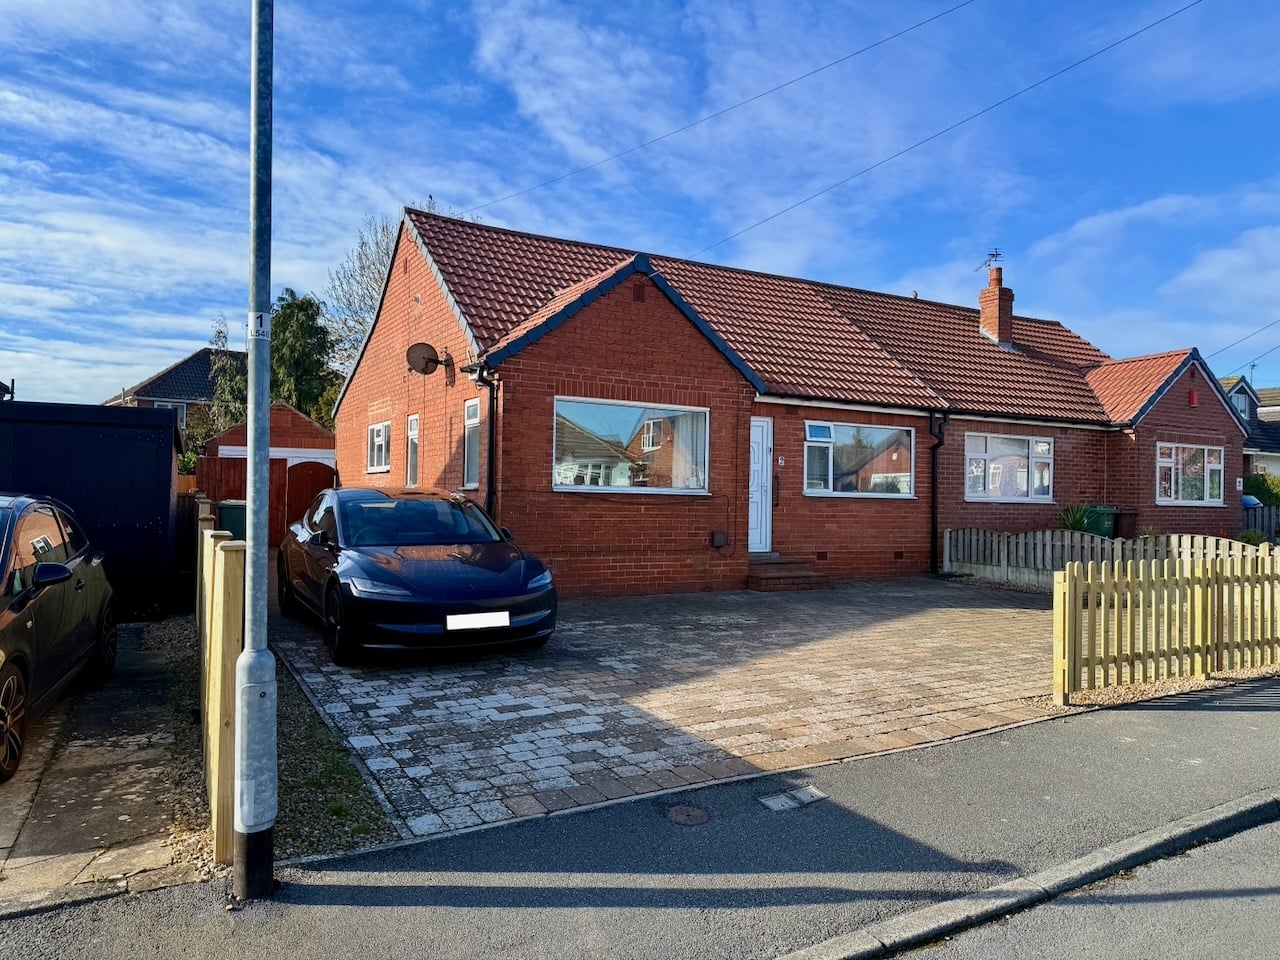
Property Reference: S6509Listing StatusSSTCBedrooms2bathrooms1Property typeSemi-detached BungalowEPC Rating Download EPC Floor PlanDownload FPVirtual TourAsk a questionKey Features Conservatory South Facing Garden Combi-Boiler Large Driveway Enclosed Rear GardenFull Description**Lyndhurst View, Scholes, Leeds - 2 Bedroom - Semi-Detached Bungalow - Cul-de-sac - No Chain - Ready to move in** We are delighted to offer this beautifully presented semi-detached bungalow, situated in the desirable area of Scholes, Leeds. With its attractive exterior and welcoming interior, this property is an ideal choice for those seeking a comfortable and convenient home.
The home, in the agent’s words
Read the full agent description
Property Reference: S6509Listing StatusSSTCBedrooms2bathrooms1Property typeSemi-detached BungalowEPC Rating Download EPC Floor PlanDownload FPVirtual TourAsk a questionKey Features Conservatory South Facing Garden Combi-Boiler Large Driveway Enclosed Rear GardenFull Description**Lyndhurst View, Scholes, Leeds - 2 Bedroom - Semi-Detached Bungalow - Cul-de-sac - No Chain - Ready to move in** We are delighted to offer this beautifully presented semi-detached bungalow, situated in the desirable area of Scholes, Leeds. With its attractive exterior and welcoming interior, this property is an ideal choice for those seeking a comfortable and convenient home. **Accommodation** The property comprises two well-proportioned bedrooms, both benefiting from double-glazed windows and ample storage space. Both bedrooms are front-facing double bedrooms with the master being larger. The bathroom is modern and well-appointed, with a white suite, separate walk-in shower and also a shower over the bath. The living areas are bright and airy, with large windows allowing plenty of natural light to flood in. The lounge is a lovely space to relax and unwind, flowing through to the conservatory. The conservatory is a beautiful addition to the property, offering a seamless transition between indoors and outdoors. This versatile space can be used as a dining area, home office, or simply as a peaceful retreat. There is a spacious loft, already boarded out with access via a hatch and loft ladder in situ. **Exterior** The property benefits from a generous front garden, with space for several cars. The fully-enclosed south facing rear garden is low maintenance with a large paved patio area and mature trees. There is a separate detached garage with light and power, suitable for storage, a workshop or outdoor appliances. Bedroom 1 3.35m x 3.50m Double bedroom, with large window. Bedroom 2 3.35m x 3.10m Double bedroom, with large window. Bathroom 1.90m x 2.10m Fitted bathroom suite Kitchen/Dining Room 2.85m x 6.00m Large bright kitchen diner and access to the rear garden Conservatory 2.75m x 3.20m Good sized conservatory south facing with double door access to the rear garden. Living Room 2.75m x 3.50m Good sized room with direct access to the conservatory Garage 2.75m x 5.17m Large detached garage/workshopParking Single Garage DrivewayOutside Space Rear Garden Enclosed Garden Front GardenHeating Gas Double GlazingLyndhurst View, Leeds, LS15£270,000offers-in-regionHow much can I borrow?Find out moreAsk the owner a question
Picture your everyday
Start with the agent's details and explore the area guide to get a feel for daily life here.
Other homes nearby
About these property details
The information provided in this listing is for general information purposes only and does not constitute property particulars. We make no warranties or guarantees, express or implied, regarding the accuracy, completeness, or availability of the information.
Property details are provided by the listing agent, developer, or other third parties, and we have no control over the content provided. Prospective buyers or tenants should make their own enquiries and verify all information directly with the agent or relevant party.
Information relating to Energy Performance Certificates, Home Reports, or other statutory documents should be obtained directly from the selling agent or developer where applicable.