
YouTube is paused. Loading it lets YouTube receive your IP address and browser information and use its own cookies to play the property video.
This one-time choice is not remembered. You can keep browsing without loading it.
Whitfield, Dover · CT16
Mulberry Mews, Sandwich Road
Offers Over
Mulberry Mews - An Exceptional Five-Bedroom Countryside Home
Welcome to 2 Mulberry Mews, an exquisite five-bedroom, three-storey residence within an exclusive gated development on the outskirts of Whitfield village, near Dover. Surrounded by sweeping countryside views, this home combines elegant design with modern comfort.
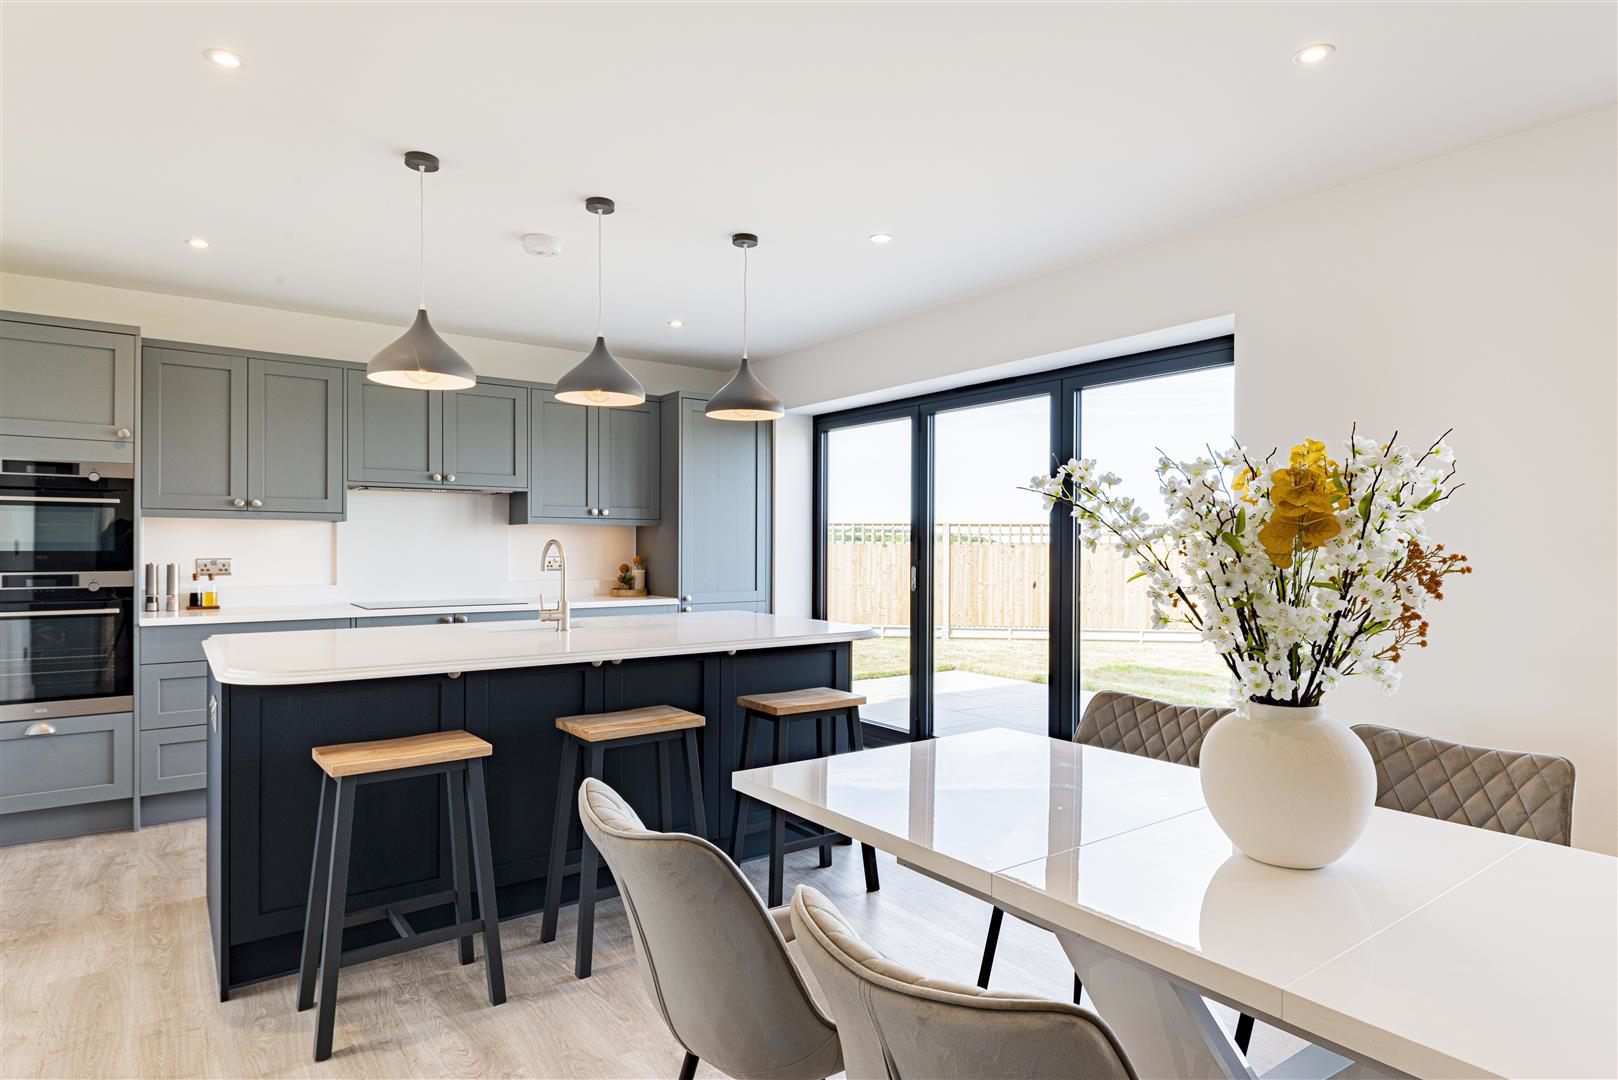
Inside, a bright entrance hallway leads to the heart of the home: a spacious open-plan kitchen, dining, and living area, perfect for family life and entertaining. The kitchen features shaker-style cabinetry, quartz worktops, a central island, and integrated appliances, while bi-fold doors open to the garden, framing spectacular countryside views. Underfloor heating has been installed throughout on the ground floor.
A separate utility room, dual-aspect reception room ideal for dining or quiet relaxation, cloakroom, and integrated garage with underfloor heating complete the ground floor.
Across the upper floors are five beautifully appoint…
The home, in the agent’s words
- 5 Bedrooms
- 5 Bathrooms
- 1 Reception Room
- Lawn/Paved Garden
- Driveways & Garages
- Service Charge �750 P.A
- Eco House
- Gated Development
- Countryside Views
- Aardvark Homes Ltd
Read the full agent description
Mulberry Mews - An Exceptional Five-Bedroom Countryside Home
Welcome to 2 Mulberry Mews, an exquisite five-bedroom, three-storey residence within an exclusive gated development on the outskirts of Whitfield village, near Dover. Surrounded by sweeping countryside views, this home combines elegant design with modern comfort.
Inside, a bright entrance hallway leads to the heart of the home: a spacious open-plan kitchen, dining, and living area, perfect for family life and entertaining. The kitchen features shaker-style cabinetry, quartz worktops, a central island, and integrated appliances, while bi-fold doors open to the garden, framing spectacular countryside views. Underfloor heating has been installed throughout on the ground floor.
A separate utility room, dual-aspect reception room ideal for dining or quiet relaxation, cloakroom, and integrated garage with underfloor heating complete the ground floor.
Across the upper floors are five beautifully appointed bedrooms, including four doubles with ensuites and a further double bedroom served by a family bathroom. The luxurious master suite enjoys a walk-in wardrobe, dual-basin ensuite, and serene rural outlooks.
Every detail has been thoughtfully finished, from feature timber panelling and LED mirrors to heated towel rails, premium tiling, and modern flooring, creating a sense of effortless luxury.
Outside, the private rear garden offers generous lawn and patio areas enclosed by wooden fencing, ideal for relaxation or entertaining. An eco-efficient air source heat pump ensures sustainability and year-round comfort. The property also had underfloor heating on the ground floor.
Situated on the edge of Whitfield village, this exceptional home offers peaceful countryside living with excellent connections to Dover, Canterbury, Sandwich, and the A2/M2, with London just over an hour away.
A feel for the area
Connected for everyday life
100%of homes in a nearby postcode can access 100+ Mbps broadband.
Available speed bands
- 30+ Mbps
- 100%
- 100+ Mbps
- 100%
- 300+ Mbps
- 100%
- 1,000+ Mbps
- 100%
Getting about
1.6 milesto Kearsney Rail Station
Approximate straight-line distance · DfT NaPTAN · 13 Sept 2026Background air quality
- Fine particles · PM₂.₅
- 6.6 µg/m³ · Above the WHO guideline · well within the UK legal limit
- Nitrogen dioxide · NO₂
- 6.4 µg/m³ · Meets the WHO guideline
Annual background levels. For scale: the WHO 2021 guideline is 5 µg/m³ for PM₂.₅ and 10 for NO₂; the UK legal limit is 20 and 40. Lower is better; this is a 1 km model, not a reading at the door.
Defra · 2024 annual model · 1 km areaLocal information is approximate. Distances are straight-line estimates from the available location. Broadband describes postcode coverage, not the speed or service available at this home; check the address with a provider. Air quality is a modelled annual background estimate.
Picture your everyday
Start with the agent's details and explore the area guide to get a feel for daily life here.
Other homes nearby
Homes in CT16 postcode area →About these property details
The information provided in this listing is for general information purposes only and does not constitute property particulars. We make no warranties or guarantees, express or implied, regarding the accuracy, completeness, or availability of the information.
Property details are provided by the listing agent, developer, or other third parties, and we have no control over the content provided. Prospective buyers or tenants should make their own enquiries and verify all information directly with the agent or relevant party.
Information relating to Energy Performance Certificates, Home Reports, or other statutory documents should be obtained directly from the selling agent or developer where applicable.