
Barnstaple, Devon · EX32
Vicarage Road, Landkey
Vicarage Road, Landkey, Barnstaple, Devon, EX32
Guide price
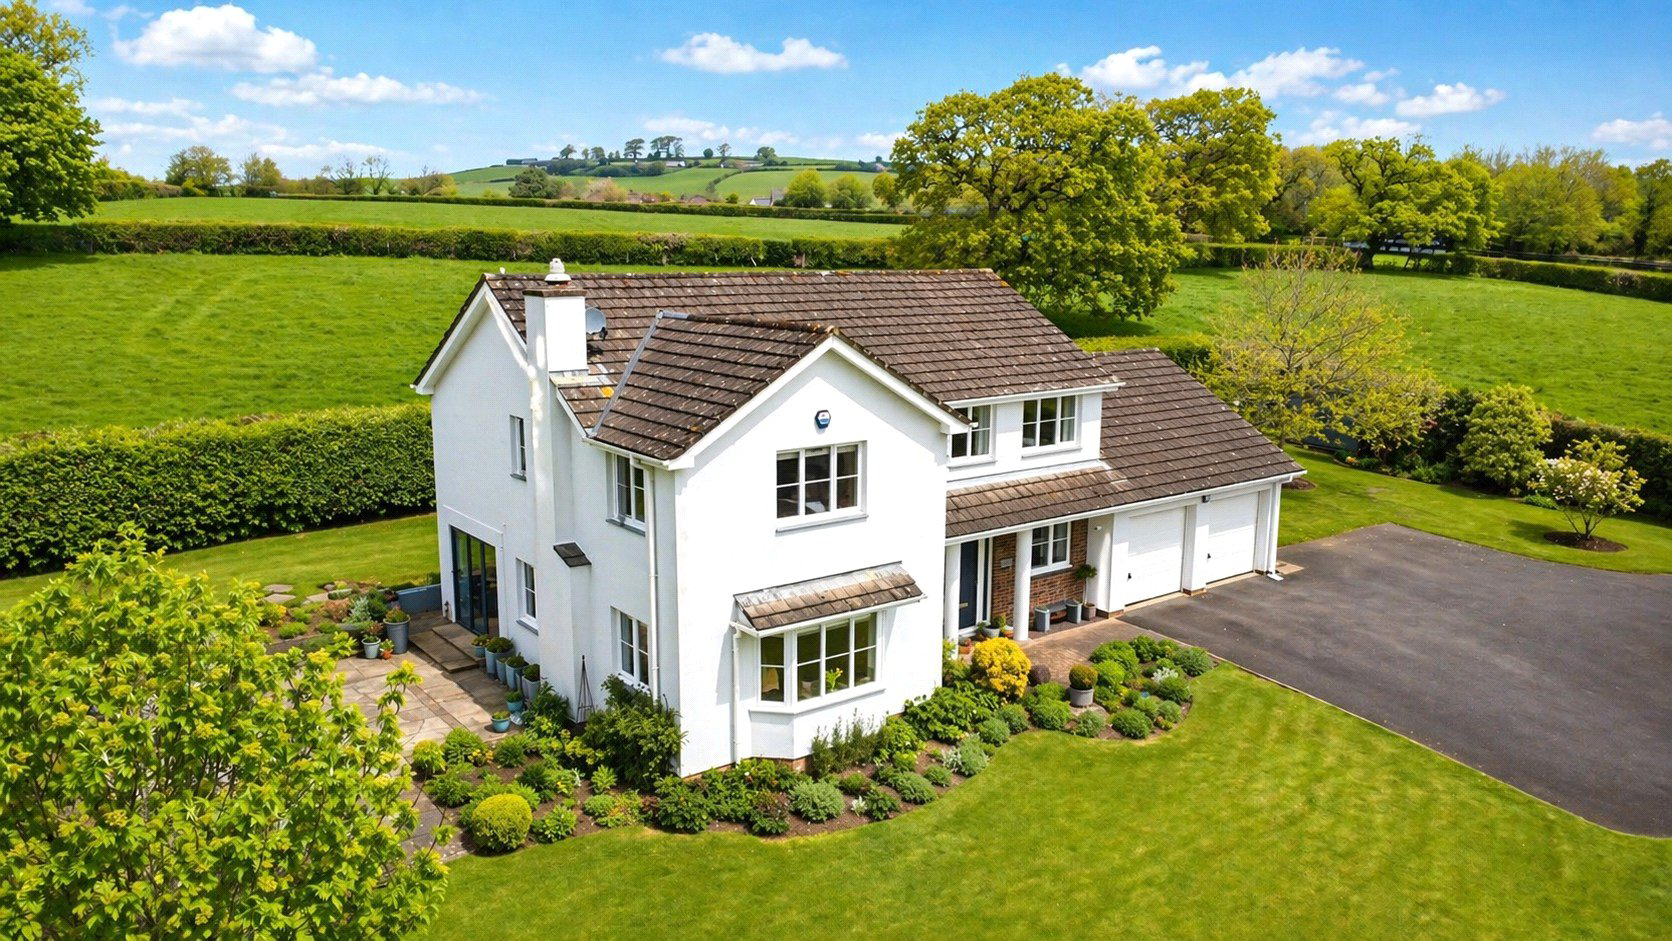
Beautifully presented detached home set within approximately 0.5 acres of beautiful, mature and private gardens in the sought-after village of Landkey. Built in the 1980's and finished to a high specification, offering spacious accommodation, a stunning kitchen/dining room, four double bedrooms, ground floor study/bedroom five, double garage, ample parking and a peaceful, secluded setting. EPC Rating C
Listed 24 April 2026 · agent details updated 22 October 2026. An asking price is not a completed sale.
The home, in the agent’s words
- Fine & Country
Read the full agent description
A beautifully presented detached home set within approximately 0.5 acres of stunning, mature and private gardens in the sought-after village of Landkey.
Ash House is a most impressive, detached residence, originally built in the 1980's and beautifully updated to offer stylish, high-specification accommodation throughout. Tucked away within the highly desirable village of Landkey, the property is approached via a private driveway, immediately creating a sense of arrival, privacy and exclusivity. Set within lovely, well-established private gardens, Ash House enjoys a wonderful setting, with immaculately maintained gardens providing a picturesque backdrop to this exceptional home.
The accommodation is both elegant and generously proportioned, beginning with a welcoming entrance hall where attractive slate tiled flooring sets the tone for the quality and presentation found throughout. From here, the layout flows beautifully into the principal reception rooms, including a superb triple-aspect living room. This is a particularly striking space, flooded with natural light and enjoying delightful views over the surrounding gardens, making it ideal for both relaxed family living and formal entertaining alike.
At the heart of the house lies a stunning contemporary kitchen/dining room, thoughtfully designed with both everyday practicality and modern luxury in mind. Fitted with an extensive range of high-quality units and a double larder, the kitchen is complemented by sleek quartz work surfaces and a central slate breakfast bar, perfect for informal dining and socialising. A comprehensive range of integrated appliances includes 2 x Neff Slide and Hide single ovens and one Neff combination microwave oven, warming drawer, induction hob, fridge and freezer, together with the added refinement of a Zip hot tap. The dining area is equally impressive, offering ample space for a full-size table and chairs, whilst bi-folding doors open seamlessly onto the patio, perfectly connecting the inside with the beautifully private outdoor space beyond.
Adjoining the kitchen is a well-appointed utility room, providing further storage and appliance space and internal access to the double garage. The ground floor is completed by a cloakroom and a versatile study, enjoying a pleasant outlook to the front and equally suited to use as a fifth bedroom if required.
On the first floor, a spacious landing enhances the sense of light and openness, leading to the Master bedroom, a superb dual-aspect room enjoying countryside views and complete with built-in wardrobes and a stylish en suite bathroom. There are three further generous double bedrooms, all well-presented, together with a beautifully appointed family bathroom fitted with a four-piece suite. From the first floor, attractive countryside views further enhance the home’s sense of peace and rural charm.
Outside, the grounds are a particular feature. The private driveway provides extensive parking and leads to the double garage, while the gardens are wonderfully mature, beautifully established and designed to offer a high degree of privacy. Predominantly set to the front and wrapping around to the side and rear, they create an idyllic setting for the property. A generous patio seating area provides an ideal space for outdoor dining, entertaining, or simply enjoying the tranquillity of the surroundings.
Ash House represents a rare opportunity to acquire a substantial and impeccably presented home in one of North Devon’s most sought-after village locations. With high-quality modern living, this exceptional property offers privacy, space and elegance in equal measure.
Key facts
- Council tax band: F.
- EPC rating: C (score 73; potential rating C).
- Parking: off street, double garage.
- Outside: garden.
What it's like to live in
The practical details that shape daily life here, each with its source. Anything the listing leaves open becomes a question to ask.
Double garage + Driveway
Adjoining the kitchen is a well-appointed utility room, providing further storage and appliance space and internal access to the double garage.
Agent's descriptionPrivate garden · generous patio
Agent's descriptionBuilt-in wardrobes
Agent's descriptionFreehold
Supplied listing field and any agent featuresBand F
Council tax, Band F
Agent's descriptionRated C. Check the assessment date on the certificate.
Agent's descriptionQuestions worth asking
The listing doesn't answer these. Tick any you'd like to ask and they'll be added to your enquiry message.
Nothing added yet
Loading room styling…
Life nearby
Picture your everyday
Start with the agent's details and explore the Area Overview to get a feel for daily life here.
Local news
A confirmed locality is needed to select relevant local stories for this home.
Checking connected news sources…
Other homes nearby
Homes in EX32 postcode area →About these property details
The information provided in this listing is for general information purposes only and does not constitute property particulars. We make no warranties or guarantees, express or implied, regarding the accuracy, completeness, or availability of the information.
Property details are provided by the listing agent, developer, or other third parties, and we have no control over the content provided. Prospective buyers or tenants should make their own enquiries and verify all information directly with the agent or relevant party.
Information relating to Energy Performance Certificates, Home Reports, or other statutory documents should be obtained directly from the selling agent or developer where applicable.