

Ash Green, Guildford · GU12
White Lane, Ash Green
White Lane, Ash Green, Guildford, GU12
Offers in excess
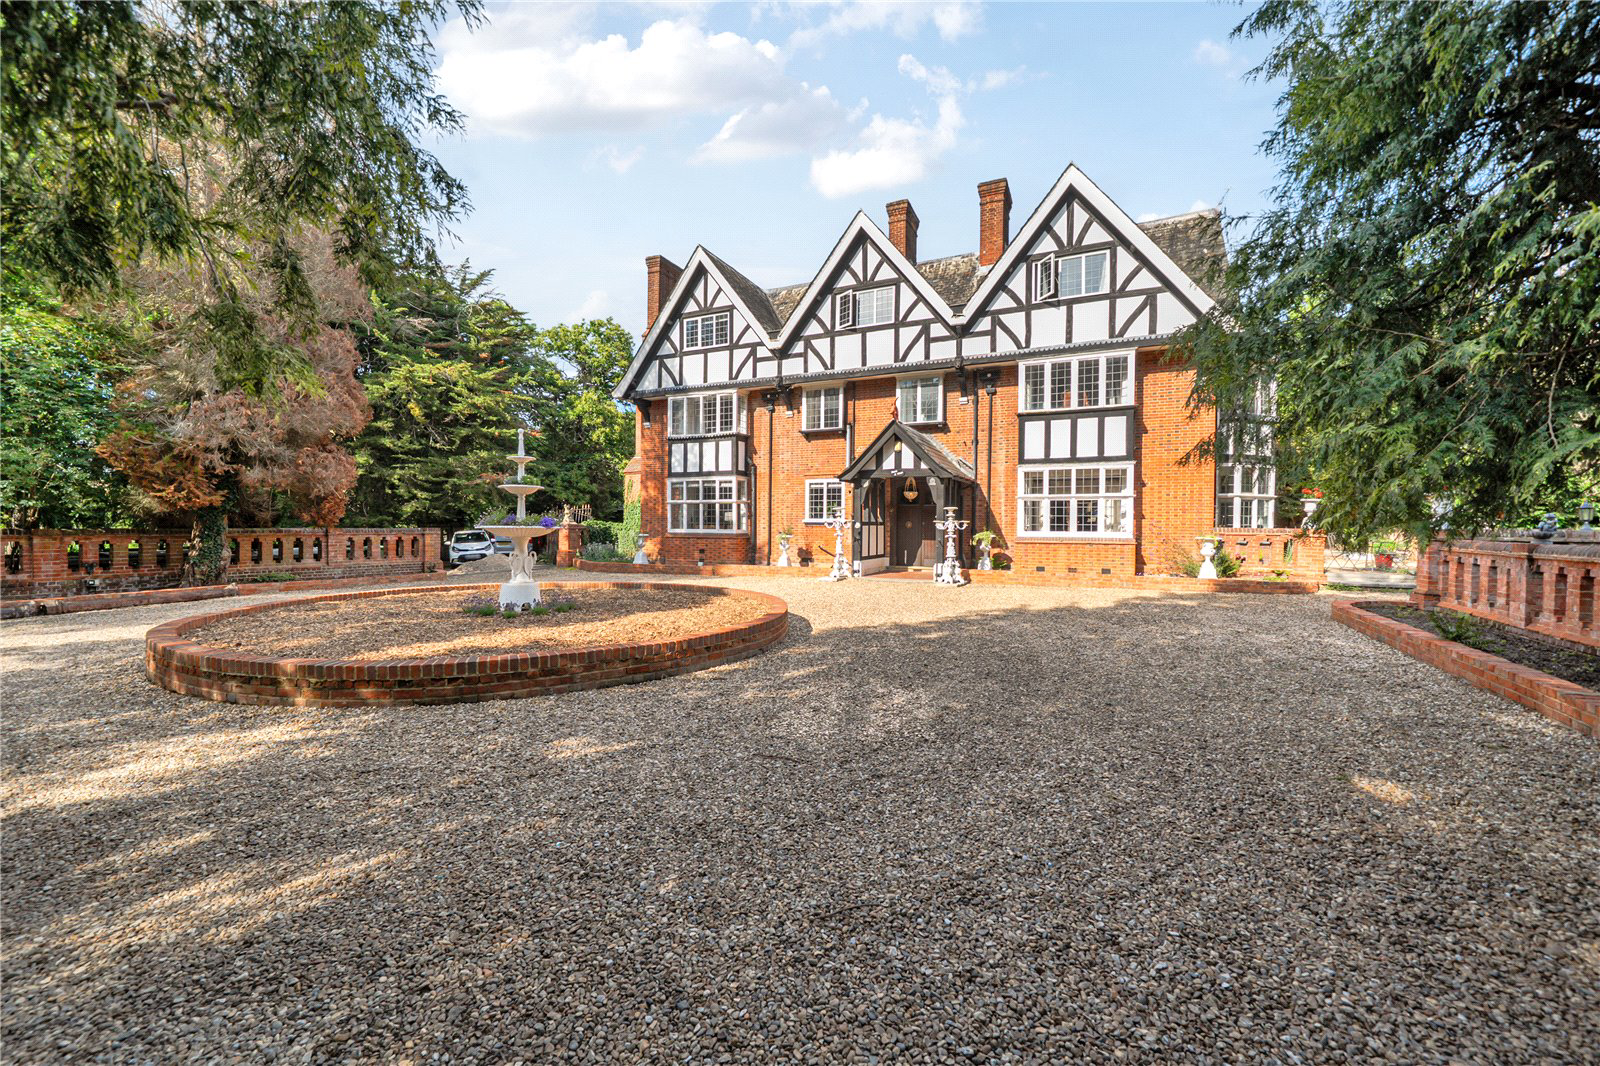
The front and principal part of a significant country house within an incredible private setting including the original driveway, extensive grounds and outbuildings.
The home, in the agent’s words
- Grand main house over 4,600sqft
- Feature private driveway
- Private setting
- Extensive Grounds
- Annexes and outbuildings
- Garaging and stables
- Outbuildings
Read the full agent description
The property is accessed via a grand private driveway, surrounded by woodland creating an impressive approach to the house.
The front porch entrance leads into an inner lobby and then double doors into the oak panelled main hall, stretching the depth of the house. This area acts as a substantial reception area opening out at the far end revealing the galleried staircase.
From the grand hallway is the kitchen/dining/living room measuring a generous 34’1” x 21’5”. This room is light and airy and provides smart fitted kitchen units, a four oven Aga, a kitchen island with breakfast seating leading into a dining area and finally a family area for relaxing and watching TV.
On the opposite side of the grand hall are double panelled doors leading into the more formal reception room. Measuring 29’10” x 24’10”, this offers a large formal dining area and spacious seating area. With an impressive traditional feature fireplace to set the atmosphere and ornate plasterwork, this is a truly elegant room. With its dual aspect providing wonderful views through the period leaded windows including a magnificent bay window, this room is again full of light and attractive views. There are double doors from the dining area onto the garden terrace, ideal for outdoor entertaining.
Other areas on this ground floor are a generous utility room, pantry and WC.
As you would expect in a house of this grandeur, the rooms are full of features such as tall ceilings, fireplaces and decorative plaster mouldings. The master bedroom replicates the large bay window of the main reception room and the delightful views over the garden.
There is a family bathroom, shower room and a further three bedrooms on this floor, with access from bedroom 3 to the second floor bathroom.
The second floor currently provides a kitchen, sitting room two further bedrooms and a bathroom along with storage areas.
GARDEN AND OUTBUILDINGS
The main gardens measure over two acres with established borders and trees giving privacy and a beautiful view back to the house, with its decorative red bricked walling, raised pergola walkway and terrace outside the main reception room.
A further 6.93 acres of woodland will be available by separate negotiation.
There are numerous ancillary buildings that provide ample storage and accommodation. which include two separate one bedroom flats, garaging, summer house, a home office and stabling.
The main annex to the house is an impressive courtyard style building which contains two small flats on the first floor with storage rooms on the ground floor which include multiple garage bays or additional storage or workshop sheds.
The home office is set right at the back of the garden giving a private segregated useable space with heating and water supply. Also at one end of the garden is a sizeable two story studio/summer house which hosts a pretty entertaining or family space overlooking the lawns.
A main feature of this property is its extensive range of outbuildings and garden areas that provide many extra useable areas in addition to the grand main house.
There is also secondary access via a rear driveway.
LOCATION
The rural surrounding of Dene Lodge provides an environment of country living yet has access to the county towns of Guildford, Farnham or Camberley, all offering extensive shopping, theatre and cinemas, leisure centres and restaurants. With a selection of transport options and accessibility to major A roads and Motorways there are numerous options.
The local countryside offers opportunities for walks such as Ash Green Nature Trail and other walks along the Hogs Back and the Surrey Hills being only 8 miles distance. There are plenty of local pubs and the Hogs Back Brewery with its highly regarded beers is a great place to visit with many tours and events open to the public, within 2 miles from Dene Lodge.
There are many options for schooling with plenty of pre-schools, primary and secondary schools within close proximity. There are also good choices for private education in and around Guildford and Farnham.
INFORMATION
Council Tax Band: G
Local Authority: Guildford Borough Council
EPC Rating: E
Tenure: Freehold
Latitude: 51.241234 Longitude: -0.706679
What Three Words: ///jetliner.covers.afternoon
Key facts
- Parking: off street.
- Outside: garden.
A feel for the area
Connected for everyday life
0%of homes in the postcode can access 100+ Mbps broadband.
Available speed bands
- 30+ Mbps
- 100%
- 100+ Mbps
- 0%
- 300+ Mbps
- 0%
- 1,000+ Mbps
- 0%
Getting about
0.6 milesto Ash Rail Station
Approximate straight-line distance · DfT NaPTAN · 13 Sept 2026Background air quality
- Fine particles · PM₂.₅
- 6.7 µg/m³ · Above the WHO guideline · well within the UK legal limit
- Nitrogen dioxide · NO₂
- 7.4 µg/m³ · Meets the WHO guideline
Annual background levels. For scale: the WHO 2021 guideline is 5 µg/m³ for PM₂.₅ and 10 for NO₂; the UK legal limit is 20 and 40. Lower is better; this is a 1 km model, not a reading at the door.
Defra · 2024 annual model · 1 km areaLocal information is approximate. Distances are straight-line estimates from the available location. Broadband describes postcode coverage, not the speed or service available at this home; check the address with a provider. Air quality is a modelled annual background estimate.
Checking nearby places…
Picture your everyday
Start with the agent's details and explore the area guide to get a feel for daily life here.
Other homes nearby
Homes in Guildford →About these property details
The information provided in this listing is for general information purposes only and does not constitute property particulars. We make no warranties or guarantees, express or implied, regarding the accuracy, completeness, or availability of the information.
Property details are provided by the listing agent, developer, or other third parties, and we have no control over the content provided. Prospective buyers or tenants should make their own enquiries and verify all information directly with the agent or relevant party.
Information relating to Energy Performance Certificates, Home Reports, or other statutory documents should be obtained directly from the selling agent or developer where applicable.