

Reading · RG6
Hilmanton, Reading
Hilmanton, Reading, RG6
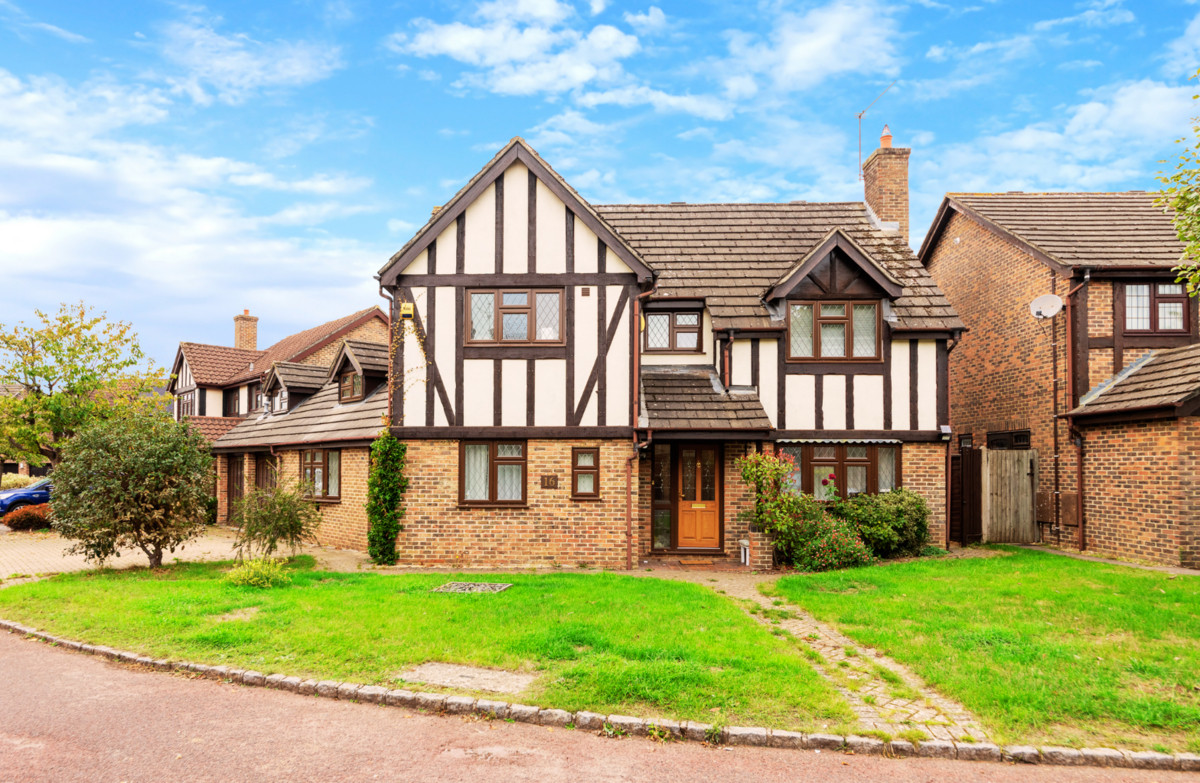
Beautifully renovated throughout, this exceptional detached family home offers a stylish living space, featuring a stunning open-plan kitchen, luxurious principal suite, double garage and private garden, all in a sought-after Lower Earley location.
The home, in the agent’s words
- high-spec open-plan kitchen
- recently renovated
- loft conversion
- double sized garage
Read the full agent description
Tucked away in one of Lower Earley's most desirable residential locations, this beautifully renovated detached home offers over 2,200 sq ft of thoughtfully designed living space, perfectly balancing contemporary style with everyday family comfort.
From the moment you step inside, the quality of the home is immediately apparent. Elegant herringbone flooring, refined finishes and an abundance of natural light create a warm and welcoming atmosphere throughout.
At the heart of the home is the stunning open-plan kitchen, dining and family area. Designed for modern living, this impressive space features a central island, high-quality fitted cabinetry and generous room for entertaining, family meals and relaxed everyday life. Whether you're hosting friends or enjoying a quiet Sunday morning, this is a home designed to bring people together.
The spacious living room offers a peaceful retreat, complete with a charming feature fireplace and bay window, while the conservatory provides an additional reception space overlooking the private rear garden, seamlessly connecting indoor and outdoor living.
Upstairs, the home continues to impress with generously proportioned bedrooms, including a luxurious loft-converted principal suite that feels like a boutique hotel retreat. Featuring its own en-suite shower room and walk-in wardrobe, it provides a private sanctuary away from the rest of the home. The remaining bedrooms are equally well presented, offering flexible accommodation for growing families, guests or those working from home.
Outside, the landscaped rear garden provides an ideal setting for summer entertaining, children's play or simply unwinding after a busy day. A double garage and driveway parking complete this exceptional family home.
Situated close to highly regarded schools, excellent local amenities and transport links, this outstanding property offers the perfect combination of space, style and convenience.
Beautifully presented throughout, this is a rare opportunity to secure a truly exceptional family home in one of Lower Earley's most sought-after locations.
Entrance Hall: 9'6" x 8'10" (2.90m x 2.70m)
Hallway
Living Room: 11'3" x 18'8" (3.44m x 5.70m)
Lounge
Kitchen: 9'6" x 22'8" (2.90m x 6.92m)
Breakfast Room
Dining Room: 11'10" x 17'5" (3.62m x 5.31m)
Garage: 24'0" x 22'10" (7.32m x 6.98m)
Double Garage
Conservatory: 13'8" x 15'3" (4.17m x 4.67m)
Landing: 15'10" x 9'5" (4.83m x 2.88m)
Bedroom: 12'8" x 9'5" (3.87m x 2.88m)
Bedroom 1
Bedroom: 7'3" x 8'2" (2.22m x 2.50m)
Bedroom 2
Bedroom: 10'0" x 11'6" (3.07m x 3.51m)
Bedroom 3
Bedroom: 11'1" x 7'4" (3.40m x 2.25m)
Bedroom 4
Bathroom: 11'1" x 5'5" (3.40m x 1.66m)
Bathroom 1
Bathroom: 8'4" x 8'9" (2.54m x 2.68m)
Bathroom 2
A feel for the area
Connected for everyday life
100%of homes in the postcode can access 100+ Mbps broadband.
Available speed bands
- 30+ Mbps
- 100%
- 100+ Mbps
- 100%
- 300+ Mbps
- 100%
- 1,000+ Mbps
- 100%
Getting about
1.6 milesto Earley Rail Station
Approximate straight-line distance · DfT NaPTAN · 13 Sept 2026Background air quality
- Fine particles · PM₂.₅
- 7.3 µg/m³ · Above the WHO guideline · well within the UK legal limit
- Nitrogen dioxide · NO₂
- 10.7 µg/m³ · Above the WHO guideline · well within the UK legal limit
Annual background levels. For scale: the WHO 2021 guideline is 5 µg/m³ for PM₂.₅ and 10 for NO₂; the UK legal limit is 20 and 40. Lower is better; this is a 1 km model, not a reading at the door.
Defra · 2024 annual model · 1 km areaLocal information is approximate. Distances are straight-line estimates from the available location. Broadband describes postcode coverage, not the speed or service available at this home; check the address with a provider. Air quality is a modelled annual background estimate.
Checking nearby places…
Picture your everyday
Start with the agent's details and explore the area guide to get a feel for daily life here.
Other homes nearby
Homes in RG6 postcode area →About these property details
The information provided in this listing is for general information purposes only and does not constitute property particulars. We make no warranties or guarantees, express or implied, regarding the accuracy, completeness, or availability of the information.
Property details are provided by the listing agent, developer, or other third parties, and we have no control over the content provided. Prospective buyers or tenants should make their own enquiries and verify all information directly with the agent or relevant party.
Information relating to Energy Performance Certificates, Home Reports, or other statutory documents should be obtained directly from the selling agent or developer where applicable.