

Colchester, Essex · CO5
Chapel Road, Fingringhoe
Chapel Road, Fingringhoe, Colchester, Essex, CO5
Guide price
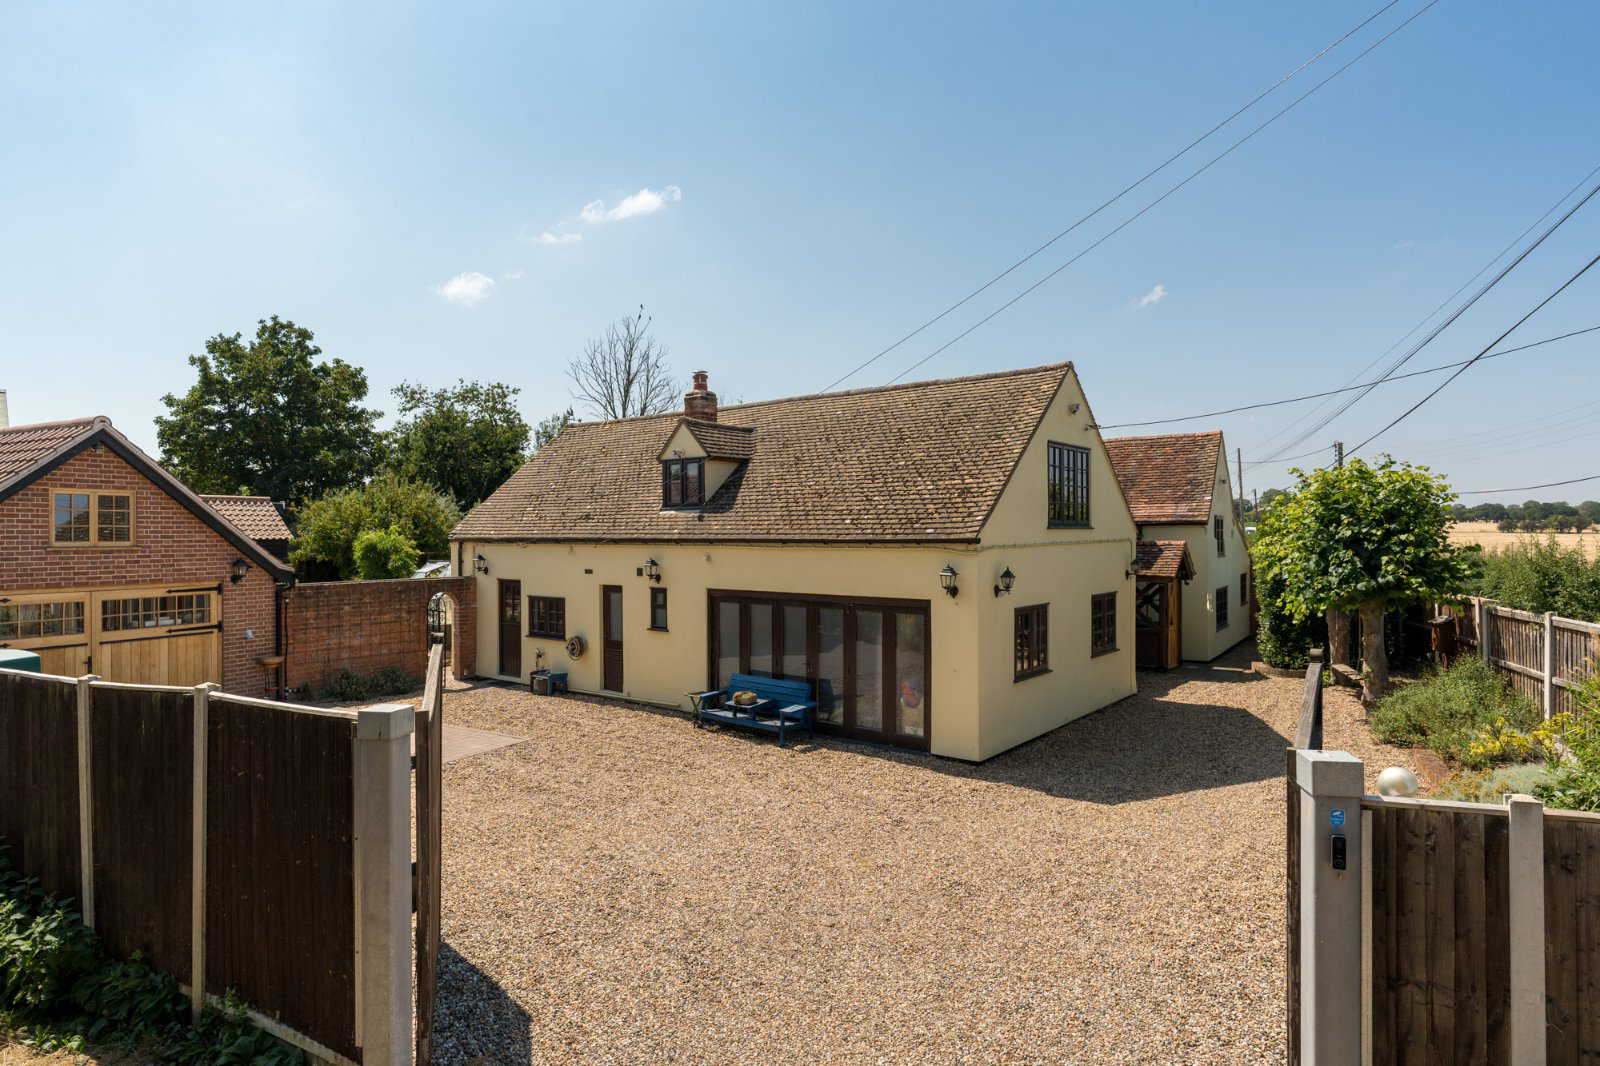
Believed to be one of Fingringhoe's oldest surviving homes, Rennie Cottage is a beautifully restored Grade II listed residence dating from the late 15th century.
The home, in the agent’s words
- Stunning 15thC five/six -bedroom cottage
- South-facing, private mature garden
- Separate 60m² studio/business centre with bathroom/utility and kitchen area all under a vaulted oak-truss roof
- Three reception rooms
- Kitchen/breakfast room
- Four bathrooms in all
- Guest suite
- Guest annex: bedroom, bathroom, laundry-kitchenette, large drawing room and small walled garden
- Housekeeping room upstairs for washing, drying and sewing, leading to external private south facing balcony
- Natural-oak hand-crafted panelled hall and staircase
Read the full agent description
Formerly known as Belsors on the Tye, the property has played an important role in village life, serving as both the Post Office and the wheelwright's home.
Occupying approximately 0.25 acres in an elevated position, the house combines over 500 years of history with modern family living. Original oak timbers, exposed beams and period features have been carefully preserved, while sympathetic improvements, including hardwood double glazing, updated heating systems and extensive restoration, provide comfort for contemporary living. Automated gates lead to generous parking and beautifully established south-facing gardens.
The House
Offering over 5/6 bedrooms, Rennie Cottage provides exceptionally flexible accommodation, ideal for family life, multi-generational living or working from home. The reception rooms are rich in period character, while the farmhouse kitchen features solid oak worktops, a central island and Rangemaster cooker, creating the heart of the home.
A separate wing incorporates a drawing room, guest bedroom, bathroom and laundry/kitchenette, providing an ideal self-contained guest suite or annexe. Throughout the property are handcrafted oak doors, oak staircases and bespoke joinery, with the house also benefiting from modern wiring, plumbing and discreet security systems.
Studio Workshop
A particular highlight is the impressive 60 sq m detached studio workshop or business area. Built to an exceptional standard with vaulted oak trusses, hardwood double glazing, a wood-burning stove, kitchenette and shower room with underfloor heating, it offers outstanding versatility as a home office, creative studio, workshop or business/consulting space, with potential for ancillary accommodation, subject to any necessary consents.
Accommodation
The ground floor centres around the original entrance hall, once the village Post Office, leading to elegant reception rooms, a formal dining room, spacious farmhouse kitchen and the large and versatile Green Room with bi-fold doors opening onto the gardens. The guest suite enjoys its own private walled garden.
The first floor offers an impressive principal bedroom with exceptional views of the Roman River valley and en-suite, three further bedrooms, a family shower room and an additional upstairs sitting room or sixth bedroom with the same valley sunset views. (One bedroom is downstairs)
The first floor housekeeping/laundry room opens onto a glazed balcony with an external oak staircase descending to the garden.
Gardens & Grounds
The mature south-facing gardens provide a private setting with expansive lawns, ideal for entertaining and family life. A generous courtyard offers extensive parking and access to the outbuildings. The property benefits from two independent oil-fired central heating systems, allowing the guest accommodation to operate separately from the main house.
Location
Fingringhoe is one of Essex's most desirable riverside villages, surrounded by the Roman River Valley and just five miles from Colchester, offering excellent shopping, schools and fast rail services to London Liverpool Street. The village itself benefits from a popular pub, primary school, parish church and access to scenic walks, while Mersea Island is only a short drive away.
Summary
Rennie Cottage presents a rare opportunity to acquire one of Fingringhoe's most historic homes. Combining exceptional period character with thoughtfully modernised accommodation, beautiful gardens and an outstanding detached studio, it offers a unique lifestyle in one of Essex's most sought-after village settings.
A feel for the area
Connected for everyday life
100%of homes in the postcode can access 100+ Mbps broadband.
Available speed bands
- 30+ Mbps
- 100%
- 100+ Mbps
- 100%
- 300+ Mbps
- 100%
- 1,000+ Mbps
- 100%
Getting about
1.2 milesto Wivenhoe Rail Station
Approximate straight-line distance · DfT NaPTAN · 13 Sept 2026Background air quality
- Fine particles · PM₂.₅
- 6.6 µg/m³ · Above the WHO guideline · well within the UK legal limit
- Nitrogen dioxide · NO₂
- 6.4 µg/m³ · Meets the WHO guideline
Annual background levels. For scale: the WHO 2021 guideline is 5 µg/m³ for PM₂.₅ and 10 for NO₂; the UK legal limit is 20 and 40. Lower is better; this is a 1 km model, not a reading at the door.
Defra · 2024 annual model · 1 km areaLocal information is approximate. Distances are straight-line estimates from the available location. Broadband describes postcode coverage, not the speed or service available at this home; check the address with a provider. Air quality is a modelled annual background estimate.
Picture your everyday
Start with the agent's details and explore the area guide to get a feel for daily life here.
Other homes nearby
Homes in Colchester →About these property details
The information provided in this listing is for general information purposes only and does not constitute property particulars. We make no warranties or guarantees, express or implied, regarding the accuracy, completeness, or availability of the information.
Property details are provided by the listing agent, developer, or other third parties, and we have no control over the content provided. Prospective buyers or tenants should make their own enquiries and verify all information directly with the agent or relevant party.
Information relating to Energy Performance Certificates, Home Reports, or other statutory documents should be obtained directly from the selling agent or developer where applicable.