

Bideford, Devon · EX39
Abbotsham Road, Bideford
Abbotsham Road, Bideford, Devon, EX39
Asking price
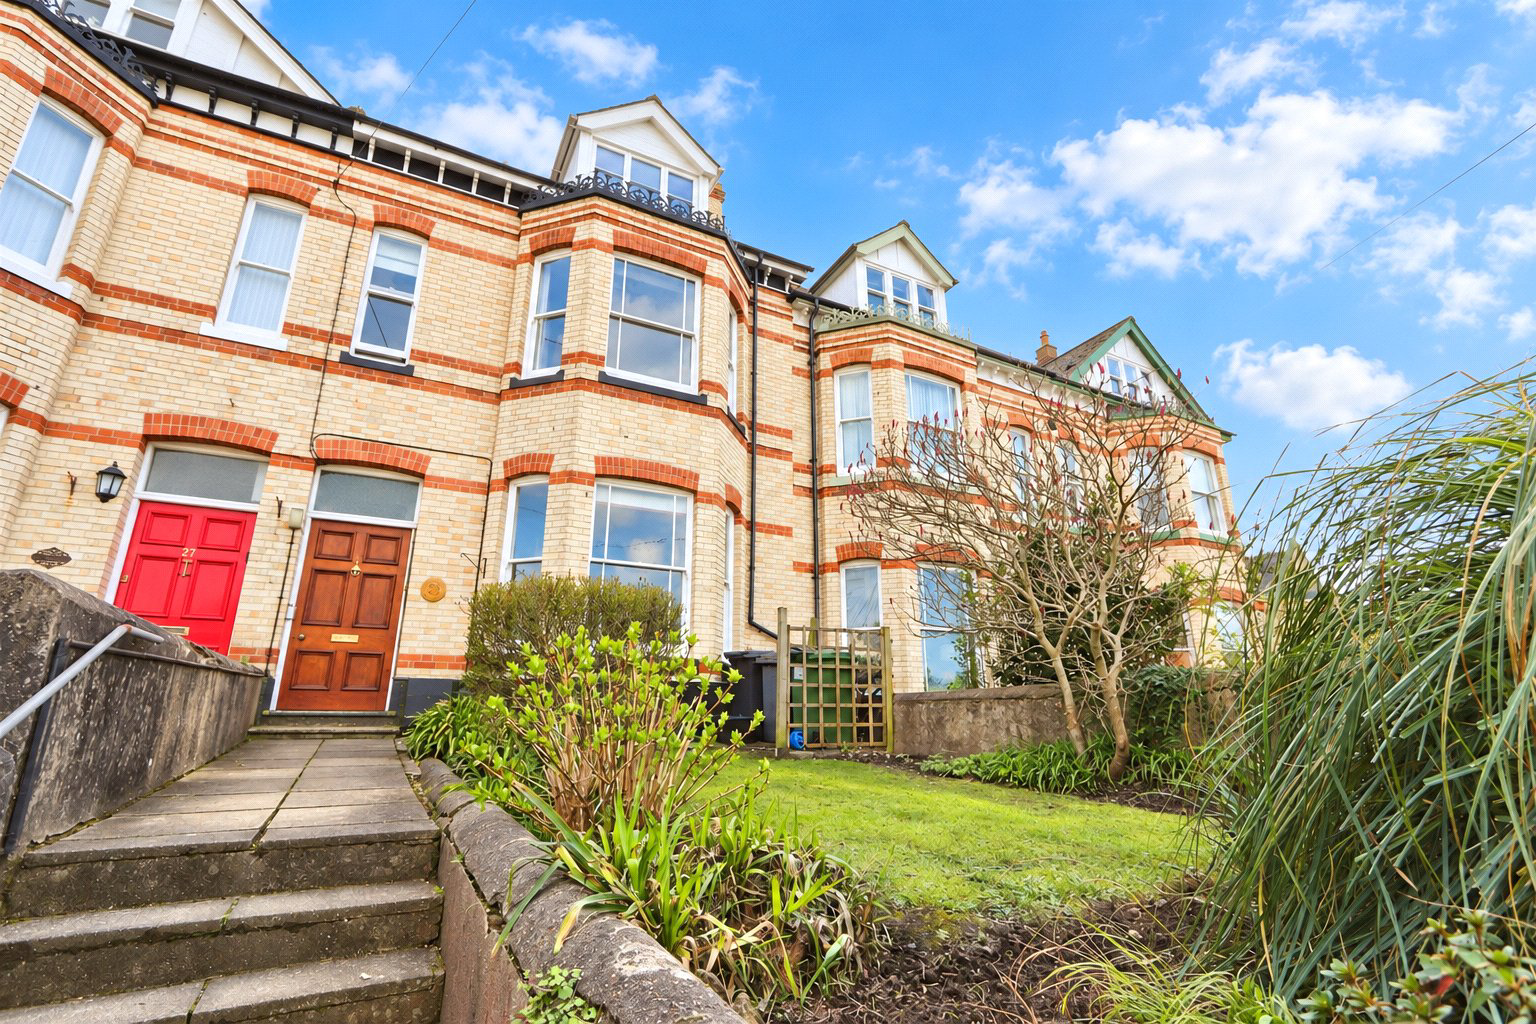
Impressive 5 bedroom period home arranged over three floors, featuring a superb 40' kitchen/diner, three reception areas, south-facing garden, double garage and no onward chain.
The home, in the agent’s words
- Impressive period home arranged over three floors
- Five spacious double bedrooms
- Superb open-plan kitchen/diner extending to almost 40ft
- Three generous reception areas
- Wealth of original character and period features
- Greatly improved by the current owners
- Main roof replaced in recent years
- Fully enclosed south-facing rear garden
- Highly useful double garage nearby
- Town centre, schools and Old Town Park within walking distance
Read the full agent description
This is a rare opportunity to acquire a truly impressive period home offering exceptionally generous and versatile accommodation arranged over 3 substantial floors. Greatly improved in recent years while retaining a wealth of character, the property provides 5 spacious double bedrooms, 3 reception areas, a south-facing garden and the considerable benefit of a nearby double garage.
The centrepiece of the home is, undoubtedly, the remarkable open-plan Kitchen / Dining / Family Room extending to almost 40' in length. Designed as a superb sociable space, it features slate work surfaces, 3 built-in Bosch ovens, further integrated appliances, a 5-ring gas hob and a gas coal-effect stove set on a slate hearth. Twin remote-controlled Velux windows and new UPVC windows and doors allow plenty of natural light and provide direct access to the garden.
Two further attractive reception rooms include an elegant Living Room with a large bay window, exposed wooden flooring and gas fire, while the second enjoys French doors to the garden and a working open fireplace. A useful Utility Room and ground floor Cloakroom complete the accommodation on this level.
Across the upper 2 floors are 5 generous double Bedrooms, several retaining character fireplaces. The particularly impressive principal bedroom features sash and bay windows, while the Family Bathroom includes both a corner bath and separate tiled shower. The main roof has also been replaced in recent years.
Outside, attractive lawned gardens with established planting lie to the front, while the fully enclosed, south-facing rear garden is predominantly laid to stone chippings with a decked seating area. Opposite the property, accessed from Rectory Park, is a highly useful Double Garage belonging to the house.
The town centre, local schools and Old Town Park are all within easy walking distance, while Barnstaple and North Devon's beautiful coastline are a short drive away. Combining exceptional space, period character and an incredibly convenient location, this elegant home is offered for sale with no onward chain.
A feel for the area
Connected for everyday life
79%of homes in the postcode can access 100+ Mbps broadband.
Available speed bands
- 30+ Mbps
- 100%
- 100+ Mbps
- 79%
- 300+ Mbps
- 79%
- 1,000+ Mbps
- 79%
Getting about
7.6 milesto Barnstaple Rail Station
Approximate straight-line distance · DfT NaPTAN · 13 Sept 2026Background air quality
- Fine particles · PM₂.₅
- 4.8 µg/m³ · Meets the WHO guideline
- Nitrogen dioxide · NO₂
- 3.3 µg/m³ · Meets the WHO guideline
Annual background levels. For scale: the WHO 2021 guideline is 5 µg/m³ for PM₂.₅ and 10 for NO₂; the UK legal limit is 20 and 40. Lower is better; this is a 1 km model, not a reading at the door.
Defra · 2024 annual model · 1 km areaLocal information is approximate. Distances are straight-line estimates from the available location. Broadband describes postcode coverage, not the speed or service available at this home; check the address with a provider. Air quality is a modelled annual background estimate.
Picture your everyday
Start with the agent's details and explore the area guide to get a feel for daily life here.
Other homes nearby
Homes in EX39 postcode area →About these property details
The information provided in this listing is for general information purposes only and does not constitute property particulars. We make no warranties or guarantees, express or implied, regarding the accuracy, completeness, or availability of the information.
Property details are provided by the listing agent, developer, or other third parties, and we have no control over the content provided. Prospective buyers or tenants should make their own enquiries and verify all information directly with the agent or relevant party.
Information relating to Energy Performance Certificates, Home Reports, or other statutory documents should be obtained directly from the selling agent or developer where applicable.