
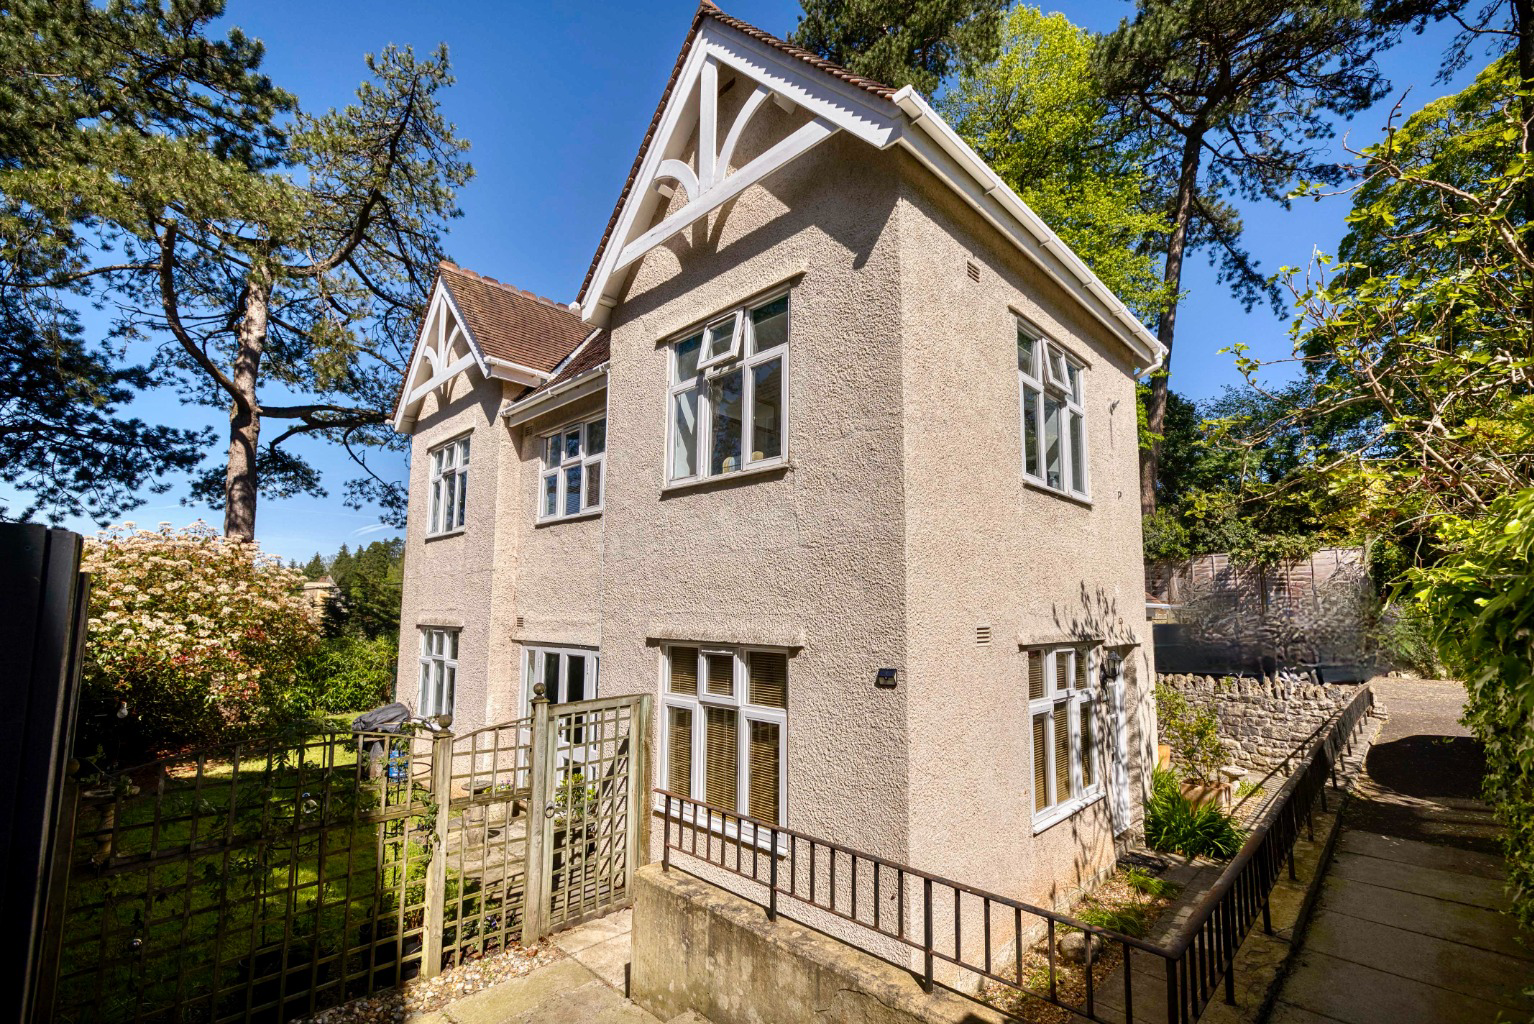

in an elevated position in the heart of Shepton Mallet · BA4
Discreetly located, in an elevated position in the heart of Shepton Mallet
Guide Price
A very appealing, detached, 3 bedroom 2 bathroom home tucked away in an extremely private location with parking for 3 vehicles and good sized private, enclosed garden which wraps around the south and west of the property.
The home, in the agent’s words
- Very private and discreet
- Detached home with generous accommodation
- Garden full of variety, on multiple levels
- Parking for 3 vehicles and scope for a garage if required
- Close to facilities and High Street
- SUPERB walking easily accessible, ideal for dogs and children
Read the full agent description
8 CARLTON COURT,
PRINCE'S ROAD, SHEPTON MALLET, SOMERSET, BA4 5JY
Wells 5.5miles, Frome 12miles, Bruton 8miles
Guide Price £375,000 to £400,000
The house has an entrance hall, cloakroom, inner hall, dining room, sitting room, kitchen, 3 bedrooms, a utility room, an ensuite shower room and a family bathroom.
Outside there is an enclosed rear garden, perfect for pets and children. Within the gardens are 4 sheds ideal for a variety of uses, plus a hot tub available by separate negotiation. There is parking for 3 vehicles beside the property.
Location
Very discreetly located behind a magnificent, Victorian hospital conversion, tucked away with plenty of parking and plenty of garden which offers a great sense of space.
Enjoying exceptionally easy access to the East Mendip Way with miles of fabulous walks, ideal for dog owners, yet just 250mts from the High Street.
Description
A detached property which was part of a conversion of the former Victorian hospital buildings during the 1990s. The elegant drive and communal gardens are an added benefit with further visitors parking shared by residents, in this friendly enclave of handsome, residential dwellings.
Accommodation
Steps descend to a path which leads to the front door, this opens to a hall with cloakroom on the right. Beyond this is an inner, central hallway. To the left is the dining room and beyond this an ‘L’ shaped sitting room is bright and welcoming, with French doors to the sunny garden on the southside of the house.
To the right a well-appointed kitchen is fitted with stylish units, dark granite worksurface, a sink, oven, gas hob and extractor, integrated washing machine, dishwasher and under-unit fridge. A door leads out to the garden, while a further door provides access to a useful storage room (with restricted head height).
From the central hall, stairs rise to the first floor, a large window ensures the stairs and landing are bathed in natural light. There are 3 good sized bedrooms. The main bedroom enjoys a dual-aspect, with stunning, far reaching views over the garden to the west as well as an ensuite shower room.
The spacious family bathroom has a shower over the bath and a walk-in airing cupboard, on the landing, houses the gas combination boiler and there is space for a tumble dryer.
Outside
The property enjoys generous and varied gardens on a range of levels which wrap around the house and are mainly laid to lawn with a variety of shrubs, plants and trees, including some magnificent pine trees and a lime. Seating areas, on different levels within the garden, offer a variety of spaces for outdoor relaxation, depending on the time of day.
4 garden buildings provide useful additional storage, there is parking for 3 vehicles beside the property and scope to add a garage if required.
About the area
Shepton Mallet is an historic market town with the usual features and also benefits from a Mulberry Outlet Shop and Kilver Court being a major designer outlet. There is ongoing new development and the Prison was closed some years ago and is awaiting residential redevelopment. The thriving Cathedral City of Wells, about 5 miles away, with its many concerts and cultural events also provides a wide range of amenities. The increasingly well known town of Bruton is also just a short drive away.
This part of Somerset with the Mendip Hills to the north, Wells to the west and Frome to the east provides some truly hidden treasures within its undulating countryside.
Communications in the area have improved significantly with the upgrading of the A303 to a dual carriageway the majority of the way to the M3 and London. The A37 leads to Bristol and Bath whilst Bristol International airport is about 20 miles to the northwest. Of particular note is the mainline railway station at Castle Cary (Paddington about 100 minutes).
There are excellent schools for children of all ages within easy motoring distance including Millfield, the Blue School at Wells, Whitstone, Wells Cathedral School, Downside, All Hallows and Strode College at the town Street which is just a few miles to the south.
The area is well provided for with bridleways, quiet lanes and footpaths suitable for all outdoor enthusiasts. Golf is available at nearby Mendip Springs, Farrington Gurney and Wells. Racing at Wincanton, Salisbury, Bath and Taunton. Leisure centres at Shepton Mallet and Wells.
Tenure and Other Points
Freehold. Mains gas, water, drainage and electricity. Gas-fired central heating Maintenance contribution: £180 per quarter for communal grounds. Council Tax Band E. EPC Rating C.
Directions
In Shepton Mallet follow Rectory Road north and it turns into Waterloo Road. Turn right onto Prince’s Road and, turn left into Carlton Court and the property is located at the rear.
Important Notes
Please see all the notes below – particularly the section referring to identity and AML requirements
Identity verification & Anti Money Laundering (AML) Requirements.
As Estate Agents we are require by law to undertake Anti Money Laundering (AML) Regulation checks on any purchaser who has an offer accepted on a property.
We are required to use a specialist third party service to verify the purchaser(s) identity.
The cost of these checks is £60 (inc. VAT) per person. This is payable at the point an offer is accepted and our purchaser information forms completed, prior to issuing Memorandum of Sales to both sellers and buyers and their respective conveyancing solicitors. This is a legal requirement and the charge is non-refundable.
Property Details
Roderick Thomas, their clients and any joint agents state that these details are for general guidance only and accuracy cannot be guaranteed. They do not constitute any part of any contract. All measurements are approximate and floor plans are to give a general indication only and are not measured accurate drawings. No guarantees are given with regard to planning permission or fitness for purpose. No apparatus, equipment, fixture or fitting has been tested. Items shown in photographs are not necessarily included. Buyers must rely on information passed between the solicitors with regard to items included in the sale. Purchasers must satisfy themselves on all matters by inspection or otherwise.
VIEWINGS
Interested parties are advised to check availability and current situation prior to travelling to see any property.
All viewings are by appointment with the Agents.
Roderick Thomas, 1 Priory Road, Wells, BA5 1SR.
P.S.
A few extra comments.
Mortgages – we can help.
Bridging loans – We can help.
Moving house is complicated and stressful when a sale and purchase needs to be tied together in terms of finance and timing.
Sometimes we can negotiate an agreement to suit both sellers and buyers.
Sometimes a bridging loan can solve problems and remove stress.
Call us for information on any of these points
A feel for the area
Connected for everyday life
75%of homes in the postcode can access 100+ Mbps broadband.
Available speed bands
- 30+ Mbps
- 100%
- 100+ Mbps
- 75%
- 300+ Mbps
- 0%
- 1,000+ Mbps
- 0%
Getting about
6.6 milesto Castle Cary Rail Station
Approximate straight-line distance · DfT NaPTAN · 13 Sept 2026Background air quality
- Fine particles · PM₂.₅
- 5.5 µg/m³ · Above the WHO guideline · well within the UK legal limit
- Nitrogen dioxide · NO₂
- 4.5 µg/m³ · Meets the WHO guideline
Annual background levels. For scale: the WHO 2021 guideline is 5 µg/m³ for PM₂.₅ and 10 for NO₂; the UK legal limit is 20 and 40. Lower is better; this is a 1 km model, not a reading at the door.
Defra · 2024 annual model · 1 km areaLocal information is approximate. Distances are straight-line estimates from the available location. Broadband describes postcode coverage, not the speed or service available at this home; check the address with a provider. Air quality is a modelled annual background estimate.
Checking nearby places…
Picture your everyday
Start with the agent's details and explore the area guide to get a feel for daily life here.
Other homes nearby
Homes in BA4 postcode area →About these property details
The information provided in this listing is for general information purposes only and does not constitute property particulars. We make no warranties or guarantees, express or implied, regarding the accuracy, completeness, or availability of the information.
Property details are provided by the listing agent, developer, or other third parties, and we have no control over the content provided. Prospective buyers or tenants should make their own enquiries and verify all information directly with the agent or relevant party.
Information relating to Energy Performance Certificates, Home Reports, or other statutory documents should be obtained directly from the selling agent or developer where applicable.