
Bodmin, Cornwall · PL30
Limehead, St. Breward
Limehead, St. Breward, Bodmin, Cornwall, PL30
Asking price
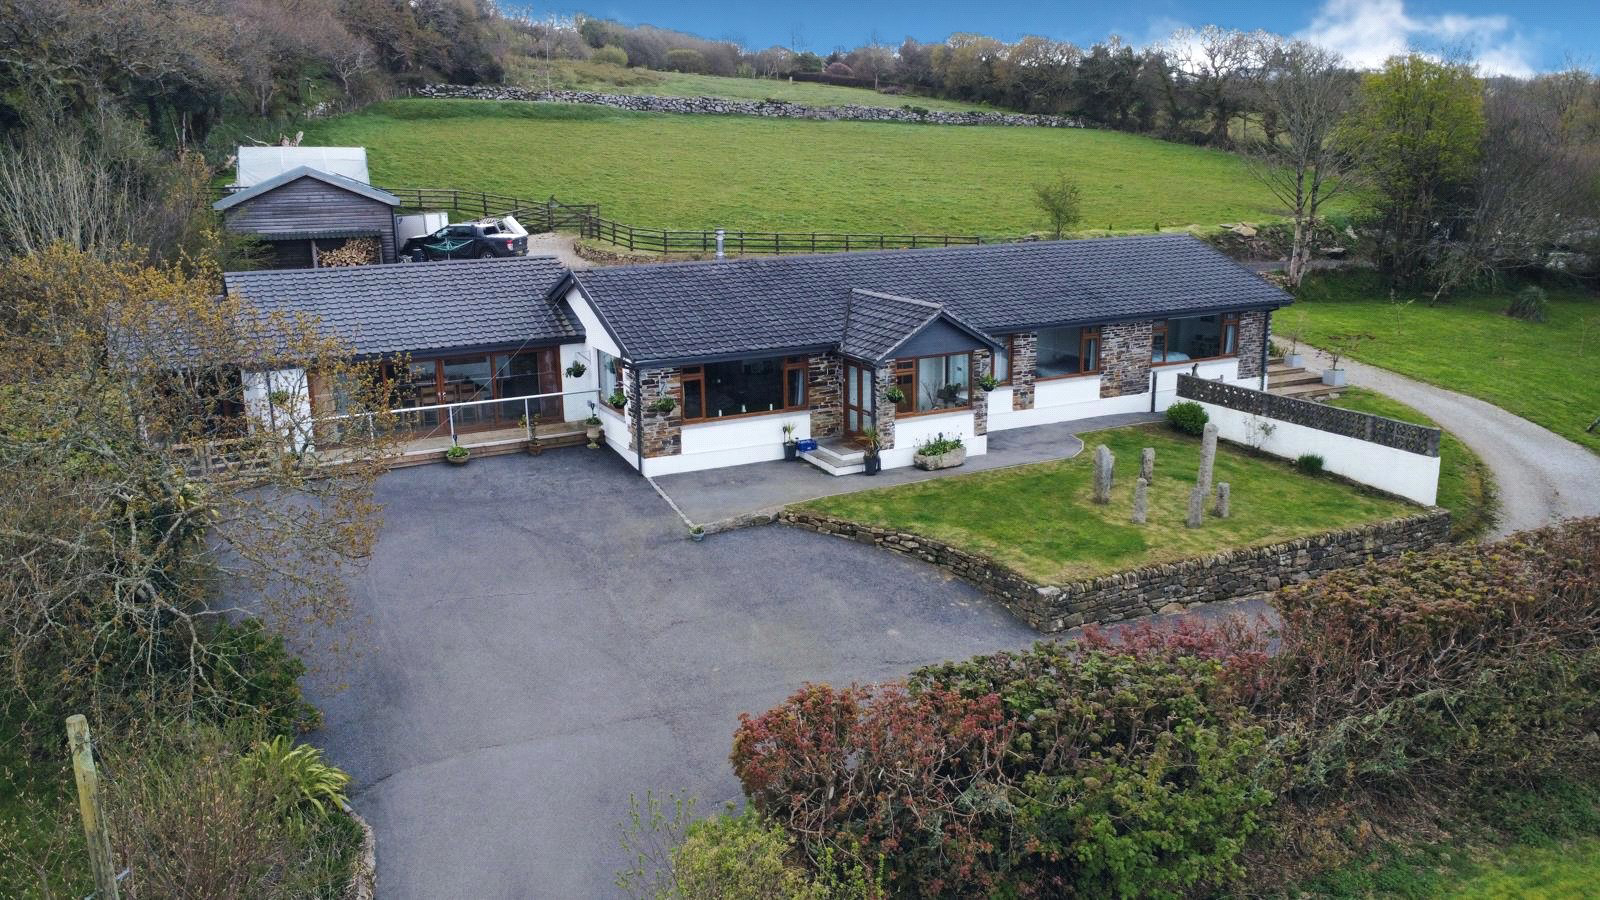
Nestled within the idyllic village of St Breward, this detached five-bedroom bungalow presents an exceptional opportunity in the heart of the picturesque Cornish countryside. Offering a spacious and versatile layout, the property welcomes with a contemporary finish throughout, showcasing a seamless blend of style and comfort.
Boasting five generously sized bedrooms, including two with en-suite facilities, complemented by an additional family bathroom, this residence provides ample accommodation for families or those seeking space for guests. The expansive open-plan living, dining, and kitchen area offers a central hub for relaxation and entertainment, enhanced by abundant natural light and panoramic views of the surrounding landscape.
Listed 17 April 2024 · agent details updated 14 July 2026. An asking price is not a completed sale.
The home, in the agent’s words
- - Impressive Detached Bungalow
- - Family Bathroom & En Suites
- - Stunning Views
- - Contemporary Open Plan Living
- - Practical Utility Room
- - Private Rear Garden and Land
- - Off-Road Parking and Garage
- - Solar Panels and Wind Turbine
- - Sought After Location
- - Equestrian and Agricutural Potential
Read the full agent description
Nestled within the idyllic village of St Breward, this detached five-bedroom bungalow presents an exceptional opportunity in the heart of the picturesque Cornish countryside. Offering a spacious and versatile layout, the property welcomes with a contemporary finish throughout, showcasing a seamless blend of style and comfort.
Boasting five generously sized bedrooms, including two with en-suite facilities, complemented by an additional family bathroom, this residence provides ample accommodation for families or those seeking space for guests. The expansive open-plan living, dining, and kitchen area offers a central hub for relaxation and entertainment, enhanced by abundant natural light and panoramic views of the surrounding landscape.
For added convenience, a utility room with W/C and a spacious home office cater to modern lifestyle needs, ensuring practicality alongside luxury. Step outside onto the decking area, seamlessly extending from the dining room, and indulge in breath-taking vistas, creating an inviting space for alfresco dining or simply unwinding amidst the tranquillity of the countryside.
Beyond the residence, the property unfolds to reveal a sprawling garden area, comprising both open space and shaded retreats beneath mature trees, providing a haven for outdoor activities and relaxation. Ample parking, a garage/workshop, and a stable further enhance the appeal, the large plot offers versatility for hobbyists or those with agricultural and equestrian pursuits.
Notably, this remarkable property is equipped with solar panels and its very own windmill, embodying sustainability and eco-conscious living. With its blend of modern amenities, scenic surroundings, and potential for agricultural endeavours, this residence epitomizes the quintessential Cornish lifestyle, offering a rare opportunity to embrace countryside living at its finest.
Key facts
- Council tax band: E.
- EPC rating: D (score 62; potential rating B).
- Outside: garden.
What it's like to live in
The practical details that shape daily life here, each with its source. Anything the listing leaves open becomes a question to ask.
Garage + Off-road parking
Ample parking, a garage/workshop, and a stable further enhance the appeal, the large plot offers versatility for hobbyists or those with agricultural and equestrian pursuits.
Agent's descriptionDecking · garden
Agent's descriptionFreehold
Supplied listing field and any agent featuresBand E
Council tax, Band E
Agent's descriptionRated D. Check the assessment date on the certificate.
Agent's descriptionQuestions worth asking
The listing doesn't answer these. Tick any you'd like to ask and they'll be added to your enquiry message.
Nothing added yet
Loading room styling…
Life nearby
Picture your everyday
Start with the agent's details and explore the Area Overview to get a feel for daily life here.
Local news
A confirmed locality is needed to select relevant local stories for this home.
Checking connected news sources…
Other homes nearby
Homes in PL30 postcode area →About these property details
The information provided in this listing is for general information purposes only and does not constitute property particulars. We make no warranties or guarantees, express or implied, regarding the accuracy, completeness, or availability of the information.
Property details are provided by the listing agent, developer, or other third parties, and we have no control over the content provided. Prospective buyers or tenants should make their own enquiries and verify all information directly with the agent or relevant party.
Information relating to Energy Performance Certificates, Home Reports, or other statutory documents should be obtained directly from the selling agent or developer where applicable.