
Oxfordshire, BOOK A VIEWING · RG4
Craysleaze, Kidmore End
Craysleaze, Kidmore End, Reading, Rg4, Oxfordshire, BOOK A VIEWING
Guide Price | Available
Schedule a viewing for this 2 bedrooms House for sale in Craysleaze, Kidmore End, RG4 9BH. Contact one of our team members, and let us assist you in finding your ideal property.
Listed 31 August 2026 · agent details updated 31 August 2026. An asking price is not a completed sale.
The home, in the agent’s words
- Popular Schooling In The Village
- Peaceful Cul-De-Sac
- Potential To Extend STPP
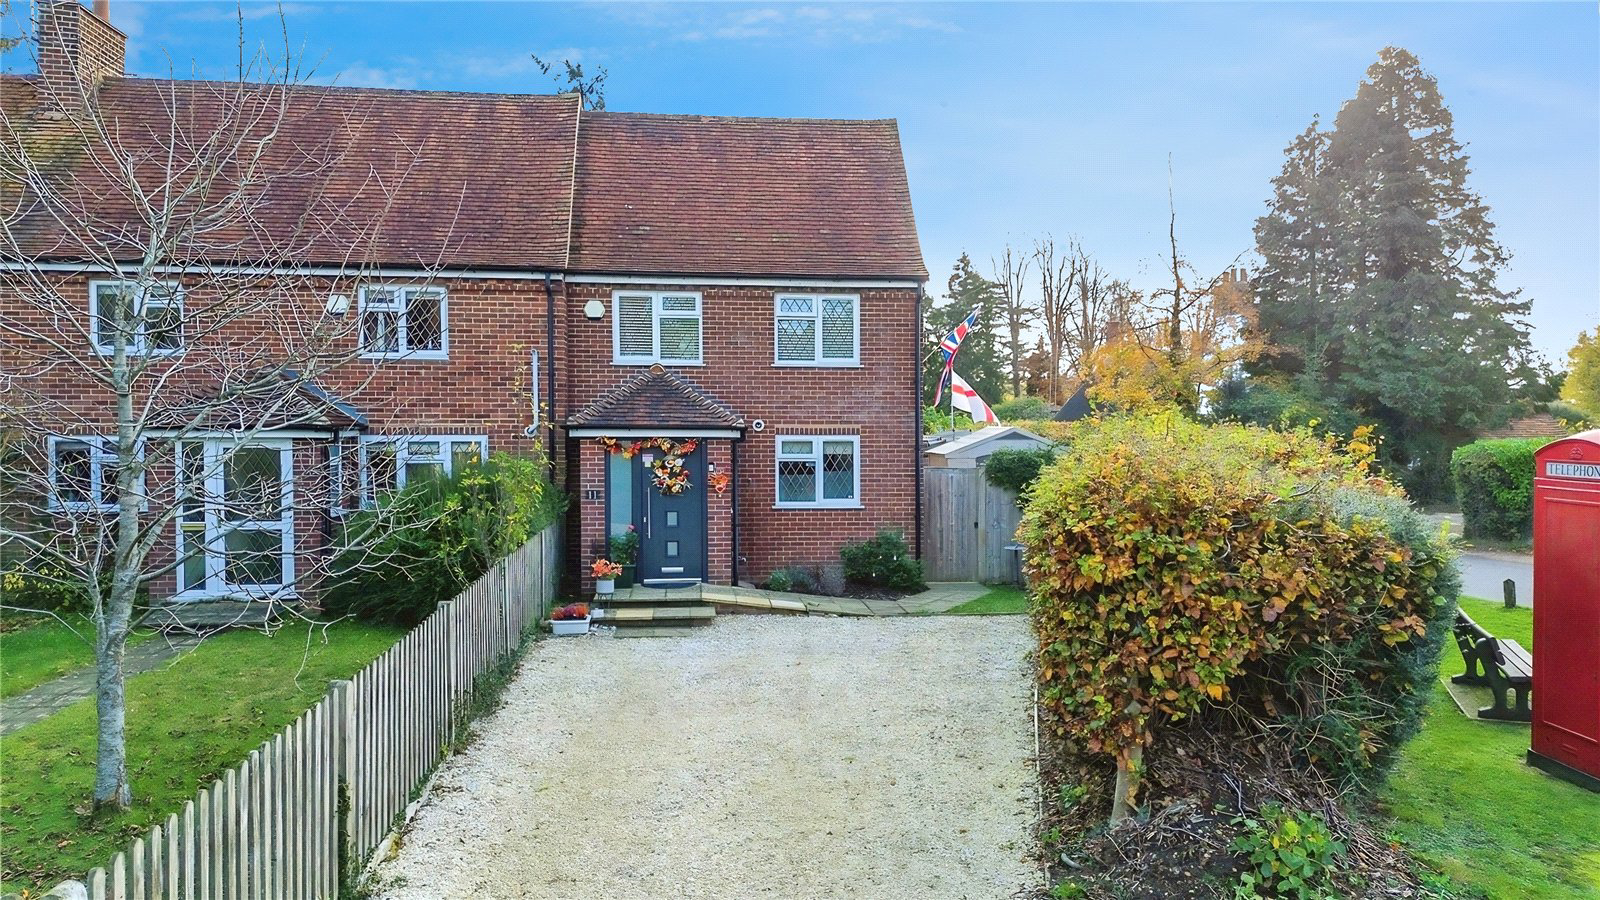
- Ample Driveway Parking To The Front And Rear
- Private Rear Garden
- Immaculate Condition Throughout
Read the full agent description
The stunning accommodation to the ground floor comprises of an entrance hall, modern kitchen/breakfast room with fitted appliances and underfloor heating, stylish wc, generously sized living room which leads into a gorgeous conservatory which allows natural light to pour through and also has the benefit of a log burner. To the first floor there is a modern family bathroom and two fantastic sized double bedrooms, both have built in wardrobes. Externally the property continues to impress with ample driveway parking to the front, driveway parking to the rear and a superb wrap around garden which could offer the potential to extend subject to the usual planning permissions. The property is positioned on a quiet cul-de-sac in Kidmore End which offers a local school, pub and has an abundance of green space on your doorstep yet is still within easy reach of Caversham, Reading and Henley-on-Thames. Properties like this are rarely available and viewing is highly recommended. Council Tax Band D
What it's like to live in
The practical details that shape daily life here, each with its source. Anything the listing leaves open becomes a question to ask.
Driveway
Externally the property continues to impress with ample driveway parking to the front, driveway parking to the rear and a superb wrap around garden which could offer the potenti…
Agent's descriptionGarden
Agent's descriptionUnderfloor heating
The stunning accommodation to the ground floor comprises of an entrance hall, modern kitchen/breakfast room with fitted appliances and underfloor heating, stylish wc, generously…
Agent's descriptionBuilt-in wardrobes
Agent's descriptionBand D
Council tax, Band D
Agent's descriptionQuestions worth asking
The listing doesn't answer these. Tick any you'd like to ask and they'll be added to your enquiry message.
Nothing added yet
Loading room styling…
Life nearby
Picture your everyday
Start with the agent's details and explore the Area Overview to get a feel for daily life here.
Local news
A confirmed locality is needed to select relevant local stories for this home.
Checking connected news sources…
Other homes nearby
Homes in RG4 postcode area →About these property details
The information provided in this listing is for general information purposes only and does not constitute property particulars. We make no warranties or guarantees, express or implied, regarding the accuracy, completeness, or availability of the information.
Property details are provided by the listing agent, developer, or other third parties, and we have no control over the content provided. Prospective buyers or tenants should make their own enquiries and verify all information directly with the agent or relevant party.
Information relating to Energy Performance Certificates, Home Reports, or other statutory documents should be obtained directly from the selling agent or developer where applicable.