

Orpington, Kent · BR6
Crofton Road, Orpington
Crofton Road, Orpington, Kent, BR6
Fixed Price
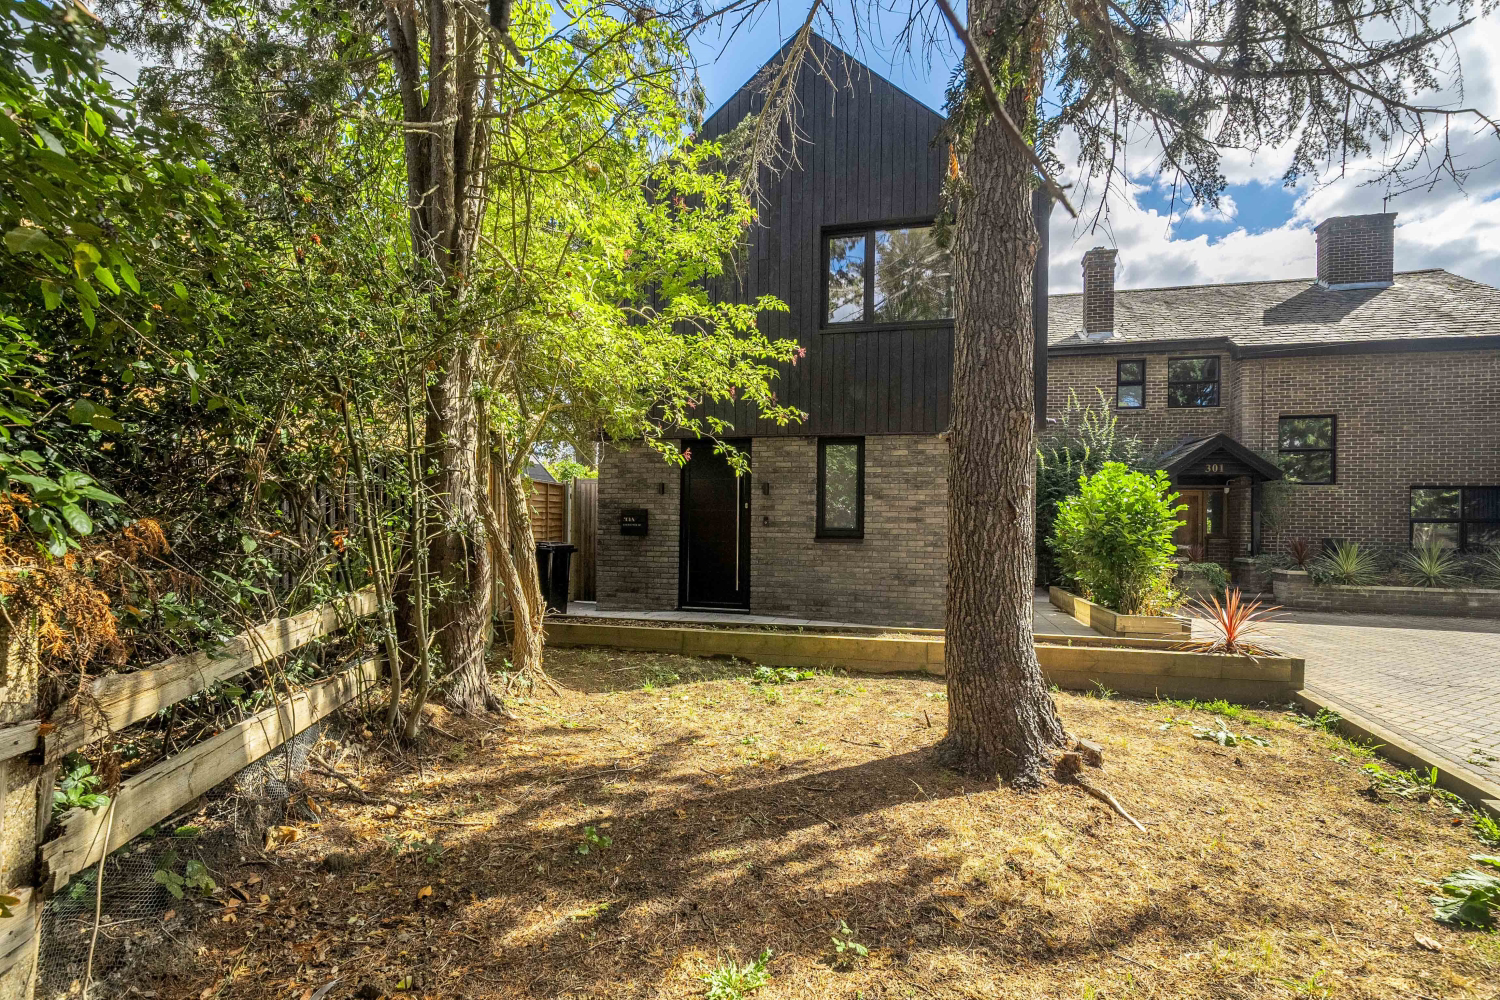
Architecturally designed, nearly new (Nov '25) 4-bed detached home with a wrap-around garden and 2-car drive. Sunlit open plan living a vaulted master bedroom with tub, and luxury finishes throughout. A short walk or bus ride to Orpington station with 15-min trains to London Bridge!
The home, in the agent’s words
- Nearly New. Built 2025
- Large Modern Lifestyle Home
- London Bridge Door to Door 30 - 40 minutes
- Sought After Location Set Back From Road
- Parking For 2 Cars
- Expansive Wrap Around Garden
- Large Open Plan Entertainment Area
- Stylish Modern Finishes Throughout
- Turn Key Property.
- Energy Efficient
Read the full agent description
Architecturally designed, nearly new (Nov '25) 4-bed detached home with a wrap-around garden and 2-car drive. Sunlit open plan living a vaulted master bedroom with tub, and luxury finishes throughout. A short walk or bus ride to Orpington station with 15-min trains to London Bridge!
Occupying a secluded plot framed by mature trees along prestigious Crofton Road, this striking modern residence offers 143 sq m of light-filled living space finished to an exceptional specification. Occupied for under a year since completion in November 2025, the owners are reluctantly parting with their dream home due to an unexpected overseas job relocation, leaving behind an immaculate, turn-key canvas ready for immediate enjoyment.
The ground floor introduces a flexible layout centered around an expansive open-plan kitchen, dining, and family area. Light pours in through overhead roof lights and wide sliding glass doors, creating a seamless connection to the large wrap-around garden and sun terrace. The bespoke kitchen features marble-effect quartz counters, a fluted island breakfast bar, rich timber cabinetry, and brass detailing. A ground-floor bedroom offers ideal flexibility for a dedicated home office or guest quarters, served by a designer shower room with matte-black and brushed-gold finishes. A seperate utility room adds practicality and convenience.
Upstairs, the home continues to impress with vaulted ceilings and skylit landings. The master bedroom suite is a true sanctuary, complete with high ceilings, skylights, shuttered windows, a luxurious freestanding soaking tub set right inside the room, and access to ensuite WC with wash basin. Two further double bedrooms benefit from their own dedicated and luxurious shower room. Outside, the private driveway accommodates off-street parking for two vehicles and there is a good sized garden shed to the side.
Located a short walk or bus ride from Orpington Station, commuters benefit from fast direct rail service into London Bridge taking as little as 15 minutes. The surrounding neighborhood offers a vibrant suburban lifestyle, moments from local cafe culture, high street shopping, and the green open spaces of High Elms Country Park. Families are perfectly positioned within the catchment area for prestigious primary and grammar schools, including Crofton Infant and Junior Schools, St Olave's Grammar, and Newstead Wood.
Services. Mains Electric. Water. Sewage. High Speed Internet Available. EPC Rating B. Council Tax Rating G.
A feel for the area
Connected for everyday life
93%of homes in the postcode can access 100+ Mbps broadband.
Available speed bands
- 30+ Mbps
- 100%
- 100+ Mbps
- 93%
- 300+ Mbps
- 93%
- 1,000+ Mbps
- 93%
Getting about
1.2 milesto Orpington Rail Station
Approximate straight-line distance · DfT NaPTAN · 13 Sept 2026Background air quality
- Fine particles · PM₂.₅
- 7.7 µg/m³ · Above the WHO guideline · well within the UK legal limit
- Nitrogen dioxide · NO₂
- 11.6 µg/m³ · Above the WHO guideline · well within the UK legal limit
Annual background levels. For scale: the WHO 2021 guideline is 5 µg/m³ for PM₂.₅ and 10 for NO₂; the UK legal limit is 20 and 40. Lower is better; this is a 1 km model, not a reading at the door.
Defra · 2024 annual model · 1 km areaLocal information is approximate. Distances are straight-line estimates from the available location. Broadband describes postcode coverage, not the speed or service available at this home; check the address with a provider. Air quality is a modelled annual background estimate.
Picture your everyday
Start with the agent's details and explore the area guide to get a feel for daily life here.
Other homes nearby
Homes in BR6 postcode area →About these property details
The information provided in this listing is for general information purposes only and does not constitute property particulars. We make no warranties or guarantees, express or implied, regarding the accuracy, completeness, or availability of the information.
Property details are provided by the listing agent, developer, or other third parties, and we have no control over the content provided. Prospective buyers or tenants should make their own enquiries and verify all information directly with the agent or relevant party.
Information relating to Energy Performance Certificates, Home Reports, or other statutory documents should be obtained directly from the selling agent or developer where applicable.