

Goole, Yorkshire · DN14
West Bank, Carlton
West Bank, Carlton, Goole, Yorkshire, DN14
A wonderful, semi-rural property with excellent equestrian facilities including stables for four horses, tack room and multiple fields. With private driveway, two double garages and additional outbuildings.
The home, in the agent’s words
- NO ONWARD CHAIN
- Four Double Bedrooms
- Ground Floor Bathroom
- Extensive Equestrian Facilities
- Stables For Four Horses
- Tack Room
- Multiple Fields/Paddocks
- Two Large Double Garages
- Additional Outbuildings
- Extensive Grounds
Read the full agent description
Set along a private road in the semi-rural village setting of West Bank, near Carlton, this is a rare opportunity to purchase a home that combines cottage-style living with genuine equestrian facilities, generous outside space and superb practical outbuildings.
This is a semi-detached property offering approximately 1,032 sq ft of internal accommodation, arranged over two floors, with four bedrooms, two bathrooms, an eat-in kitchen and a separate living room. However, the true appeal of this home lies in the lifestyle it offers, particularly for those with requirements for extensive on-site equestrian facilities.
With stable facilities for four horses, three paddocks/fields, a tack room, fenced turnout areas, a long gravel approach, extensive parking and two large double garages, this is a property designed for buyers who need much more than just a house.
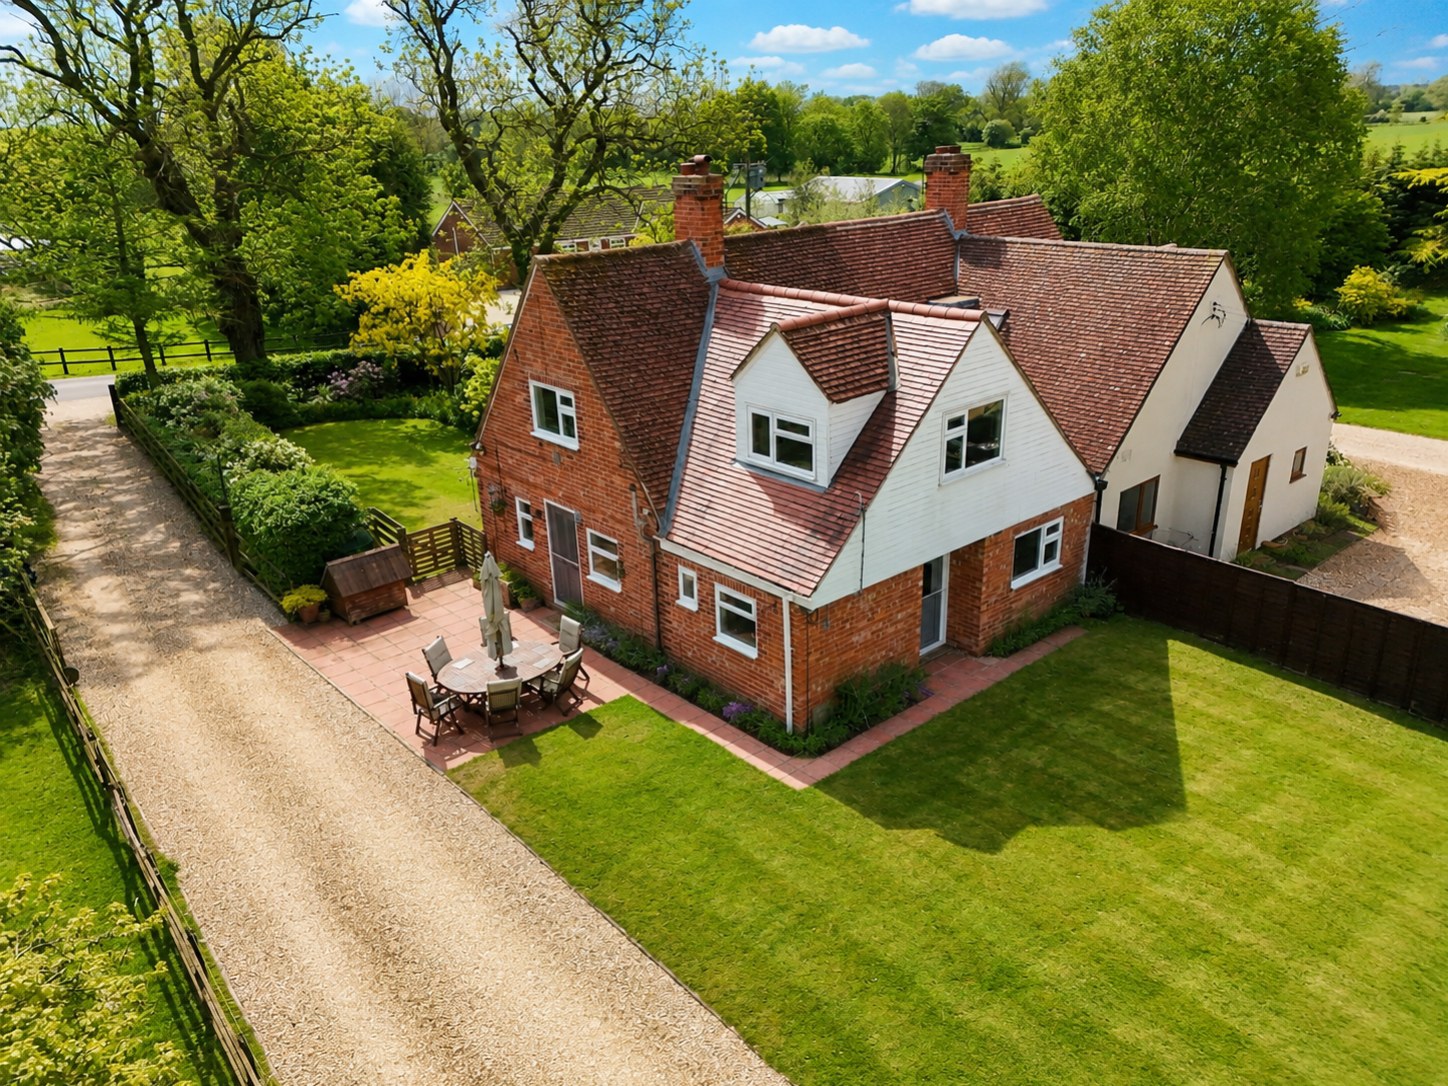
The approach immediately sets the tone, with the property tucked away from the main road and reached via a gravelled private driveway. There is a real sense of space around the home, with mature gardens, fenced boundaries and open green outlooks helping create a peaceful rural atmosphere.
The house itself has a warm, traditional feel, with red-brick elevations, cottage-style proportions and character features including timber internal doors and skirting boards. The ground floor includes a comfortable living room with log burner, along with a practical kitchen/diner that offers space for everyday dining and direct access to the outside. There is also a ground-floor bedroom, which could work equally well as a guest room, office, hobby room or additional reception space depending on the buyer’s needs. A ground-floor bathroom completes this level.
Upstairs, there are three further bedrooms, including a generous primary bedroom with characterful sloping ceilings and views towards the gardens and yard. The first floor also includes a second bathroom, giving the home a practical layout for family living or visiting guests.
Externally, the property really comes into its own. The equestrian facilities include stabling for four horses, a tack room, fenced yard/turnout areas and three paddocks/fields, allowing horses to be kept close to home in a manageable and convenient setup. The stable yard is positioned away from the house yet still within easy reach, with gated access, hardstanding and practical working space around the outbuildings.
For buyers needing garaging, workshop space or secure storage, the two double garages are a major advantage. Each garage is approximately 19' x 20', giving substantial space for vehicles, equipment, tools, trailers or hobby use. The gravelled driveway provides further parking and turning space, making the property highly practical for day-to-day use.
The gardens surrounding the house are mature and attractive, with lawned areas, established planting and a large patio that creates a pleasant space for outdoor dining and relaxing. The aerial imagery shows just how well the house, gardens, garages, stable yard and paddocks sit together as one highly usable plot.
Located near Carlton and within reach of Goole, the property offers a balance of countryside living and accessibility. It will particularly appeal to equestrian buyers, those seeking a semi-rural lifestyle, families wanting space, or anyone needing extensive garaging and outdoor facilities without being completely isolated.
This is not simply a house with land — it is a complete lifestyle property, offering home, stables, paddocks, garaging and gardens in one rare package.
A feel for the area
Connected for everyday life
100%of homes in the postcode can access 100+ Mbps broadband.
Available speed bands
- 30+ Mbps
- 100%
- 100+ Mbps
- 100%
- 300+ Mbps
- 100%
- 1,000+ Mbps
- 100%
Getting about
1.6 milesto Snaith Rail Station
Approximate straight-line distance · DfT NaPTAN · 13 Sept 2026Background air quality
- Fine particles · PM₂.₅
- 6.5 µg/m³ · Above the WHO guideline · well within the UK legal limit
- Nitrogen dioxide · NO₂
- 5.9 µg/m³ · Meets the WHO guideline
Annual background levels. For scale: the WHO 2021 guideline is 5 µg/m³ for PM₂.₅ and 10 for NO₂; the UK legal limit is 20 and 40. Lower is better; this is a 1 km model, not a reading at the door.
Defra · 2024 annual model · 1 km areaLocal information is approximate. Distances are straight-line estimates from the available location. Broadband describes postcode coverage, not the speed or service available at this home; check the address with a provider. Air quality is a modelled annual background estimate.
Picture your everyday
Start with the agent's details and explore the area guide to get a feel for daily life here.
Other homes nearby
Homes in DN14 postcode area →About these property details
The information provided in this listing is for general information purposes only and does not constitute property particulars. We make no warranties or guarantees, express or implied, regarding the accuracy, completeness, or availability of the information.
Property details are provided by the listing agent, developer, or other third parties, and we have no control over the content provided. Prospective buyers or tenants should make their own enquiries and verify all information directly with the agent or relevant party.
Information relating to Energy Performance Certificates, Home Reports, or other statutory documents should be obtained directly from the selling agent or developer where applicable.