

Rossendale, Lancashire · BB4
Cotton Way, Rossendale
Cotton Way, Rossendale, Lancashire, BB4
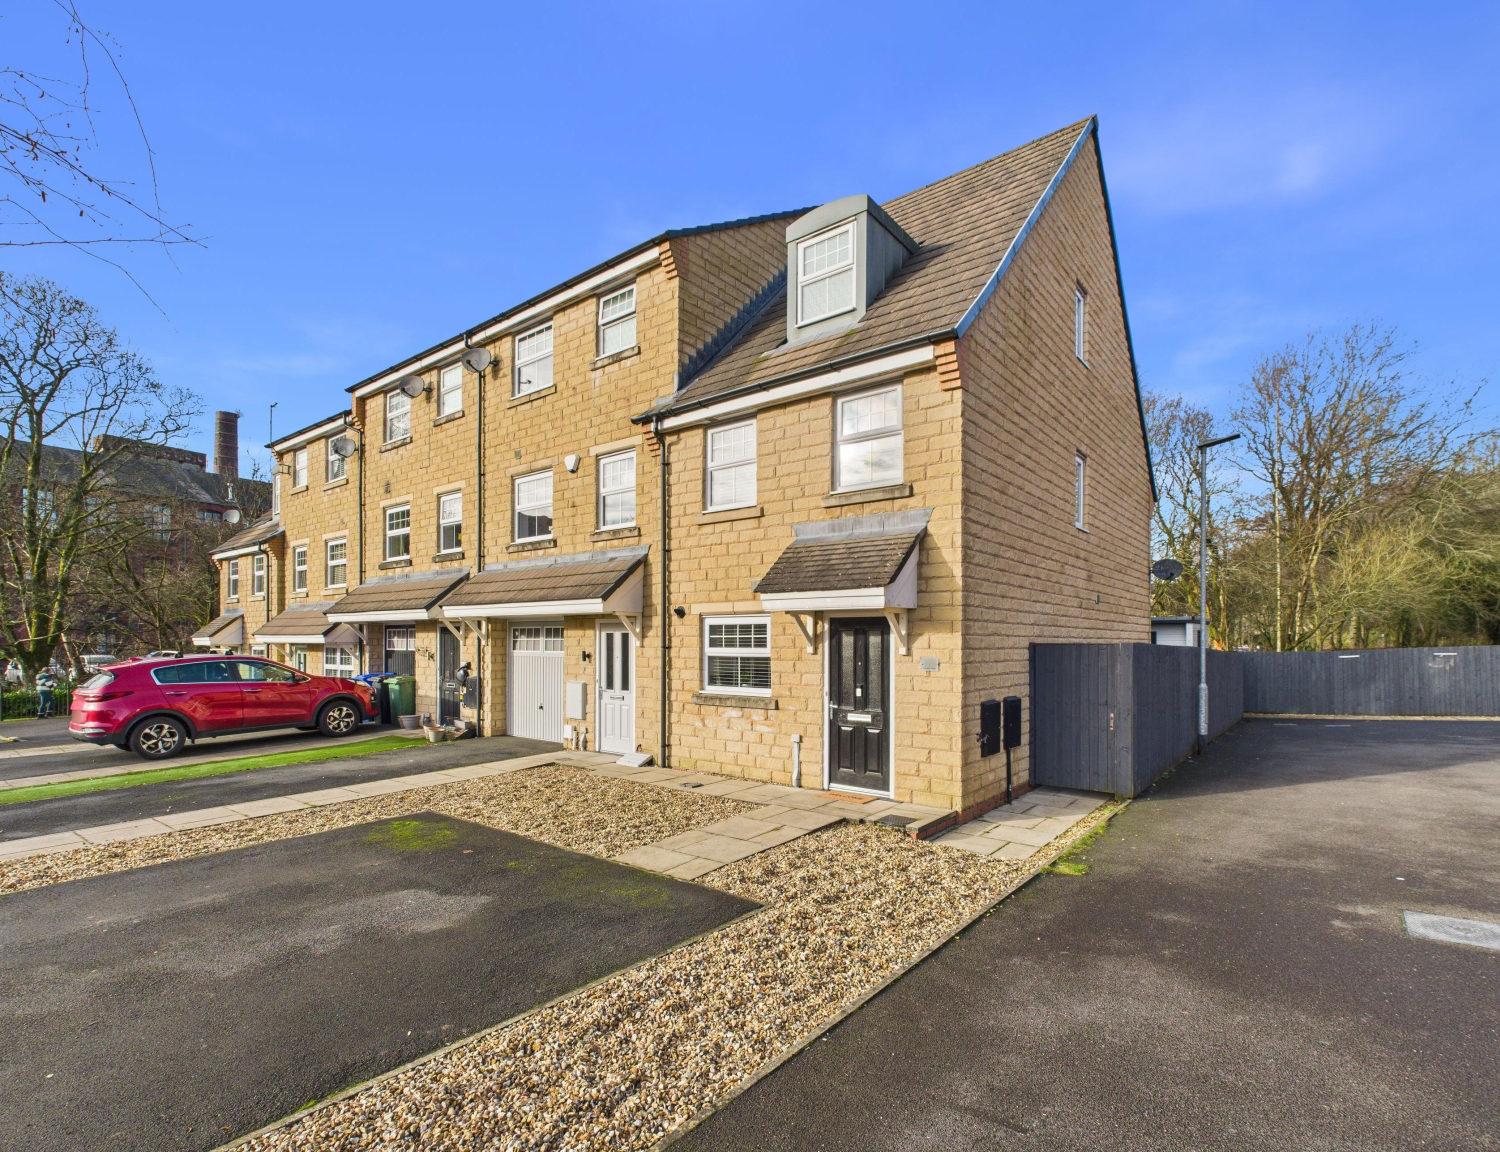
DISTINCTIVE, MODERN, END TOWN HOUSE ENJOYING A VERY ATTRACTIVE POSITION, NESTLED AT THE HEAD OF A SELECT CUL-DE-SAC & NOT OVERLOOKED AT THE REAR. OFFERING DECEPTIVE ACCOMMODATION ARRANGED OVER THREE LEVELS THIS DESIRABLE HOME ALSO BENEFITS FROM A DETACHED GARDEN 'POD' IDEAL FOR HOME WORKING OR A GYM.
The home, in the agent’s words
- Exceptional, Modern End-Mews Town House
- Inclusive of a Custom Garden 'Pod'
- Deceiving Accommodation over Three Levels
- Bright Fitted Kitchen/Dining Room + Appliances
- Rear Living Room with New 'Media Wall' Fire Surround
- Three Well Proportioned Bedrooms
- Second Floor Master Bedroom with Dressing & Ensuite Shower
- Three Piece Family Bathroom
- Two Car Front Drive, Fully Enclosed Private Rear
- OFFERED WITH NO ONWARD CHAIN
Read the full agent description
DISTINCTIVE, MODERN, END TOWN HOUSE ENJOYING A VERY ATTRACTIVE POSITION, NESTLED AT THE HEAD OF A SELECT CUL-DE-SAC & NOT OVERLOOKED AT THE REAR. OFFERING DECEPTIVE ACCOMMODATION ARRANGED OVER THREE LEVELS THIS DESIRABLE HOME ALSO BENEFITS FROM A DETACHED GARDEN 'POD' IDEAL FOR HOME WORKING OR A GYM.
Constructed in dressed stone beneath a tiled roof in 2014, the layout is of the 'Rivington' house design by Taylor Wimpey. An entrance hall with staircase leads into the bright, front facing fitted kitchen with dining area. Integral appliances including a separate oven/hob/hood are supplied together with a washer dryer and dishwasher. Conveniently placed to the side, is a ground floor cloakroom & W.C. The rear living room has recently been enhanced by a 'media wall' fire surround incorporating a focal point electric fire, provision for a wall mounted television and ancillary recess shelving. French double doors give easy access out to the low maintenance, fully enclosed garden & 'pod'.
On the first floor, you will discover a spacious dual aspect landing leading to the double rear bedroom with mirror fronted, freestanding wardrobes, a single netural decorated front bedroom and the three piece white family bathroom. A further staircase then provides access to the second floor master bedroom suite. Occupying the full extent of this floor, the stunning double bedroom features twin 'Keylite' windows, mirror fronted wardrobes to a dedicated dressing area together with a luxury white en-suite shower room /W.C.
Located in the heart of Helmshore Village approached from Yarn Avenue via the B6235 Holcombe Road, the major conurbations of Rawtenstall and Bury are within a short commuting distance and the house is ideally placed for access to the A56(M) by-pass and M66/M65 motorway networks beyond. Well regarded local primary and secondary schools can be found close to Broadway ( approx one mile) and the historic Textile Museum & local Farm Shop are within strolling distance at the rear, along the banks of Ogden Brook.
A feel for the area
Connected for everyday life
100%of homes in the postcode can access 100+ Mbps broadband.
Available speed bands
- 30+ Mbps
- 100%
- 100+ Mbps
- 100%
- 300+ Mbps
- 100%
- 1,000+ Mbps
- 100%
Getting about
3.9 milesto Entwistle Rail Station
Approximate straight-line distance · DfT NaPTAN · 13 Sept 2026Background air quality
- Fine particles · PM₂.₅
- 6.0 µg/m³ · Above the WHO guideline · well within the UK legal limit
- Nitrogen dioxide · NO₂
- 6.5 µg/m³ · Meets the WHO guideline
Annual background levels. For scale: the WHO 2021 guideline is 5 µg/m³ for PM₂.₅ and 10 for NO₂; the UK legal limit is 20 and 40. Lower is better; this is a 1 km model, not a reading at the door.
Defra · 2024 annual model · 1 km areaLocal information is approximate. Distances are straight-line estimates from the available location. Broadband describes postcode coverage, not the speed or service available at this home; check the address with a provider. Air quality is a modelled annual background estimate.
Checking nearby places…
Picture your everyday
Start with the agent's details and explore the area guide to get a feel for daily life here.
Other homes nearby
Homes in BB4 postcode area →About these property details
The information provided in this listing is for general information purposes only and does not constitute property particulars. We make no warranties or guarantees, express or implied, regarding the accuracy, completeness, or availability of the information.
Property details are provided by the listing agent, developer, or other third parties, and we have no control over the content provided. Prospective buyers or tenants should make their own enquiries and verify all information directly with the agent or relevant party.
Information relating to Energy Performance Certificates, Home Reports, or other statutory documents should be obtained directly from the selling agent or developer where applicable.