

Bewdley · DY12
Wyre Hill, Bewdley
Wyre Hill, Bewdley, DY12
Originally listed at £525,000
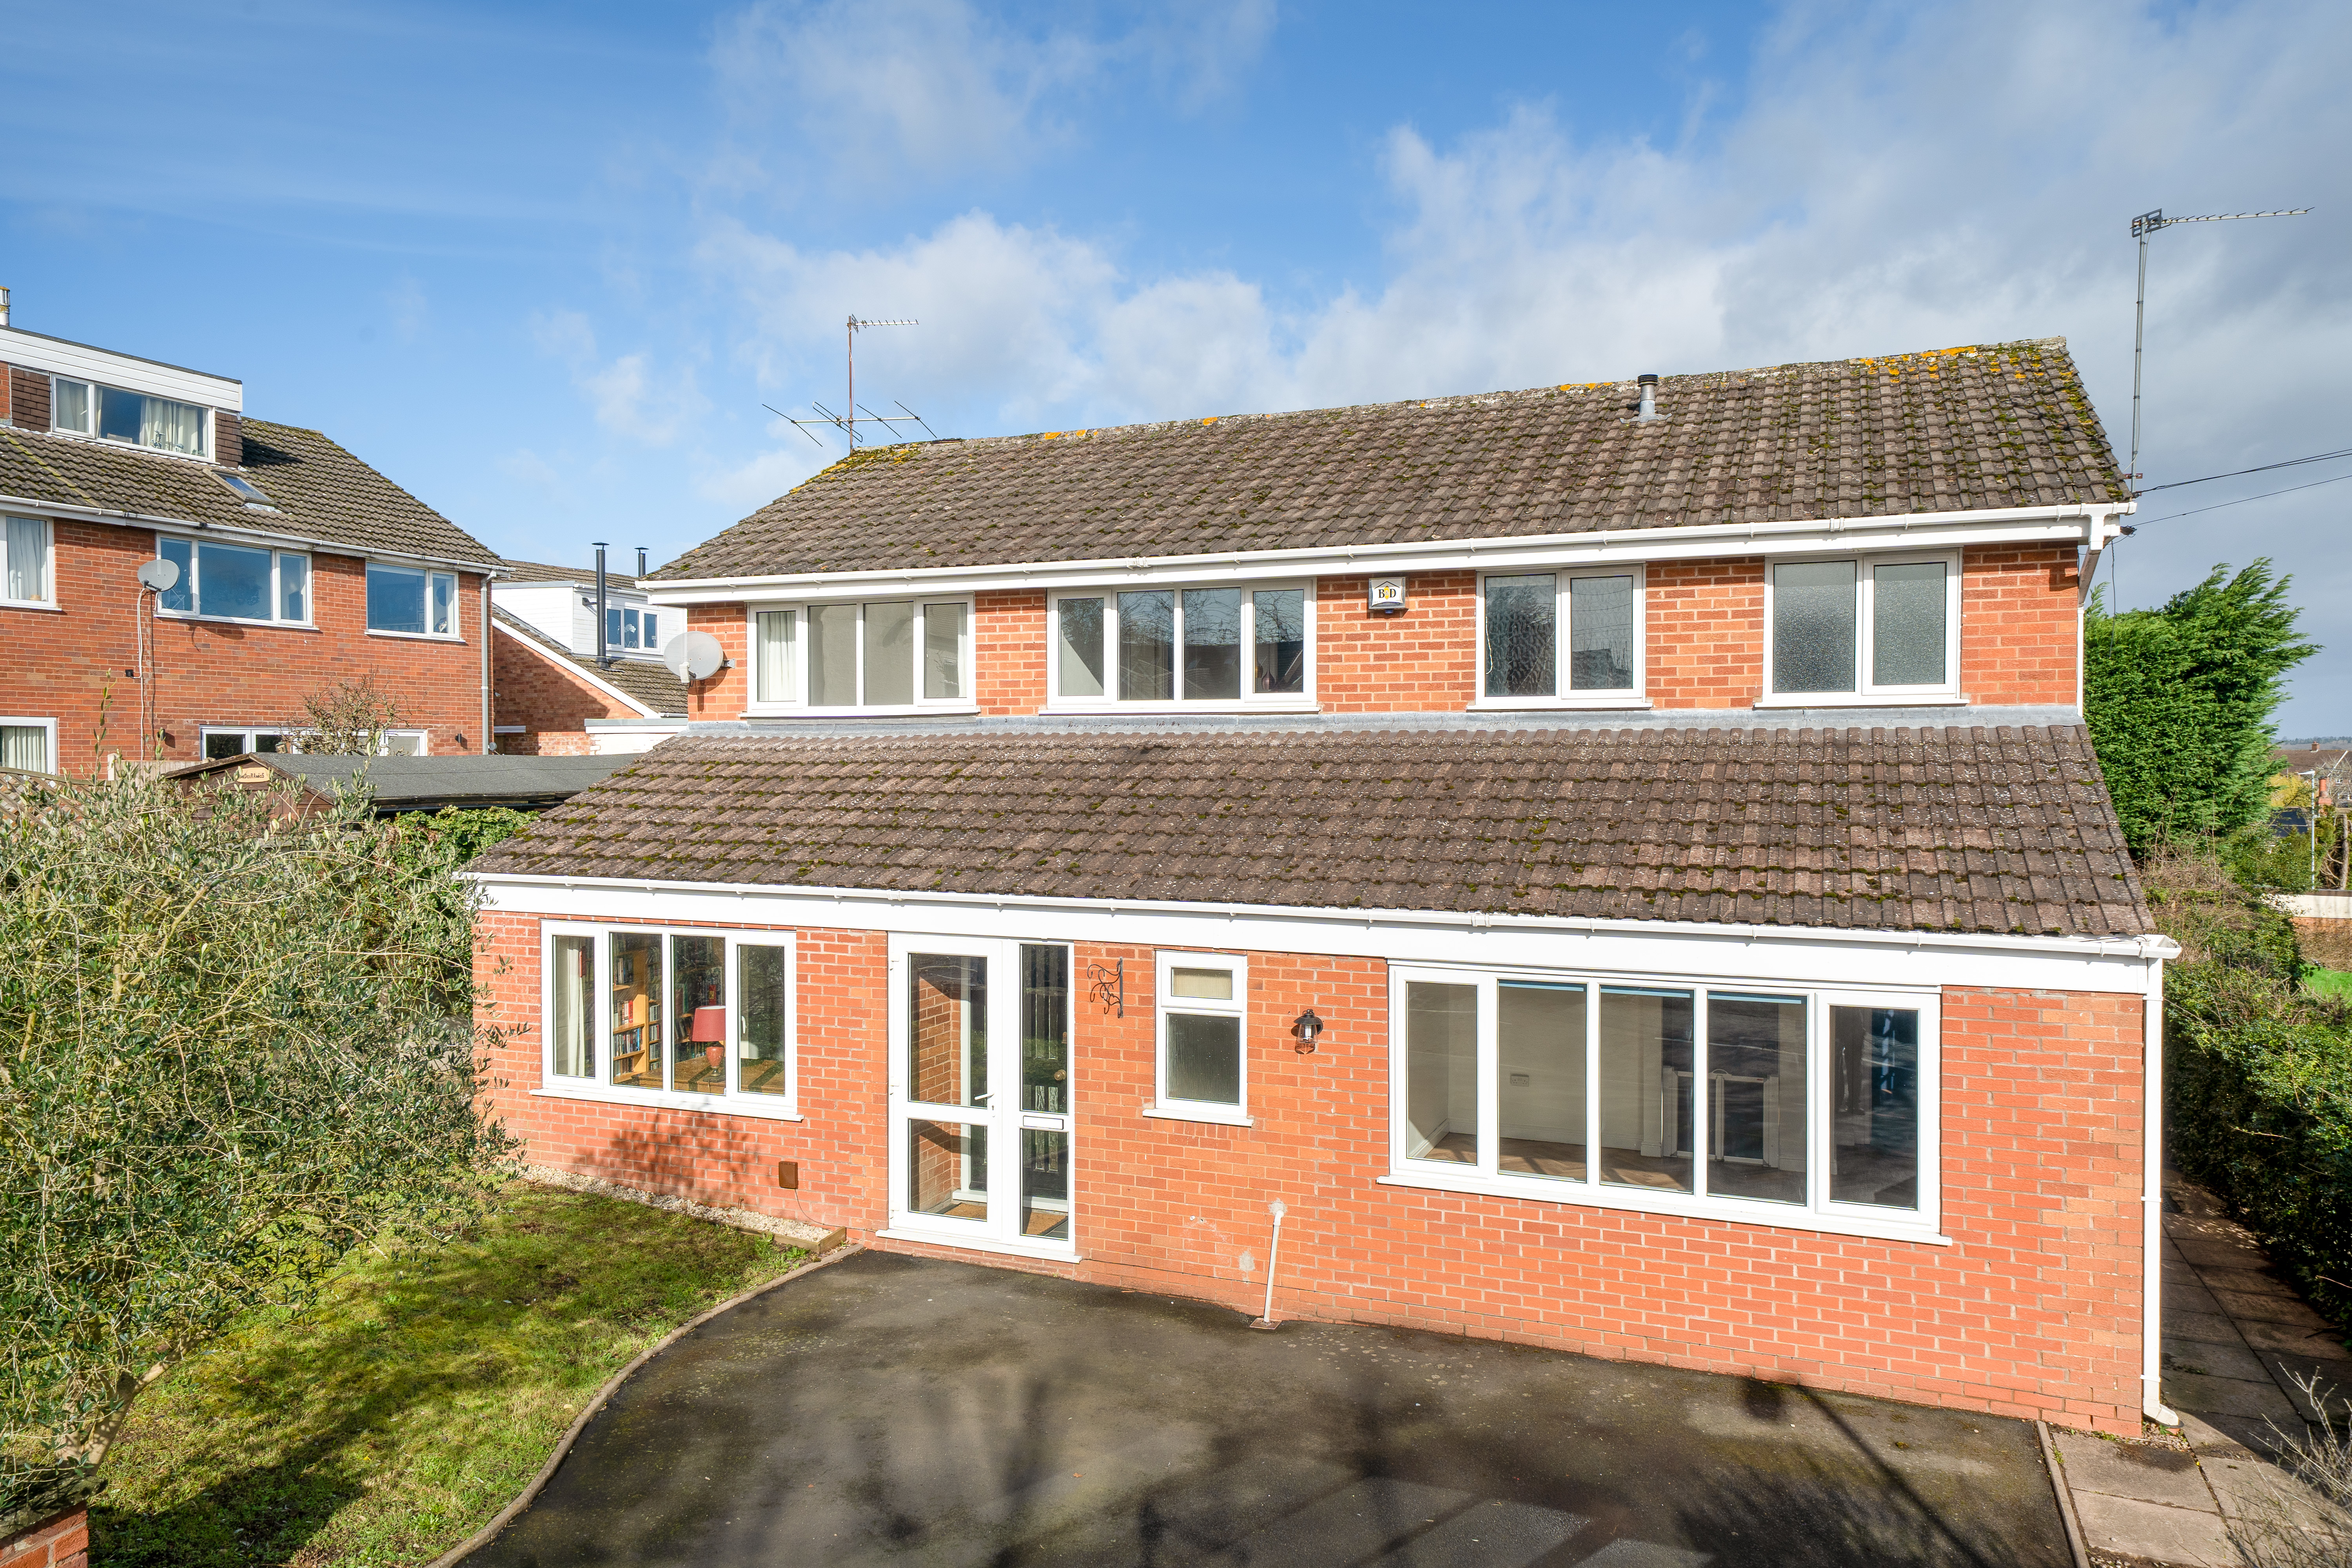
Set within a popular residential position in Bewdley, this spacious detached family home offers versatile accommodation, attractive far-reaching views and a wonderful balance of modern styling and practical living, all within easy reach of the town’s amenities and surrounding countryside.
The home, in the agent’s words
- Modern Kitchen
- Flexible Living with Downstairs Shower
- Herringbone Flooring in Hallway and Kitchen
- Balcony Overlooking Garden and Views Beyond
- EPC - C
- Walking Distance into Bewdley Town
- No Onward Chain
- Ample Driveway Parking
Read the full agent description
Set within a popular residential position in Bewdley, this spacious detached family home offers versatile accommodation, attractive far-reaching views and a wonderful balance of modern styling and practical living, all within easy reach of the town’s amenities and surrounding countryside.
The property is approached via a generous driveway, providing ample off-road parking, with the frontage giving an immediate sense of the scale of the accommodation on offer. Inside, the home opens into a welcoming reception hall with striking herringbone flooring, which continues through the hallway and into the kitchen, creating a stylish and cohesive first impression.
The ground floor is particularly well suited to modern family life, with a superb open feel between the principal reception spaces. A spacious living room flows through into a further sitting area, offering flexibility for relaxation, entertaining or home working. The dining room enjoys a pleasant position overlooking the rear aspect and connects beautifully with the rest of the ground floor, while the modern fitted kitchen has been thoughtfully updated with sleek cabinetry, integrated appliances and ample worktop space.
A useful downstairs room with shower adds further practicality and enhances the flexibility of the layout, particularly for families or those seeking multi-generational living potential.
To the first floor, the property continues to impress with a bright and beautiful gallery landing. There are four well-proportioned bedrooms, including a generous principal bedroom with ensuite, and access to a balcony enjoying views over the garden and beyond. The remaining bedrooms are served by a family bathroom, with the overall arrangement offering excellent versatility for growing families, guests or those requiring study space.
Externally, the rear garden provides an excellent space for outdoor enjoyment, with lawn and patio areas ideal for both entertaining and everyday family use. The balcony is a particularly appealing feature, creating an elevated vantage point from which to take in the garden and the wider outlook beyond.
Please note, this property has been furnished with the use of AI.
A feel for the area
Connected for everyday life
100%of homes in the postcode can access 100+ Mbps broadband.
Available speed bands
- 30+ Mbps
- 100%
- 100+ Mbps
- 100%
- 300+ Mbps
- 100%
- 1,000+ Mbps
- 100%
Getting about
3.6 milesto Kidderminster Rail Station
Approximate straight-line distance · DfT NaPTAN · 13 Sept 2026Background air quality
- Fine particles · PM₂.₅
- 6.0 µg/m³ · Above the WHO guideline · well within the UK legal limit
- Nitrogen dioxide · NO₂
- 4.7 µg/m³ · Meets the WHO guideline
Annual background levels. For scale: the WHO 2021 guideline is 5 µg/m³ for PM₂.₅ and 10 for NO₂; the UK legal limit is 20 and 40. Lower is better; this is a 1 km model, not a reading at the door.
Defra · 2024 annual model · 1 km areaLocal information is approximate. Distances are straight-line estimates from the available location. Broadband describes postcode coverage, not the speed or service available at this home; check the address with a provider. Air quality is a modelled annual background estimate.
Checking nearby places…
Picture your everyday
Start with the agent's details and explore the area guide to get a feel for daily life here.
Other homes nearby
Homes in DY12 postcode area →About these property details
The information provided in this listing is for general information purposes only and does not constitute property particulars. We make no warranties or guarantees, express or implied, regarding the accuracy, completeness, or availability of the information.
Property details are provided by the listing agent, developer, or other third parties, and we have no control over the content provided. Prospective buyers or tenants should make their own enquiries and verify all information directly with the agent or relevant party.
Information relating to Energy Performance Certificates, Home Reports, or other statutory documents should be obtained directly from the selling agent or developer where applicable.