

Rossendale, Lancashire · BB4
Grane Road, Haslingden
Grane Road, Haslingden, Rossendale, Lancashire, BB4
Originally listed at £200,000
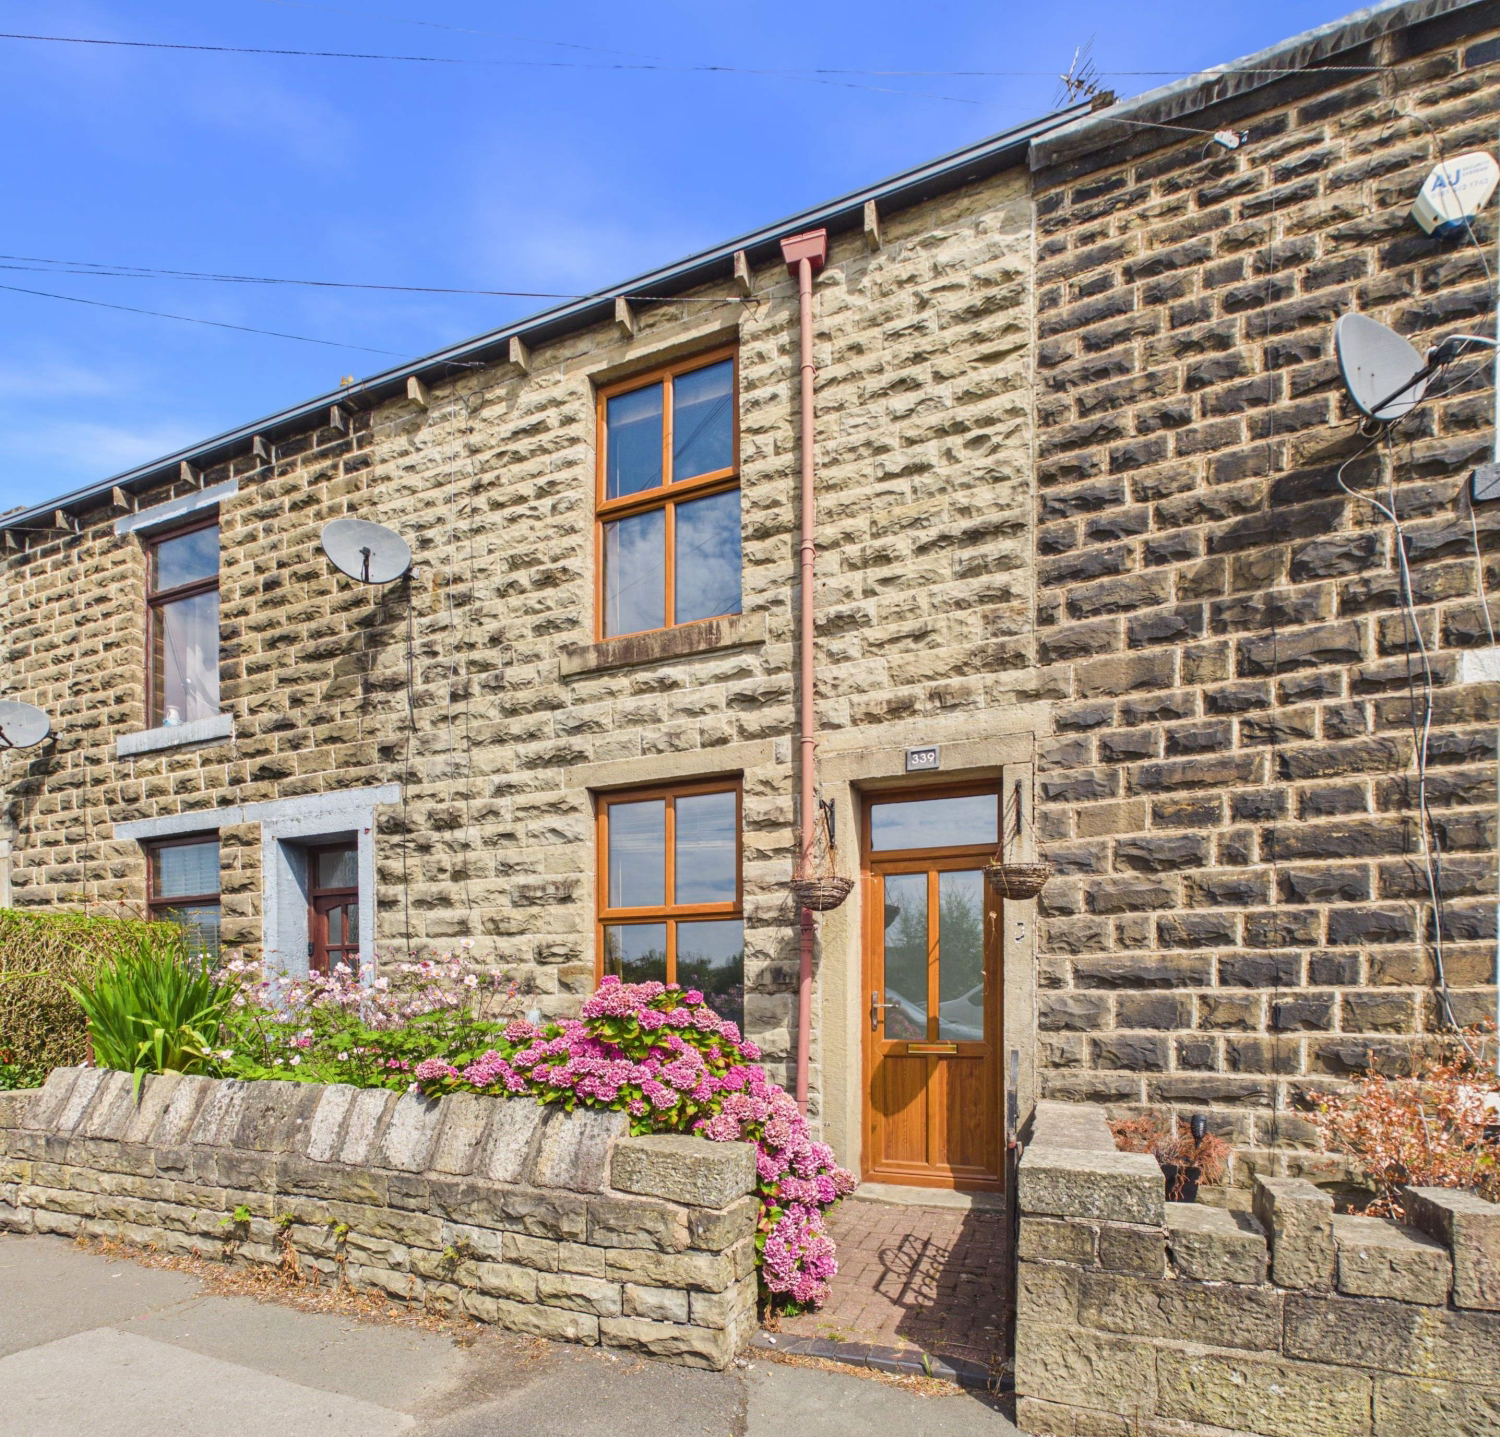
SANDSTONE GARDEN TERRACED HOME WITH A LARGE, EXTENDED FITTED KITCHEN AND VIEWS OF MUSBURY TOR TO THE FRONT. Conveniently placed at the higher end of the B6232 close to both open countryside and the Haslingden junction of the A56(M), the property is ideal for commuting into Bury, Rawtenstall or Blackburn Business centres.
The home, in the agent’s words
- Extended Middle Garden Terraced Home.
- Two Separate Receptions, Living Room with Wood Burning Stove
- Spacious Extended Fitted Kitchen
- Range of Integral Appliances including Fridge & Dishwasher
- Two Bedrooms
- Large Double Bedroom with Twin Double Robes
- Modern Bathroom, Corner Bath & Plumbed Over Shower
- Delightful Tor Views to the Front, Not Overlooked at Rear
- Well Placed for A56(M) Link & Open Countryside
- Offered with NO CHAIN
Read the full agent description
SANDSTONE GARDEN TERRACED HOME WITH A LARGE, EXTENDED FITTED KITCHEN AND VIEWS OF MUSBURY TOR TO THE FRONT. Conveniently placed at the higher end of the B6232 close to both open countryside and the Haslingden junction of the A56(M), the property is ideal for commuting into Bury, Rawtenstall or Blackburn Business centres.
The deceiving, two bedroom ( main is a generous double) layout features a traditional vestibule entrance into the spacious front living room. A recessed stone fireplace benefits from a black, wood burning stove and a new carpet has recently been fitted. A separate dining room is situated in the centre of the house with staircase off and useful under storage. Opening out from the dining room is the kitchen extension. Thoughtfully fitted with range of light oak finished units to three elevations, integral appliances are provided of fridge/freezer, auto washer, dishwasher and separate oven, hob & hood. A composite split 'stable' door opens to the 'L' shaped paved rear yard.
A first floor landing guides you into the bright, front facing main bedroom with two inbuilt double door wardrobes and rustic wood bed head. The second, single bedroom is rear facing with a cupboard housing the 'Vaillant' combination central heating boiler. Completing the accommodation is a contemporary, white three piece bathroom/W.C. inclusive of a corner bath and plumbed-in, dual head shower over.
<u>Material Information : </u> Sandstone solid wall construction beneath a pitched slate covered roof. Extension with a pitched, tiled roof. Tenure : Leasehold with 842 years remaining - Ground Rent £3.61 p.a. . EPC Rating : D Council Tax : Band A. All mains services are connected. Average broadband speed: Standard 4 mb/s, Superfast 40 mb/s, Ultrafast 1,800 mb/s. Information from Ofcom. Mobile Coverage : EE, Vodafone, O2 and Three : Good. Flood Risk : Very Low.
A feel for the area
Connected for everyday life
100%of homes in the postcode can access 100+ Mbps broadband.
Available speed bands
- 30+ Mbps
- 100%
- 100+ Mbps
- 100%
- 300+ Mbps
- 100%
- 1,000+ Mbps
- 100%
Getting about
4 milesto Accrington Rail Station
Approximate straight-line distance · DfT NaPTAN · 13 Sept 2026Background air quality
- Fine particles · PM₂.₅
- 6.1 µg/m³ · Above the WHO guideline · well within the UK legal limit
- Nitrogen dioxide · NO₂
- 6.6 µg/m³ · Meets the WHO guideline
Annual background levels. For scale: the WHO 2021 guideline is 5 µg/m³ for PM₂.₅ and 10 for NO₂; the UK legal limit is 20 and 40. Lower is better; this is a 1 km model, not a reading at the door.
Defra · 2024 annual model · 1 km areaLocal information is approximate. Distances are straight-line estimates from the available location. Broadband describes postcode coverage, not the speed or service available at this home; check the address with a provider. Air quality is a modelled annual background estimate.
Picture your everyday
Start with the agent's details and explore the area guide to get a feel for daily life here.
Other homes nearby
Homes in BB4 postcode area →About these property details
The information provided in this listing is for general information purposes only and does not constitute property particulars. We make no warranties or guarantees, express or implied, regarding the accuracy, completeness, or availability of the information.
Property details are provided by the listing agent, developer, or other third parties, and we have no control over the content provided. Prospective buyers or tenants should make their own enquiries and verify all information directly with the agent or relevant party.
Information relating to Energy Performance Certificates, Home Reports, or other statutory documents should be obtained directly from the selling agent or developer where applicable.