

Mildenhall · IP28
Finchley Avenue, Mildenhall
Offers Over
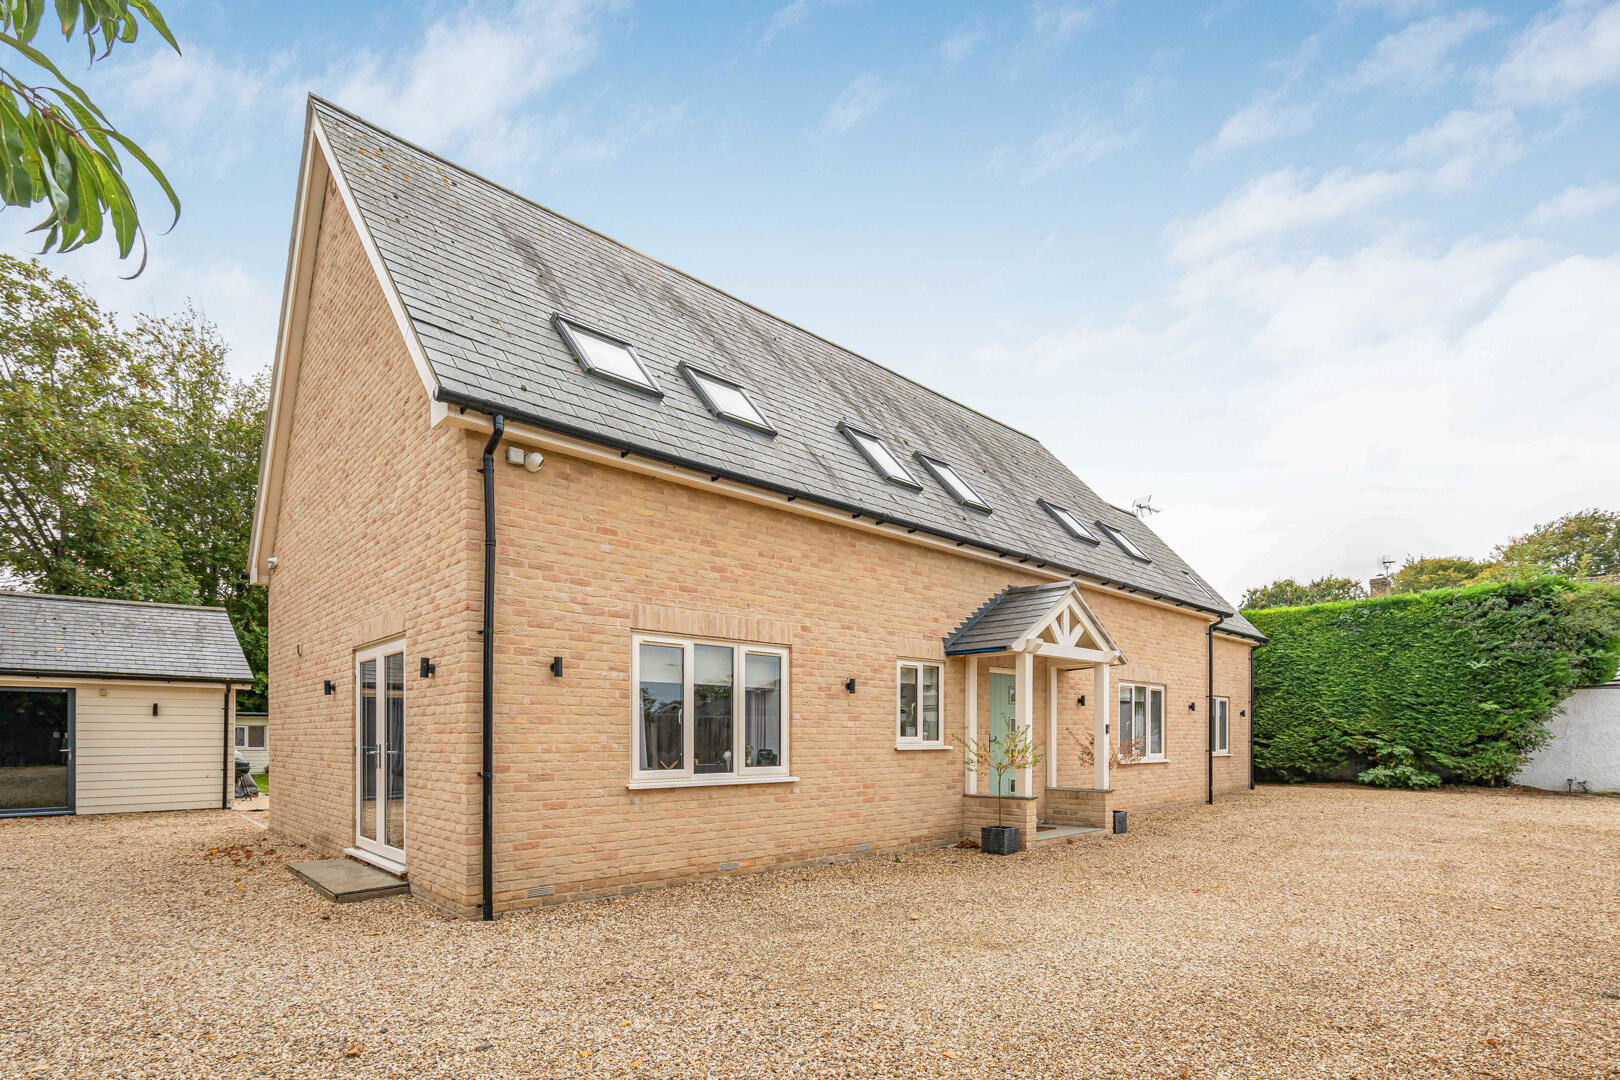
An exceptional 5 bedroom detached family home featuring a self-contained annexe, an impressive pool house with heated swimming pool and a versatile gym/office space. Set back from the road behind electric gates, the property enjoys a high degree of privacy and benefits from ample parking for multiple vehicles. Conveniently located in Mildenhall, with easy access to local amenities, schooling and excellent transport links, this outstanding home is offered to the market with NO CHAIN.
The home, in the agent’s words
- 5 Bedroom Detached Home over 2,500 sq ft
- 1 Bedroom Self Contained Annexe
- Pool House with Heated Indoor Pool & Detached Gym/Office - 1,906 sq ft
- Gated Private Driveway with Ample Parking
- Beautifully Presented Throughout
- Ideal for Multi-Generational Living
- NO ONWARD CHAIN
Read the full agent description
An exceptional 5 bedroom detached family home featuring a self-contained annexe, an impressive pool house with heated swimming pool and a versatile gym/office space. Set back from the road behind electric gates, the property enjoys a high degree of privacy and benefits from ample parking for multiple vehicles. Conveniently located in Mildenhall, with easy access to local amenities, schooling and excellent transport links, this outstanding home is offered to the market with NO CHAIN.
Entrance Hall - A spacious hallway with front entrance door, oak staircase with glass balustrades leading up to the first floor, under stairs storage cupboard, tiled floor with under floor heating, recessed ceiling spotlights and a window to the front aspect.
Cloakroom - with a hand wash basin and low level WC.
Living Room - A spacious dual aspect room with solid oak wood floor with under floor heating, French doors opening out to the rear garden and a window to the front aspect.
Kitchen/Dining Room - A spacious and modern triple aspect kitchen comprising a range of base and wall mounted units with granite worktops over, inset composite sink, a range of integrated appliances include a double oven, induction hob with extractor hood over, Lamona microwave, built-in dishwasher and a wine cooler, recessed ceiling spotlights, tiled floor with under floor heating, French doors to the side aspect and windows to both front and rear aspects.
Utility Room - with a range of units with oak worktop surfaces over, stainless steel sink, tiled floor with under floor heating, space for American style fridge/freezer, space and plumbing for washing machine and tumble dryer, window to the rear aspect and door leading outside.
First Floor -
Landing - with stairs leading to the second floor, recessed ceiling spotlights, velux window, radiator.
Bedroom 1 - A spacious room with a radiator, built-in wardrobes and drawers, velux window and further window to the rear aspect.
Ensuite Shower Room - with a double shower cubicle, hand wash basin, low level WC, velux window.
Bedroom 2 - with a radiator, built-in wardrobes, velux window and further window to the rear aspect.
Ensuite Shower Room - with a double shower cubicle, hand wash basin, low level WC, heated towel rail, velux window.
Bedroom 3 - with a radiator, window to the rear aspect.
Family Bathroom - Comprising a panelled bath, double shower cubicle, hand wash basin, low level WC, heated towel rail, velux window.
Second Floor -
Landing - with a radiator and velux window.
Bedroom 4 - with a radiator, velux window to the rear aspect.
Ensuite Cloakroom - with a low level WC, hand wash basin, heated towel rail, velux window to the rear aspect.
Bedroom 5 - with a radiator, velux window to the rear aspect.
Annexe Accomodation - A self contained annexe with separate entrance door and a private garden area laid to shingle enclosed by timber fence and mature hedgerow.
Open Plan Living/Kitchen Area - with entrance door, kitchen comprising an oven with hob over, inset sink, space and plumbing for washing machine, stairs leading to the first floor, window to both the front and rear aspects.
Bedroom - with a radiator, recessed ceiling spotlights and 2 velux windows.
Shower Room - with a low level WC, hand wash basin, shower cubicle, velux window.
Outside - The property is set back from the road and benefits from a right of way over the neighbours drive, to access the private electric gated driveway which leads to a large shingled parking area for numerous vehicles.
The rear garden is mainly laid to lawn with a large patio seating area adjoining the property with picket fence surround.
Pool House - Indoor heated swimming pool with air source heating, two sets of bi-folding doors, velux windows, tiled flooring, access to;
WET ROOM with double shower heads, tiled walls and flooring, velux window.
CLOAKROOM with low level WC and hand wash basin.
Gym/Office - A versatile space currently utilised as a gym with recessed ceiling spotlights, bi-folding doors, electric panel heater, tiled flooring.
SHOWER ROOM with shower cubicle, hand wash basin, low level WC.
WORKSHOP/UTILITY AREA with built-in cupboard storages and French doors leading to the garden.
Sales Agents Notes - For more information on this property, please refer to the Material Information Brochure on our website.
A feel for the area
Connected for everyday life
67%of homes in the postcode can access 100+ Mbps broadband.
Available speed bands
- 30+ Mbps
- 100%
- 100+ Mbps
- 67%
- 300+ Mbps
- 67%
- 1,000+ Mbps
- 67%
Getting about
5.2 milesto Kennett Rail Station
Approximate straight-line distance · DfT NaPTAN · 13 Sept 2026Background air quality
- Fine particles · PM₂.₅
- 7.1 µg/m³ · Above the WHO guideline · well within the UK legal limit
- Nitrogen dioxide · NO₂
- 6.4 µg/m³ · Meets the WHO guideline
Annual background levels. For scale: the WHO 2021 guideline is 5 µg/m³ for PM₂.₅ and 10 for NO₂; the UK legal limit is 20 and 40. Lower is better; this is a 1 km model, not a reading at the door.
Defra · 2024 annual model · 1 km areaLocal information is approximate. Distances are straight-line estimates from the available location. Broadband describes postcode coverage, not the speed or service available at this home; check the address with a provider. Air quality is a modelled annual background estimate.
Checking nearby places…
Picture your everyday
Start with the agent's details and explore the Area Overview to get a feel for daily life here.
Other homes nearby
Homes in IP28 postcode area →About these property details
The information provided in this listing is for general information purposes only and does not constitute property particulars. We make no warranties or guarantees, express or implied, regarding the accuracy, completeness, or availability of the information.
Property details are provided by the listing agent, developer, or other third parties, and we have no control over the content provided. Prospective buyers or tenants should make their own enquiries and verify all information directly with the agent or relevant party.
Information relating to Energy Performance Certificates, Home Reports, or other statutory documents should be obtained directly from the selling agent or developer where applicable.