

Fleetwood, Lancashire · FY7
Voyager Close, Harbour Village
Voyager Close, Harbour Village, Fleetwood, Lancashire, FY7
Offers in excess
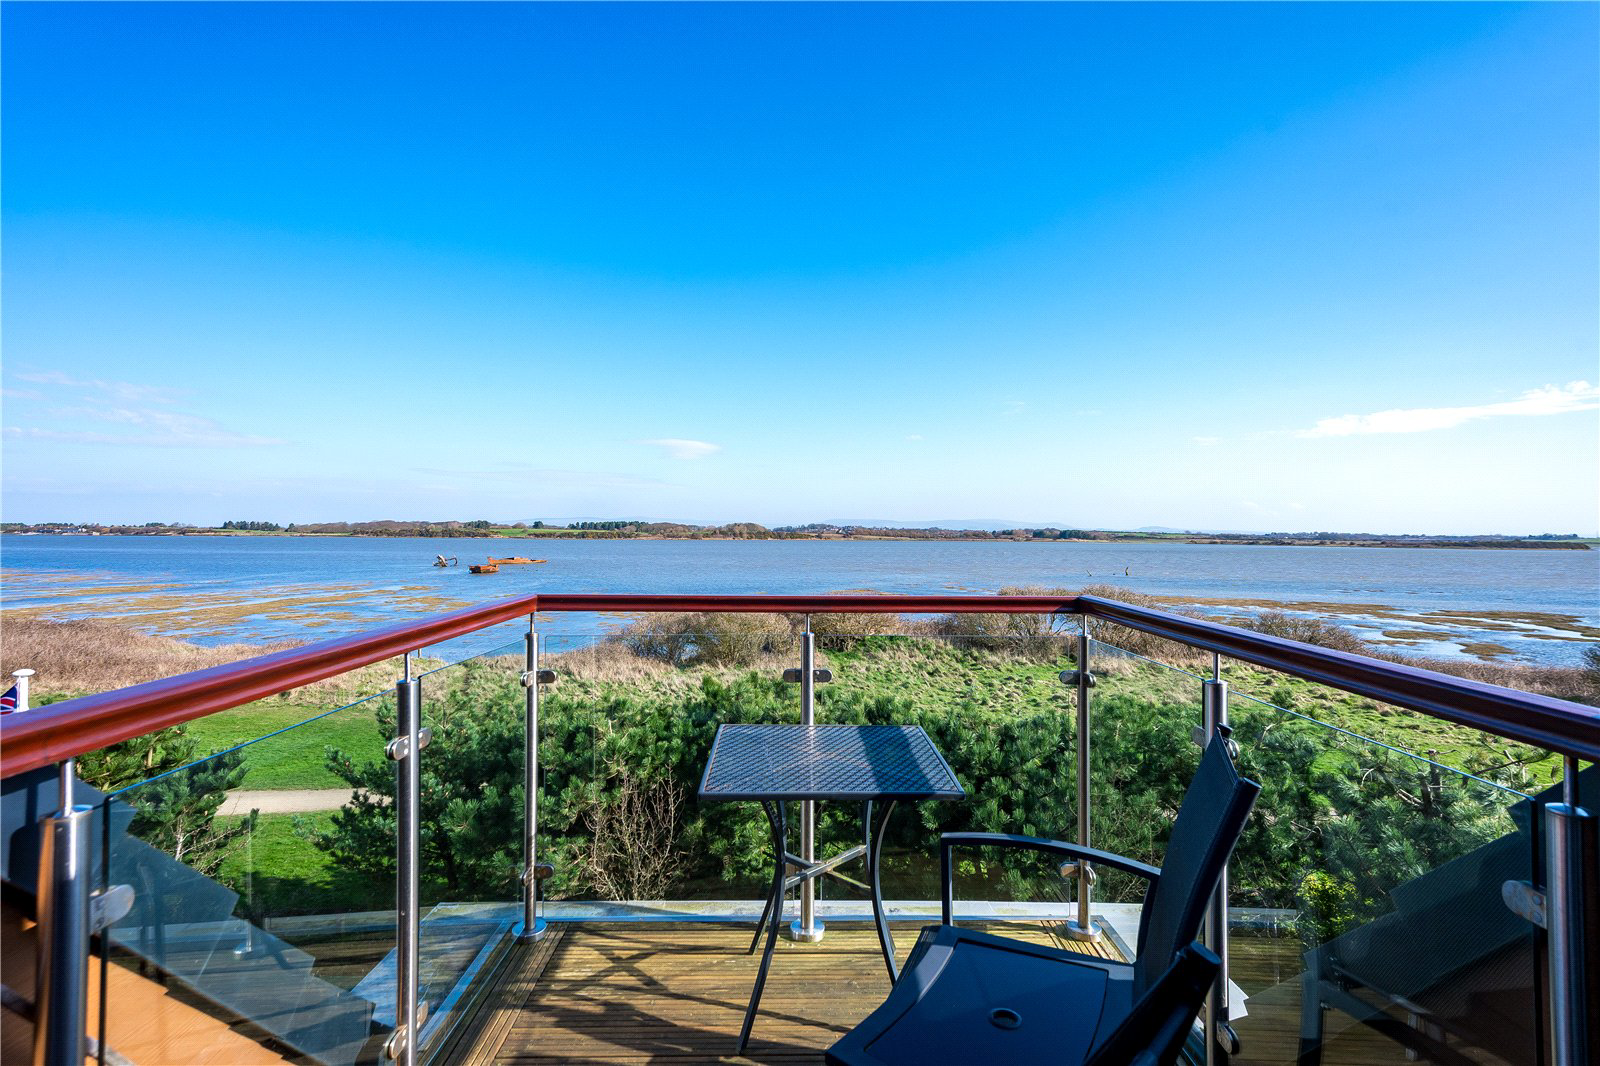
This beautifully enhanced five bedroom detached home commands one of the most privileged positions within Harbour Village, set at the head of a peaceful cul de sac and showcasing extraordinary, far reaching views over the Wyre Estuary and the historic Fleetwood wrecks.
The Masterclass kitchen is a standout feature, expertly designed with Corian worktops, Smeg wide ovens, an AEG induction hob, integrated dishwasher and fridge/freezer, and a superbly appointed utility. Each bathroom and ensuite has been upgraded with quality fixtures, creating a cohesive sense of refinement throughout the home.
A stylish glass garden room extends the living space and frames the captivating coastal outlook, offering a tranquil, light filled retreat in every season. Sustainability has been carefully considered, with 18 solar panels supported by battery storage discreetly fitted to the roof, delivering valuable energy efficiency benefits.
Thoughtfully improved and immaculately presented, this is a…
The home, in the agent’s words
- Approx. 2,336 sq ft net internal floor area
- Three storeys
- High specification finish
- New Masterclass kitchen, utility, bathrooms and ensuites
- Private cul de sac location
- Landscaped gardens
- Glass garden room
- Spacious Masterclass kitchen with utility
- Stunning views across the Wyre Estuary and Fleetwood wrecks
- Next to Fleetwood Marsh Nature Reserve
Read the full agent description
This beautifully enhanced five bedroom detached home commands one of the most privileged positions within Harbour Village, set at the head of a peaceful cul de sac and showcasing extraordinary, far reaching views over the Wyre Estuary and the historic Fleetwood wrecks.
The Masterclass kitchen is a standout feature, expertly designed with Corian worktops, Smeg wide ovens, an AEG induction hob, integrated dishwasher and fridge/freezer, and a superbly appointed utility. Each bathroom and ensuite has been upgraded with quality fixtures, creating a cohesive sense of refinement throughout the home.
A stylish glass garden room extends the living space and frames the captivating coastal outlook, offering a tranquil, light filled retreat in every season. Sustainability has been carefully considered, with 18 solar panels supported by battery storage discreetly fitted to the roof, delivering valuable energy efficiency benefits.
Thoughtfully improved and immaculately presented, this is a truly exceptional home in a premier location, perfectly positioned to enjoy the changing tides and natural beauty of this remarkable estuary setting.
GARDENS & GROUNDS
Positioned on a private estate beside the nature reserve, the property enjoys an ideal blend of seclusion, tranquility and convenience. It occupies a generous corner plot, approached via a long driveway leading to a double garage with electric door.
The rear garden forms a real centrepiece: professionally landscaped with mature planting, shaped borders and carefully curated outdoor spaces that ensure excellent privacy. A large terrace provides a superb setting for outdoor dining, while the elegant glass garden room offers year round enjoyment of the gardens and the ever changing coastal light. The overall effect is a beautifully crafted, calm and inviting environment, perfect for relaxation and entertaining.
PROPERTY INFORMATION:
Tenure: Freehold
EPC Rating: B
Services: Mains gas central. Mains electricity, water and drainage.
Local Authority: Wyre Council
Telephone: 01253 891000
Council Tax: Band F. £3,598.67 payable for 2026/27
Key facts
- Parking: off street, double garage.
- Outside: garden.
A feel for the area
Connected for everyday life
100%of homes in the postcode can access 100+ Mbps broadband.
Available speed bands
- 30+ Mbps
- 100%
- 100+ Mbps
- 100%
- 300+ Mbps
- 100%
- 1,000+ Mbps
- 100%
Getting about
4.5 milesto Poulton-le-Fylde Rail Station
Approximate straight-line distance · DfT NaPTAN · 13 Sept 2026Background air quality
- Fine particles · PM₂.₅
- 4.9 µg/m³ · Meets the WHO guideline
- Nitrogen dioxide · NO₂
- 6.3 µg/m³ · Meets the WHO guideline
Annual background levels. For scale: the WHO 2021 guideline is 5 µg/m³ for PM₂.₅ and 10 for NO₂; the UK legal limit is 20 and 40. Lower is better; this is a 1 km model, not a reading at the door.
Defra · 2024 annual model · 1 km areaLocal information is approximate. Distances are straight-line estimates from the available location. Broadband describes postcode coverage, not the speed or service available at this home; check the address with a provider. Air quality is a modelled annual background estimate.
Checking nearby places…
Picture your everyday
Start with the agent's details and explore the area guide to get a feel for daily life here.
Other homes nearby
Homes in FY7 postcode area →About these property details
The information provided in this listing is for general information purposes only and does not constitute property particulars. We make no warranties or guarantees, express or implied, regarding the accuracy, completeness, or availability of the information.
Property details are provided by the listing agent, developer, or other third parties, and we have no control over the content provided. Prospective buyers or tenants should make their own enquiries and verify all information directly with the agent or relevant party.
Information relating to Energy Performance Certificates, Home Reports, or other statutory documents should be obtained directly from the selling agent or developer where applicable.