

Cambridge, Cambridgeshire · CB23
Merton Walk, Hardwick
Merton Walk, Hardwick, Cambridge, Cambridgeshire, CB23
Originally listed at £375,000
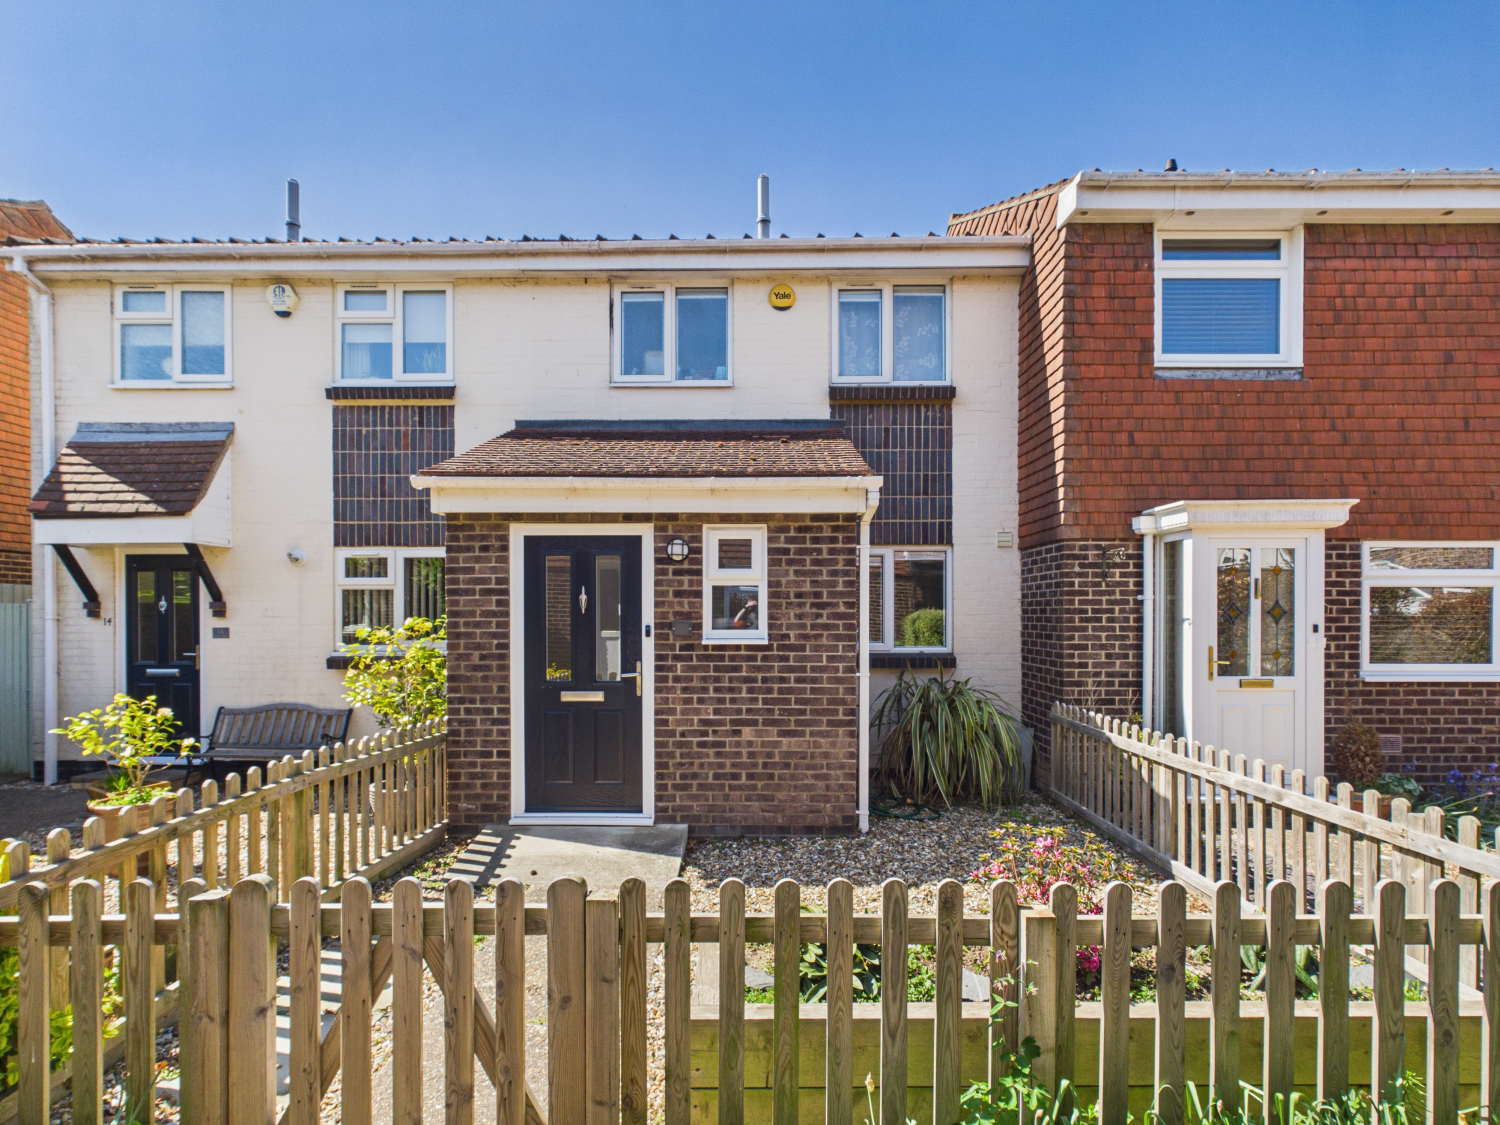
A well-presented three-bedroom terraced home, peacefully situated on Merton Walk in Hardwick. The property offers two double bedrooms, both benefiting from fitted wardrobes, along with a third well-proportioned bedroom. The spacious living room provides ample space for dining, creating a versatile and comfortable living area, complemented by air conditioning for year-round comfort. Externally, the home benefits from a secure parking space to the rear, with additional on-street parking available nearby. A standout feature is the converted garage, now providing a flexible garden room ideal for use as a home office or games room, offering excellent versatility for modern living.
The home, in the agent’s words
- A well-presented three-bedroom terraced home, peacefully located in the heart of Hardwick
- Garden Home Office or Games Room (Converted Garage)
- Air Conditioning to Living Room
- Spacious living room with room for a dining area
- Includes one parking space with additional on-street parking nearby
- Featuring two double bedrooms, both with fitted wardrobes
- Downstairs Cloakroom
- Energy Performance Rating: C | Council Tax Band: C
- Comberton Village College catchment area
- Only 0.2 miles away from Primary School
Read the full agent description
A wonderful three-bedroom terraced home, situated on Merton Walk in Hardwick, a quiet and peaceful residential area. The property is attractively set back behind a picket fence with a gravelled frontage, offering an appealing, low-maintenance approach.
On entering the home, you are welcomed into a thoughtfully designed porch extension, creating a bright and open feel while providing practical space for shoes and coats. This area also benefits from a downstairs WC and a useful additional storage cupboard. Wood-effect flooring runs entirely throughout the home, enhancing the cohesive and modern finish. The home also benefits from smart lighting, mostly throughout, adding a contemporary and convenient touch.
The ground floor offers an excellent sense of flow, with a semi-open-plan layout. The kitchen is positioned at the front of the home and features a handy opening through to the living room, maintaining separation while still being ideal for family life and entertaining. It is fitted with an integrated oven and induction hob, and includes a clever kidney corner drawer for maximising storage. There is space for a washing machine, slimline dishwasher, fridge/freezer, along with ample cupboard and worktop space.
The generous living room provides a comfortable and versatile space with multiple furniture layout options. It benefits from air conditioning with heating, a spacious understairs storage cupboard ideal for everyday items, and French doors opening directly onto the rear garden.
The west-facing rear garden is a particular feature, enjoying afternoon and evening sun. It is well established with mature planting while remaining low maintenance. At the rear of the garden is a converted garage now used as a home office, offering excellent flexibility as a workspace, games room, snug, or additional storage. Adjacent to this is a secure gated parking space, accessed from the rear of the property, with further on-street parking available nearby.
Upstairs, the property offers two well-proportioned double bedrooms, both benefiting from floor-to-ceiling fitted wardrobes. The contemporary family bathroom is fitted with a white suite comprising a bath with overhead shower, WC and basin, complemented by a heated towel rail and predominantly tiled walls. Bedroom three is a smaller single room, ideal as a nursery, home office, or hobby space. The landing also provides access to a loft hatch, offering additional storage potential, along with a useful built-in storage cupboard.
This is a versatile and well-presented home, offering flexible living space in a desirable and peaceful location.
Location:
Hardwick is a charming village located just 6 miles west of Cambridge city centre. It is known for its strong sense of community, picturesque countryside surroundings, and proximity to key amenities. The village offers a blend of modern developments and historic character, making it an appealing place for families, professionals, and retirees.
Local amenities include a village shop, primary school, church, village social club, and the village recreation ground, which is ideal for sports and outdoor activities. The area is well-connected, with convenient access to the A428 and the M11, providing excellent links to Cambridge, Bedford, and beyond. Public transport options and nearby railway stations add to its appeal for commuters.
Material Information:
Energy performance certificate (rating) – C
Council tax band - C
Construction Type: Standard form of construction, brick and/or block
Sources of Heating: Gas central heating, mains supply
Sources of Electricity supply: Mains supply
Sources of Water Supply: Mains supply
Primary Arrangement for Sewerage: Mains supply
Broadband Connection: Ofcom predicted availability – see image in listing
Mobile Signal/Coverage: Ofcom predicted availability – see image in listing
Parking: One parking space located to the rear of the home, accessed via gated entry
Listed Property: No
Flooded in Last 5 Years: No
Flood Defences: No
Planning Permission/Development Proposals: None known
Entrance Location: Ground floor
Accessibility Measures: None
Located on a Coalfield: No
Other Mining Related Activities: No
ANTI-MONEY LAUNDERING (AML):
In line with Anti-Money Laundering regulations, purchasers with an accepted offer will be required to complete identity checks via a third-party provider. A fee of £30 per person is payable in advance prior to the issue of the memorandum of sale.
A feel for the area
Connected for everyday life
100%of homes in the postcode can access 100+ Mbps broadband.
Available speed bands
- 30+ Mbps
- 100%
- 100+ Mbps
- 100%
- 300+ Mbps
- 100%
- 1,000+ Mbps
- 100%
Getting about
5.7 milesto Cambridge Rail Station
Approximate straight-line distance · DfT NaPTAN · 13 Sept 2026Background air quality
- Fine particles · PM₂.₅
- 7.0 µg/m³ · Above the WHO guideline · well within the UK legal limit
- Nitrogen dioxide · NO₂
- 5.9 µg/m³ · Meets the WHO guideline
Annual background levels. For scale: the WHO 2021 guideline is 5 µg/m³ for PM₂.₅ and 10 for NO₂; the UK legal limit is 20 and 40. Lower is better; this is a 1 km model, not a reading at the door.
Defra · 2024 annual model · 1 km areaLocal information is approximate. Distances are straight-line estimates from the available location. Broadband describes postcode coverage, not the speed or service available at this home; check the address with a provider. Air quality is a modelled annual background estimate.
Checking nearby places…
Picture your everyday
Start with the agent's details and explore the area guide to get a feel for daily life here.
Other homes nearby
Homes in Cambridge →About these property details
The information provided in this listing is for general information purposes only and does not constitute property particulars. We make no warranties or guarantees, express or implied, regarding the accuracy, completeness, or availability of the information.
Property details are provided by the listing agent, developer, or other third parties, and we have no control over the content provided. Prospective buyers or tenants should make their own enquiries and verify all information directly with the agent or relevant party.
Information relating to Energy Performance Certificates, Home Reports, or other statutory documents should be obtained directly from the selling agent or developer where applicable.