
Brecon, Powys.
Three Cocks, Brecon
Three Cocks, Brecon, Powys.
Originally listed at £425,000
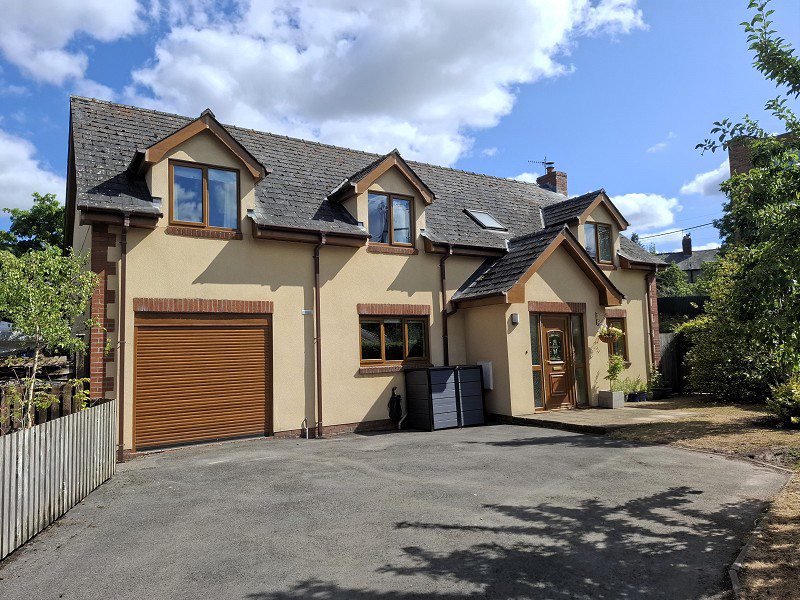
This well-presented four-bedroom detached family home offers spacious and versatile accommodation, situated in a desirable location and is available with no onward chain.
The home, in the agent’s words
- Detached House
- Four Bedrooms
- Master En-Suite Bedroom
- Kitchen/Diner & Living Room
- Wood Burning Stove
- Utility & Downstairs WC
- Integral Garage
- Ample Off-Road Parking to Front
- Rear Lawned Garden
- Available with No Onward Chain
Read the full agent description
This well-presented four-bedroom detached family home offers spacious and versatile accommodation, situated in a desirable location and is available with no onward chain.
The ground floor comprises of a porch and welcoming entrance hallway which leads to a generous living room with wood burner and patio doors to the rear garden. A spacious kitchen/dining room offers a selection of wall and base units with built-in electric double oven, gas hob, fridge, 1 sink drainer and dish washer. A door leads to an integrated garage. The room is complete with an island and space for a dining table, providing an ideal space for everyday living and entertaining. There is also a separate utility room and a convenient downstairs WC.
To the first floor, the property offers a spacious master bedroom with an en-suite shower room, three further well-proportioned bedrooms, and a family bathroom featuring a bath and separate shower cubicle. The first floor benefits from velux windows, providing bright accommodation throughout.
Externally, the property benefits from a driveway to the front providing ample off-road parking and access to the integral garage. To the rear is an enclosed garden featuring a patio area, ideal for outdoor dining and entertaining, together with a lawn and a useful garden shed for additional storage.
Accommodation
Ground Floor
Porch (8' 0" x 4' 8" or 2.43m x 1.42m)
Entrance Hall (13' 4" x 10' 4" or 4.06m x 3.14m)
Kitchen/ dining room (22' 9" x 13' 7" or 6.94m x 4.13m)
Living Room (22' 8" x 13' 1" or 6.92m x 3.99m)
Utility Room (8' 6" x 8' 11" or 2.58m x 2.72m)
W.C. (6' 2" x 2' 11" or 1.89m x 0.88m)
First Floor
Bedroom 1 (22' 9" x 12' 0" or 6.94m x 3.66m)
En Suite (9' 4" x 7' 8" or 2.84m x 2.33m)
Bedroom 2 (13' 1" x 9' 3" or 3.98m x 2.83m)
Bedroom 3 (11' 5" x 9' 7" or 3.48m x 2.93m)
Bedroom 4 (13' 1" x 9' 3" or 3.98m x 2.83m)
Bathroom (11' 9" x 9' 4" or 3.58m x 2.84m)
Outside
Parking to front for multiple vehicles, lawned garden to rear with patio seating area and timber storage shed.
Garage
Electric roller shutter door, power and light. Window to rear.
Services
Mains Electricity, Water, Gas and Drainage.
Gas Central Heating.
EPC Rating: C (78/85)
Council Tax Band: F - Powys County Council
Tenure: Freehold
Broadband Availability: Check with your provider.
Mobile Signal: Deemed okay, check with your provider.
Agents Note
The property is on two titles and there is a covenant to say you can't build in the front garden.
Council Tax Band : F
Picture your everyday
Start with the agent's details and explore the area guide to get a feel for daily life here.
Other homes nearby
About these property details
The information provided in this listing is for general information purposes only and does not constitute property particulars. We make no warranties or guarantees, express or implied, regarding the accuracy, completeness, or availability of the information.
Property details are provided by the listing agent, developer, or other third parties, and we have no control over the content provided. Prospective buyers or tenants should make their own enquiries and verify all information directly with the agent or relevant party.
Information relating to Energy Performance Certificates, Home Reports, or other statutory documents should be obtained directly from the selling agent or developer where applicable.