
Stoke, Stoke-on-Trent
Lychgate Close, Stoke
Lychgate Close, Stoke, Stoke-on-Trent
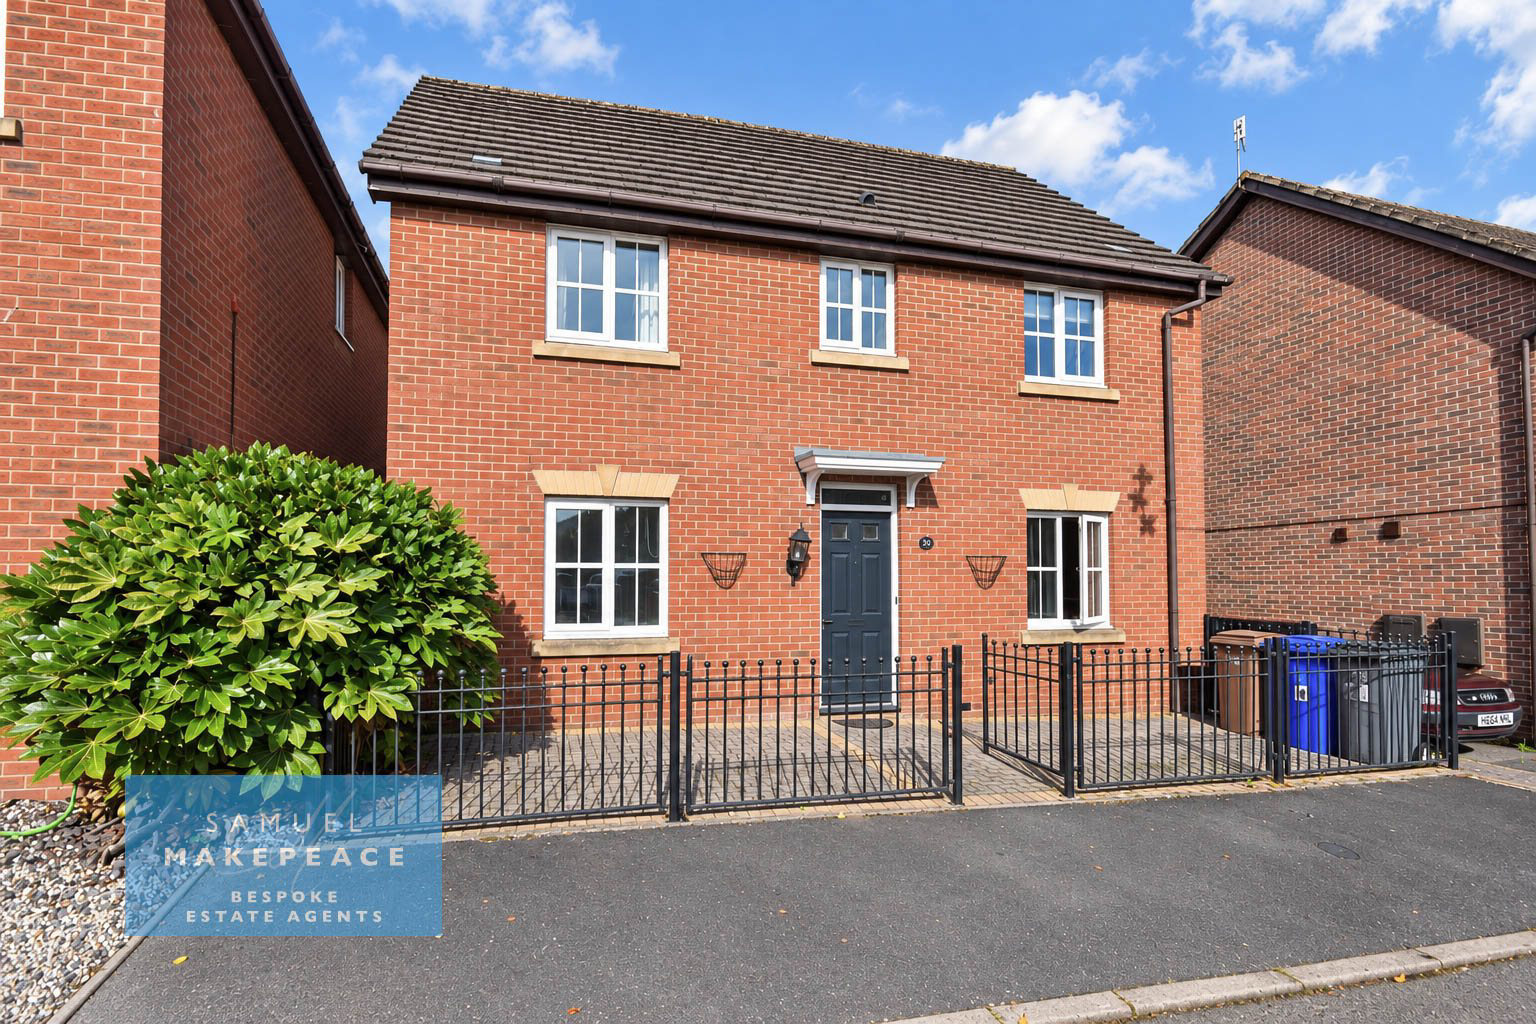
Love Life on Lychgate – Spacious Four-Bedroom Detached Home To Let
Tucked away in a quiet cul-de-sac on the highly sought-after Lychgate Close, this impressive four-bedroom detached home offers generous family living in a fantastic Stoke location.
Perfectly positioned
The home, in the agent’s words
- SPACIOUS FOUR BEDROOM DETACHED PROPERTY
- THREE RECEPTION
- FITTED KITCHEN/DINER
- DOWNSTAIRS WC
- FOUR GENEROUSLY SIZED 4
- MASTER BEDROOM WITH SHOWER ENSUITE
- FAMILY BATHROOM
- EXCELLENT REAR GARDEN with patio area, lawn and pergola with hot tub
- DRIVEWAY FOR SECURE PARKING
- HIGHLY SOUGHT AFTER LOCATION
Read the full agent description
Council tax band: D.
Love Life on Lychgate – Spacious Four-Bedroom Detached Home To Let
Tucked away in a quiet cul-de-sac on the highly sought-after Lychgate Close, this impressive four-bedroom detached home offers generous family living in a fantastic Stoke location.
Perfectly positioned for commuters and busy households alike, the property enjoys excellent access to local transport links, the train station, hospital and a wide range of everyday amenities, while still benefiting from a peaceful residential setting.
Step inside and you’ll immediately appreciate just how much space is on offer. The ground floor boasts three separate reception rooms, including a large main lounge with patio doors opening onto the rear garden, alongside two additional rooms which would work perfectly as a home office, snug, playroom or even a formal dining space.
The kitchen diner provides a brilliant social hub for the home, fitted with a range of cabinetry, a central breakfast bar and plenty of room for a dining table — ideal for everything from quick breakfasts to family meals and entertaining.
A downstairs WC completes the ground floor accommodation.
Upstairs, there are four good-sized bedrooms, including a generous principal bedroom with fitted wardrobes and its own private shower en-suite. The remaining bedrooms offer excellent flexibility for children, guests or working from home, while the family bathroom includes a bath with overhead shower.
Outside, the rear garden is a real highlight. Designed with low-maintenance living in mind, it features an artificial lawn, patio area and a covered pergola housing a hot tub — creating a fantastic space for relaxing, entertaining and enjoying the garden throughout the year.
To the front, there is a driveway providing off-road parking.
With its generous layout, versatile reception spaces, fabulous garden and desirable cul-de-sac position, this is a superb rental opportunity for anyone looking for a spacious family home in a well-connected location.
Properties like this don’t stay available for long — contact Samuel Makepeace Bespoke Estate Agents today to arrange your viewing.
ROOM DETAILS
INTERIOR
GROUND FLOOR
Entrance Hall
Lounge
Kitchen/Diner
Office
Snug
WC
FIRST FLOOR
Bedroom One
Ensuite
Bedroom Two
Bedroom Three
Bedroom Four
Bathroom
EXTERIOR
Front
Rear
Disclaimer:
All property particulars are provided in good faith and are believed to be accurate to the best of our knowledge at the time of publication. Samuel Makepeace (Newcastle & Stoke) Ltd t/a Samuel Makepeace Bespoke Estate Agents cannot accept any responsibility for any errors, omissions, or misstatements. Prospective purchasers are advised to verify the details independently and should not rely solely on the information provided when making decisions. These particulars remain the property of Samuel Makepeace Bespoke Estate Agents Stoke on Trent, Newcastle Under Lyme & Alsager.
Picture your everyday
Start with the agent's details and explore the area guide to get a feel for daily life here.
Other homes nearby
About these property details
The information provided in this listing is for general information purposes only and does not constitute property particulars. We make no warranties or guarantees, express or implied, regarding the accuracy, completeness, or availability of the information.
Property details are provided by the listing agent, developer, or other third parties, and we have no control over the content provided. Prospective buyers or tenants should make their own enquiries and verify all information directly with the agent or relevant party.
Information relating to Energy Performance Certificates, Home Reports, or other statutory documents should be obtained directly from the selling agent or developer where applicable.