

Norwich, Norfolk · NR13
Fuller Close, Rackheath
Fuller Close, Rackheath, Norwich, Norfolk, NR13
Guide Price
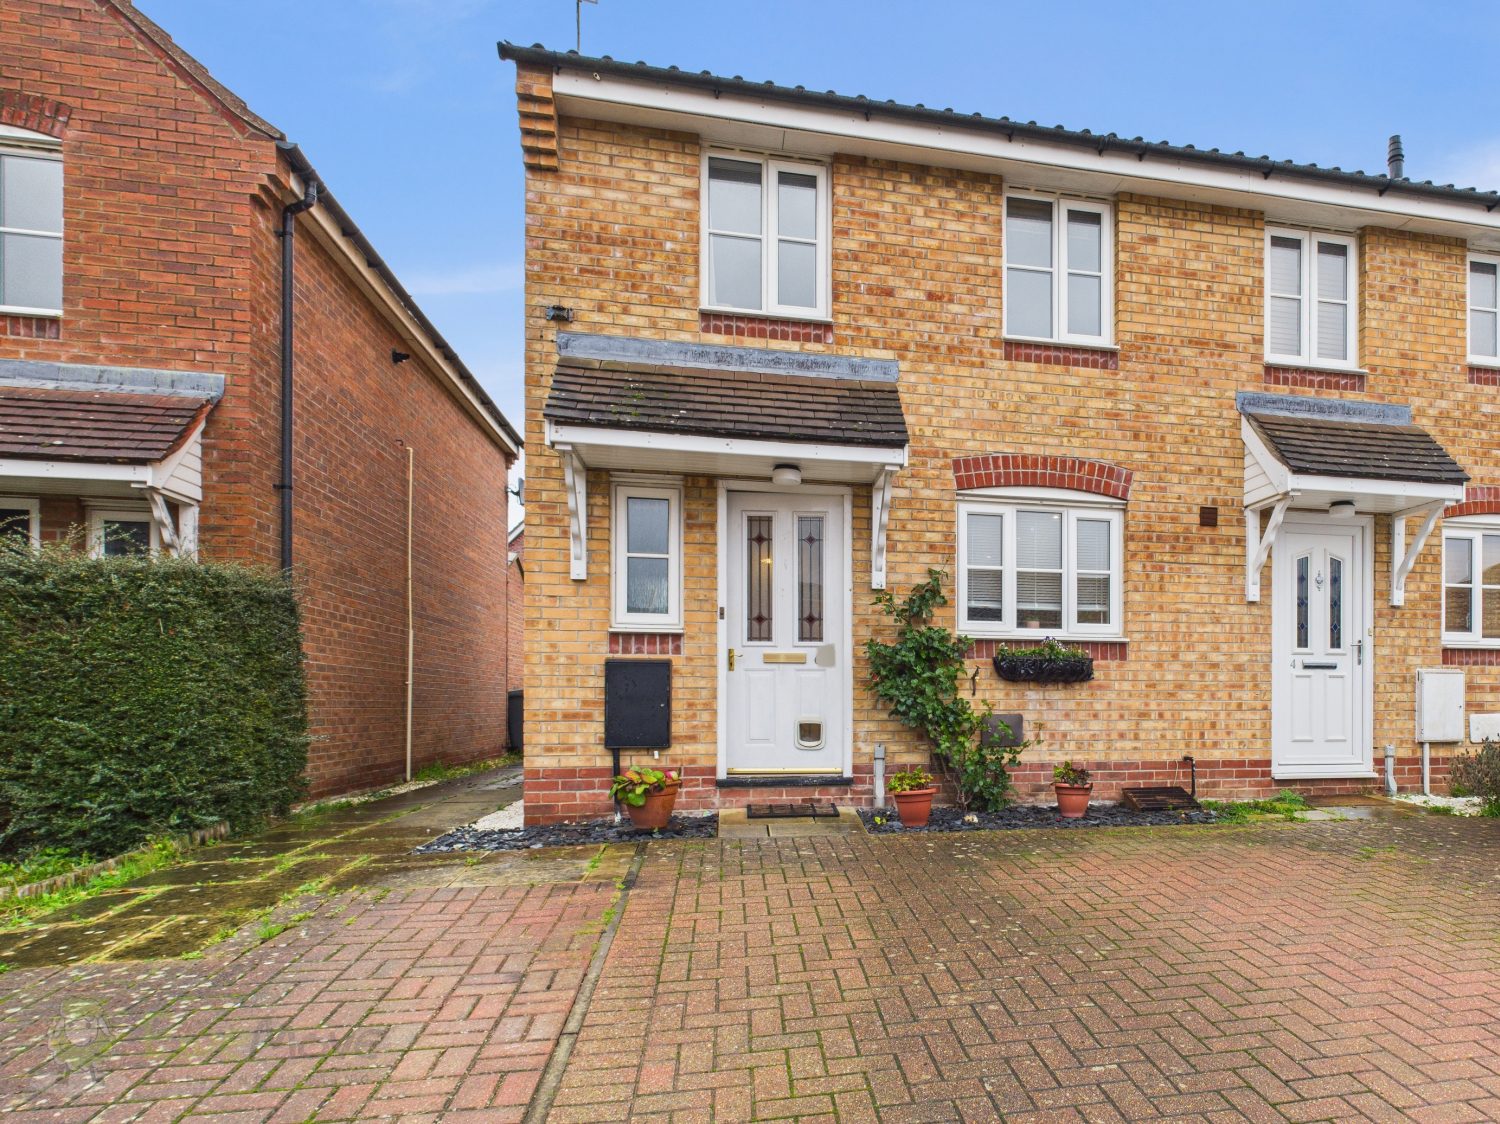
Move-in ready 3-bed end-terrace in Rackheath, moments from Jubilee Park. Refurbished throughout with open-plan living, upgraded kitchen, landscaped garden and two parking spaces.
The home, in the agent’s words
- Stylish 3-bedroom end-of-terrace home in a popular Rackheath location.
- Beautifully refurbished and truly move-in ready with chic, modern finishes throughout.
- Bright open-plan kitchen/dining/living space, ideal for modern family life and entertaining.
- Refitted contemporary kitchen with quality units and integrated Neff microwave/oven combo.
- Bespoke custom-built media wall plus recently replaced lounge carpet (approx. 1 year old).
- Downstairs WC and a useful under-stairs laundry/storage cupboard.
- Two private parking spaces right by the property.
- Landscaped rear garden with extended natural stone patio, plus side access.
- Newer boundary fencing (approx. 1 year old), with shed and play area, great for families.
- Move in ready
Read the full agent description
Welcome to Fuller Close, where chic living meets effortless family comfort.
Perfectly positioned just a stone’s throw from Rackheath Jubilee Park and the children’s playground, this beautifully curated three-bedroom end-of-terrace home is the very definition of stylish, move-in-ready living.
From the moment you step through the door, you’re greeted by a sense of modern luxury. The open-plan kitchen, dining and lounge area flows with ease, a sophisticated space bathed in natural light and designed for both everyday living and elegant entertaining.
The kitchen is a standout feature, thoughtfully refurbished by the current owners with a keen eye for quality. Premium eyelevel Neff Microwave - Cooker combo, sleek wall and floor units, and a refined aesthetic elevate the space, creating a contemporary yet warm atmosphere that instantly feels like home.
Every detail has been considered, every finish carefully chosen. This is a property that doesn’t just tick boxes, it inspires.
With its chic styling, impressive refurbishment, and enviable location, this home invites you to simply move in, unwind, and enjoy the lifestyle it offers.
Material Information*
Tenure: Freehold
Council: Norfolk
Tax Band: Band C (Annual Estimate £2,069)
Total Floor Area: 721 ft2/ 67 m2
Year Built: 1999
Construction: Brick/Stone & Timber Standard (assumed)
Roof: Pitched/Tiled
Electricity: Mains
Water: Mains
Drainage: Mains
Gas: Mains
Flood Risk: LOW
Flood Risk (Surface Water): LOW
Total Plot Size: 0.04 acres
Conservation Area: No
Estimated Broadband Speed: Standard -16 mbps, Superfast -80 mbps, Ultrafast -1800 mbps
Mobile Signal: EE - Average / O2 - Good / Three – Average/ Vodafone – Good
Cable/Satellite TV Availability: BT/Sky
Agents Note* - On receipt of an accepted offer we will require ID and Anti-money laundering checks to be submitted, these are charged at £30 per person.
*In accordance with the Consumer Protection from Unfair Trading Regulations 2008, we are required to ensure that all material information in relation to this property is disclosed accurately and transparently. "Material information" refers to anything a potential buyer or tenant would need to know to make an informed decision about the property.
We endeavor to provide details that are true, accurate, and not misleading. However, please note:
The information provided has been prepared in good faith and is based on details supplied by the seller, landlord, or third parties. We have not tested any services, appliances, or equipment included in the sale or letting. All measurements, distances, and areas stated are approximate and for guidance only. Please note, that all dimensions on floorplans are approximate / maximums and should not be relied upon for the purposes of floor coverings. Planning permissions, building regulations, or other legal matters should be verified by the buyer's or tenant's solicitor or relevant authority. Buyers and tenants should carry out their own due diligence and are strongly advised to inspect the property and commission appropriate surveys or checks. Should you require clarification or further details on any aspect of the property, please contact us before making any transactional decision.
A feel for the area
Connected for everyday life
100%of homes in the postcode can access 100+ Mbps broadband.
Available speed bands
- 30+ Mbps
- 100%
- 100+ Mbps
- 100%
- 300+ Mbps
- 100%
- 1,000+ Mbps
- 100%
Getting about
1 milesto Salhouse Rail Station
Approximate straight-line distance · DfT NaPTAN · 13 Sept 2026Background air quality
- Fine particles · PM₂.₅
- 7.2 µg/m³ · Above the WHO guideline · well within the UK legal limit
- Nitrogen dioxide · NO₂
- 7.5 µg/m³ · Meets the WHO guideline
Annual background levels. For scale: the WHO 2021 guideline is 5 µg/m³ for PM₂.₅ and 10 for NO₂; the UK legal limit is 20 and 40. Lower is better; this is a 1 km model, not a reading at the door.
Defra · 2024 annual model · 1 km areaLocal information is approximate. Distances are straight-line estimates from the available location. Broadband describes postcode coverage, not the speed or service available at this home; check the address with a provider. Air quality is a modelled annual background estimate.
Picture your everyday
Start with the agent's details and explore the area guide to get a feel for daily life here.
Other homes nearby
Homes in Norwich →About these property details
The information provided in this listing is for general information purposes only and does not constitute property particulars. We make no warranties or guarantees, express or implied, regarding the accuracy, completeness, or availability of the information.
Property details are provided by the listing agent, developer, or other third parties, and we have no control over the content provided. Prospective buyers or tenants should make their own enquiries and verify all information directly with the agent or relevant party.
Information relating to Energy Performance Certificates, Home Reports, or other statutory documents should be obtained directly from the selling agent or developer where applicable.