

Wymondham, Norfolk · NR18
Browick Road, Wymondham
Browick Road, Wymondham, Norfolk, NR18
Guide Price
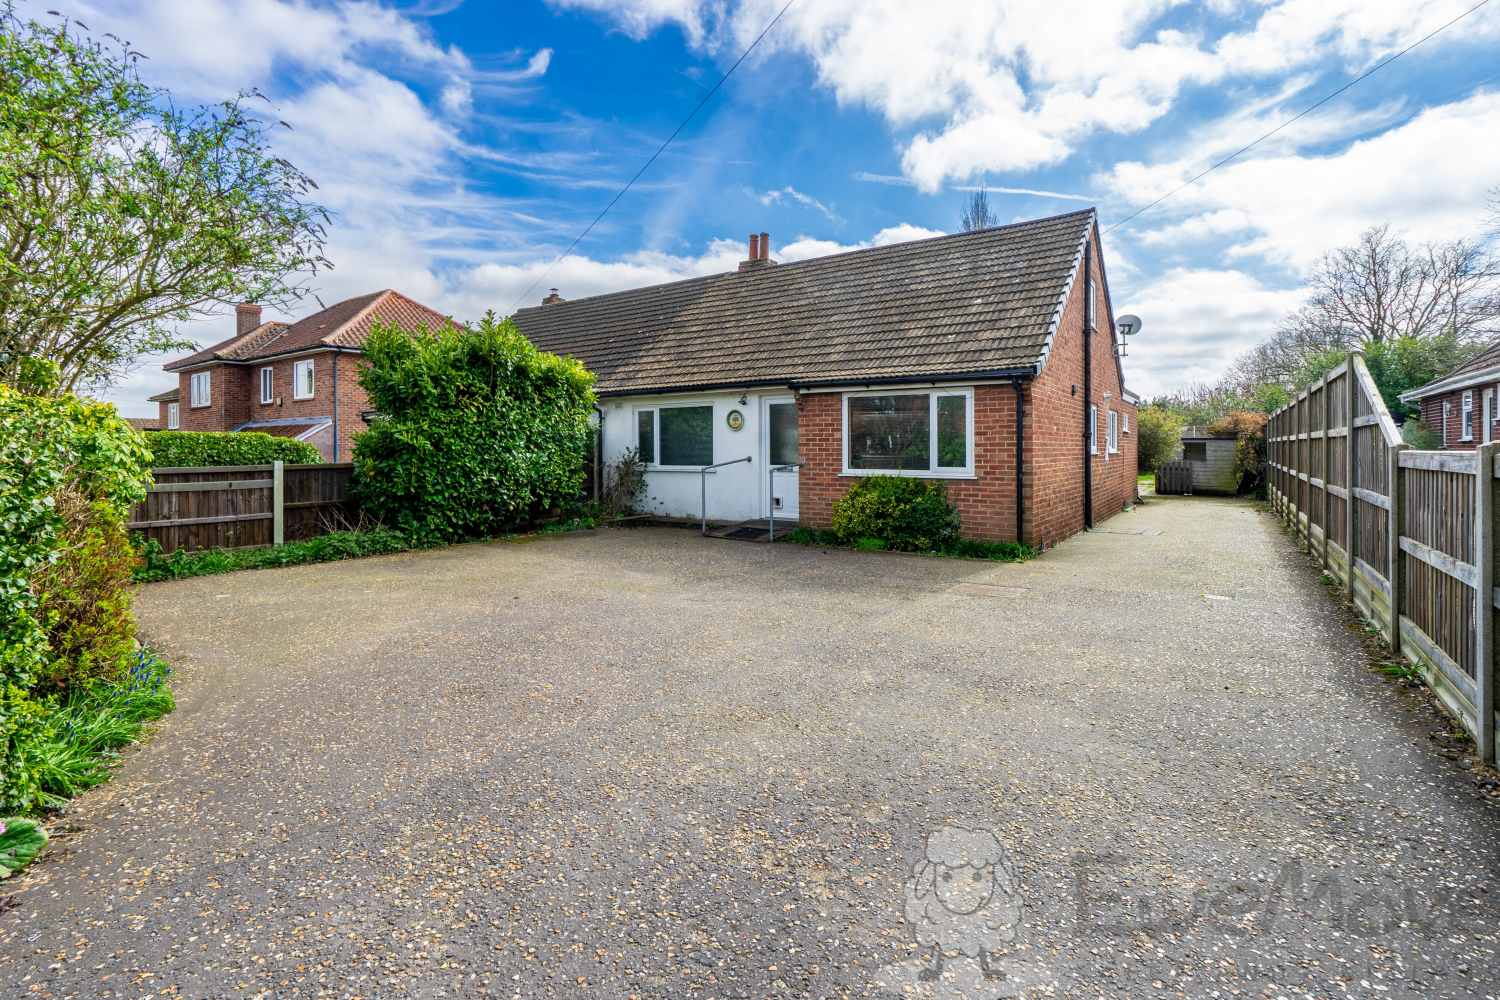
A true “Tardis” - 4 bedrooms, loads of driveway parking and a sunny, south-facing garden. Move straight in, refurbish and add value at your own pace. Let's find out more...
The home, in the agent’s words
- Chain Free
- Semi-Detached Chalet Bungalow
- South-Facing Non-Overlooked Garden
- Extensive Driveway with Access to the Garden
- Substantial Reception Space, Large Kitchen and Utility Room
- Ample Eaves Storage Front and Back
- Combi Gas Boiler Installed February 2023, Mains Drainage and Electric
- Walking Distance of Browick Primary School, Town Centre and Train Station
Read the full agent description
Welcome to Browick Road, Wymondham, NR18. Set on a generous plot along an ever-popular street, this semi-detached chalet bungalow is a brilliant opportunity for anyone looking to put their own stamp on a home in Wymondham. With extensive driveway parking and a good-sized, south-facing garden, this home has space for your family to grow close to an outstanding school and all daily essentials.
The living space is a standout benefit, perfectly positioned to take in the view over the verdant garden - an ideal space for family life, entertaining, or simply enjoying a quieter moment with the doors open on a sunny day. The kitchen/breakfast room is equally appealing, offering plenty of worktop space and storage, with a practical layout that suits everyday living. It’s complemented by a handy utility room and a cloakroom tucked alongside – further benefits that make a home feel easy to run, especially for busy households.
Upstairs and down, the bedroom space is surprisingly versatile. There are three ample double bedrooms across the two floors, plus a single bedroom on the ground floor that would make an excellent home office, hobby room or nursery. A large family bathroom serves the home, complete with a wet room area for added flexibility. Precious storage is available throughout, including extensive eaves front and rear.
While the property is ripe for refurbishment, it’s offered in liveable condition with electrics certified, a combi gas boiler installed in 2023, and double glazing throughout. In other words, you can move in, plan your improvements, and upgrade at your own pace.
Location-wise, it is hard to beat: Wymondham town centre, Browick Primary School, Wymondham High Academy, Morrisons, the Leisure Centre and the train station are all within easy walking distance. If you’re looking for space, convenience, and a project with real potential, this is it! Call us 24/7 to book your viewing.
What3Words: ///deriving.juggles.jacuzzi
A feel for the area
Connected for everyday life
97%of homes in the postcode can access 100+ Mbps broadband.
Available speed bands
- 30+ Mbps
- 100%
- 100+ Mbps
- 97%
- 300+ Mbps
- 97%
- 1,000+ Mbps
- 97%
Getting about
0.4 milesto Wymondham Rail Station
Approximate straight-line distance · DfT NaPTAN · 13 Sept 2026Background air quality
- Fine particles · PM₂.₅
- 7.0 µg/m³ · Above the WHO guideline · well within the UK legal limit
- Nitrogen dioxide · NO₂
- 7.5 µg/m³ · Meets the WHO guideline
Annual background levels. For scale: the WHO 2021 guideline is 5 µg/m³ for PM₂.₅ and 10 for NO₂; the UK legal limit is 20 and 40. Lower is better; this is a 1 km model, not a reading at the door.
Defra · 2024 annual model · 1 km areaLocal information is approximate. Distances are straight-line estimates from the available location. Broadband describes postcode coverage, not the speed or service available at this home; check the address with a provider. Air quality is a modelled annual background estimate.
Picture your everyday
Start with the agent's details and explore the area guide to get a feel for daily life here.
Other homes nearby
Homes in NR18 postcode area →About these property details
The information provided in this listing is for general information purposes only and does not constitute property particulars. We make no warranties or guarantees, express or implied, regarding the accuracy, completeness, or availability of the information.
Property details are provided by the listing agent, developer, or other third parties, and we have no control over the content provided. Prospective buyers or tenants should make their own enquiries and verify all information directly with the agent or relevant party.
Information relating to Energy Performance Certificates, Home Reports, or other statutory documents should be obtained directly from the selling agent or developer where applicable.