
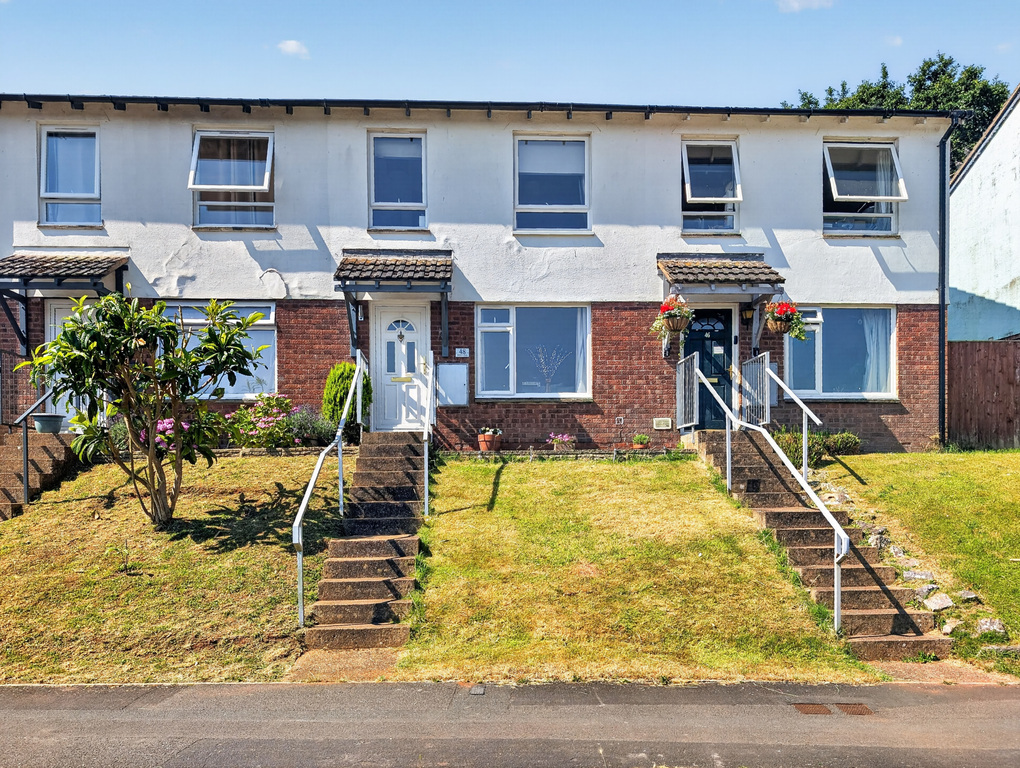
Cullompton, Devon · EX15
Bilbie Close, Cullompton
Bilbie Close, Cullompton, Devon, EX15 1LG
Guide Price · Originally listed at £225,000
AGENT ID: 0200 | Spacious three-bed mid-terraced home with a modern kitchen, stylish shower room, enclosed gardens, garage and no onward chain. Ideal for first-time buyers.
The home, in the agent’s words
- AGENT ID: 0200 | Georgina Davie
- Spacious, well-presented three-bedroom mid-terraced home
- Modern fitted kitchen/dining room (installed 2024)
- Bright and spacious sitting room
- Three well-proportioned bedrooms
- Stylish contemporary shower room
- Enclosed landscaped garden
- Single garage with allocated parking
- Walking distance to schools, town amenities & excellent M5 links
Read the full agent description
AGENT ID: 0200 | Situated within a convenient residential area of Cullompton, this well-presented three-bedroom mid-terraced home offers spacious and modern accommodation, gardens, a single garage and attractive views. Ideally located within easy reach of local schools, shops, town amenities and Junction 28 of the M5, the property would make an excellent home for first-time buyers, young families or commuters.
The property is entered via a welcoming entrance hall with a radiator and access through to the main living accommodation.
Positioned at the front of the property, the sitting room is a comfortable and inviting space with a double-glazed window providing plenty of natural light. There is also a useful understairs storage cupboard and a wall-mounted radiator.
To the rear is the modern kitchen/dining room, which was fitted approximately two years ago and offers a stylish and sociable space for everyday living and entertaining. The kitchen comprises a range of fitted wall and base units with worktops over, a stainless-steel sink and a breakfast bar. Integrated appliances include a fridge/freezer, dishwasher, double electric oven, hob, microwave and extractor hood, together with space and plumbing for a washing machine. A rear-aspect window and French doors overlook and provide direct access to the garden.
The first-floor landing includes an airing cupboard and access to a boarded loft, providing useful additional storage.
Bedroom one is a spacious double room positioned at the front of the property, benefitting from a built-in wardrobe, double-glazed window and radiator. Bedroom two is another well-proportioned room enjoying views across the rear garden, while bedroom three is positioned at the front and would work equally well as a child’s bedroom, nursery, dressing room or home office.
The contemporary shower room is fitted with a modern white suite comprising a walk-in mains shower, WC and wash hand basin. The room is fully tiled and further benefits from an obscured rear-aspect window, extractor fan and heated towel rail.
Outside, the landscaped rear garden has been arranged to provide an attractive and low-maintenance space for relaxing and entertaining, with a decked seating area, outside tap and useful rear access. Beyond this is a separate, fully enclosed garden area with a patio and lawn, providing additional outdoor space and enjoying attractive views.
The property also benefits from a single garage with an up-and-over door, providing secure parking or useful storage.
Property Information - TENURE: Freehold | CONSTRUCTION: Standard Construction | COUNCIL TAX: Band B - Mid Devon District Council – £2129.44 (Council Tax charge for 2026/2027) - Single occupants receive a 25% discount | UTILITIES: Electric, gas, water and drainage - all mains connected | PARKING - Garage | SCHOOL CATCHMENT: Primary - Willowbank Primary School. Secondary - Cullompton Community College (Devon County Council) | What3Words ///butternut.hubcaps.trespass.
Cullompton offers a wide range of everyday amenities, including supermarkets, independent shops, cafés, primary and secondary schools, doctors’ surgeries, a sports centre, library and community centre. Junction 28 of the M5 provides convenient access south to Exeter and north to Taunton, while regular bus services and nearby rail links make the property particularly well suited to commuters.
Picture your everyday
Start with the agent's details and explore the area guide to get a feel for daily life here.
Other homes nearby
Homes in EX15 postcode area →About these property details
The information provided in this listing is for general information purposes only and does not constitute property particulars. We make no warranties or guarantees, express or implied, regarding the accuracy, completeness, or availability of the information.
Property details are provided by the listing agent, developer, or other third parties, and we have no control over the content provided. Prospective buyers or tenants should make their own enquiries and verify all information directly with the agent or relevant party.
Information relating to Energy Performance Certificates, Home Reports, or other statutory documents should be obtained directly from the selling agent or developer where applicable.