

Chesterfield, Derbyshire · S42
Silver Birch Way, Wingerworth
Silver Birch Way Wingerworth, Chesterfield, Derbyshire, S42
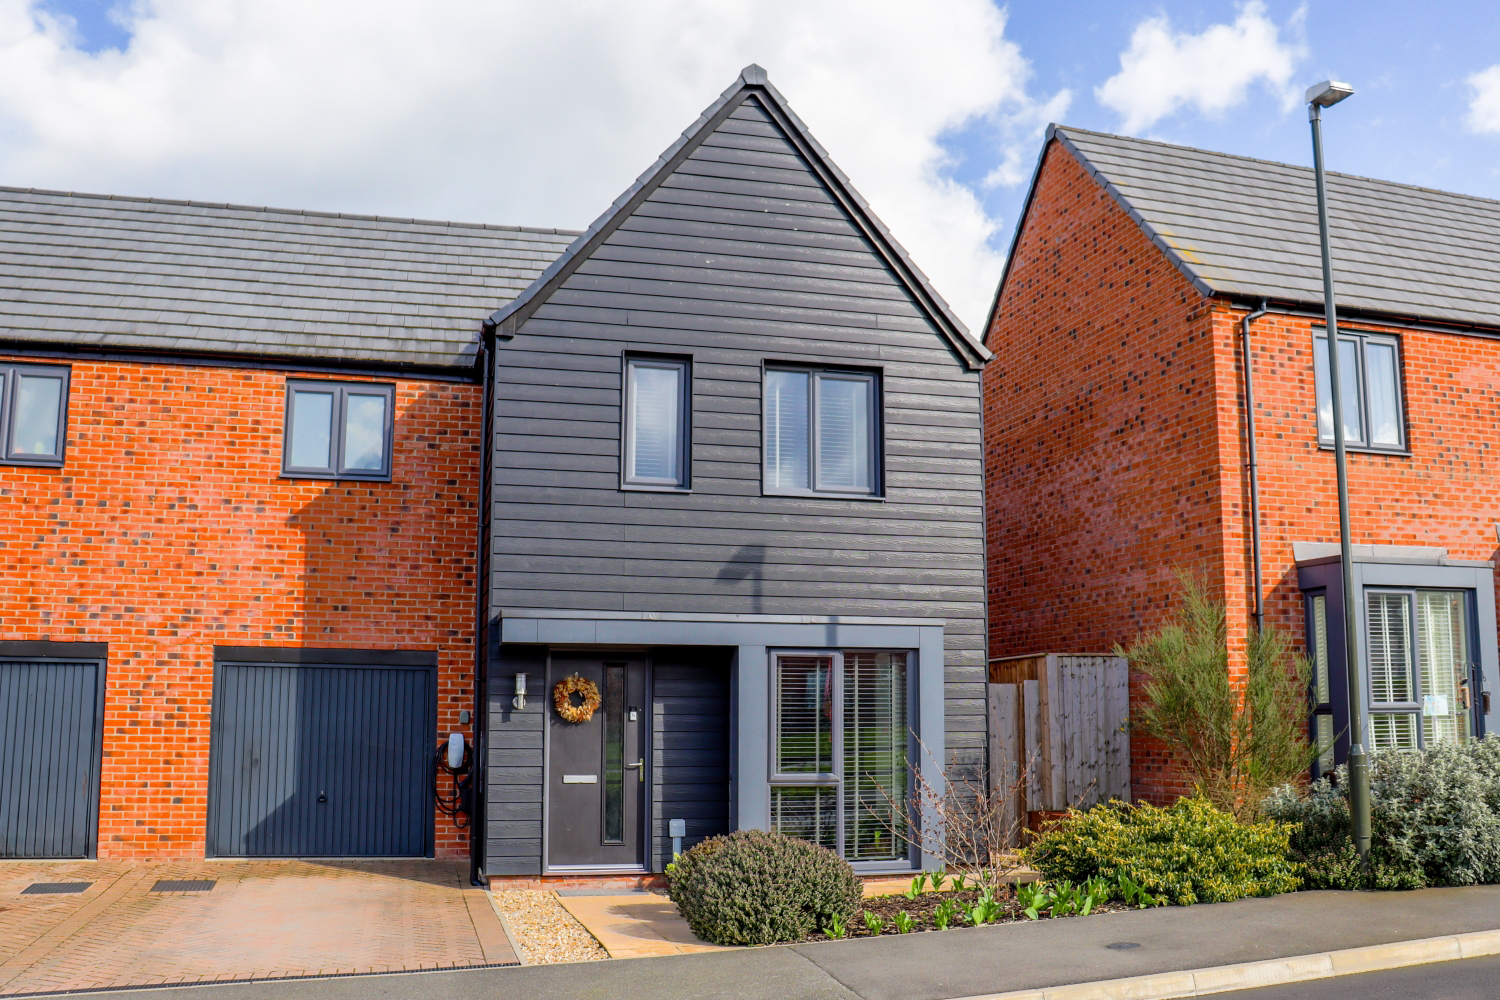
\*\*\* GUIDE PRICE £300,000 - £325,000 \*\*\* Welcome to this beautifully presented three-bedroom semi-detached home, perfectly positioned on the popular Avenue estate in Wingerworth, an ideal setting for young families looking for space, comfort and convenience. As you arrive, the property greets you with a neat front garden and a private driveway providing off-road parking.
The home, in the agent’s words
Read the full agent description
\*\*\* GUIDE PRICE £300,000 - £325,000 \*\*\* Welcome to this beautifully presented three-bedroom semi-detached home, perfectly positioned on the popular Avenue estate in Wingerworth, an ideal setting for young families looking for space, comfort and convenience. As you arrive, the property greets you with a neat front garden and a private driveway providing off-road parking. Stepping through the front door, you enter a welcoming entrance hall where the staircase rises directly ahead, setting the tone for the home’s practical and well-planned layout. Turning right, you are drawn into the bright and inviting living room. The standout feature here is the impressive floor-to-ceiling bay window which floods the space with natural light, creating a warm and relaxing atmosphere. It’s easy to imagine cosy evenings here, perhaps a large corner sofa, a media wall for family movie nights, and plenty of room for toys or a reading nook for the children. From the living room you flow naturally into the kitchen at the rear of the property. This space works perfectly for everyday family life, with room for preparing meals while still being connected to the rest of the home. To the right, a convenient downstairs WC adds practicality for busy mornings and visiting guests. The kitchen also provides access out to the garden, ideal for keeping an eye on children playing outside while cooking. Just beyond the kitchen, the former garage has been thoughtfully converted into a generous dining room. This versatile space is perfect for family dinners, birthday celebrations or hosting friends, with plenty of room for a large dining table. It could equally double as a playroom, homework hub or even a second sitting area, a fantastic flexible space that grows with your family. Heading upstairs, the landing leads to three well-proportioned bedrooms and the family bathroom. At the front right of the property, the main bedroom offers a comfortable retreat at the end of the day, complete with built-in storage and its own ensuite shower room featuring a shower, basin and WC, perfect for busy mornings. Across the landing at the rear right is the third bedroom. While the most compact of the three, it remains a genuine double room with useful storage, making it ideal as a child’s bedroom, guest room, or even a home office. Bedroom two sits at the rear left of the property and provides another spacious bedroom, perfect for children or visiting family. Completing the upstairs is the family bathroom at the front left, fitted with a three-piece suite including a bath, basin and WC, perfect for bath time routines. Outside, the rear garden offers a fantastic space for family life. A patio area provides the perfect spot for summer barbecues and outdoor seating, while the lawn gives plenty of room for children and pets to run and play. There is also a levelled area ideal for a shed or additional storage, and convenient side access leading back around to the front of the property. The location is another key highlight. Situated just off Derby Road \(A61\) in Wingerworth, the property offers excellent commuting links to Chesterfield, Clay Cross and Matlock, with straightforward access to the M1 for those travelling further afield. Local amenities are within easy reach, and with a new school planned nearby, the area continues to grow as a fantastic place for families to settle. This is a home designed for modern family living, offering bright spaces, flexible rooms and a location that balances village feel with everyday convenience.
A feel for the area
Connected for everyday life
100%of homes in the postcode can access 100+ Mbps broadband.
Available speed bands
- 30+ Mbps
- 100%
- 100+ Mbps
- 100%
- 300+ Mbps
- 100%
- 1,000+ Mbps
- 100%
Getting about
2.2 milesto Chesterfield Rail Station
Approximate straight-line distance · DfT NaPTAN · 13 Sept 2026Background air quality
- Fine particles · PM₂.₅
- 6.8 µg/m³ · Above the WHO guideline · well within the UK legal limit
- Nitrogen dioxide · NO₂
- 6.9 µg/m³ · Meets the WHO guideline
Annual background levels. For scale: the WHO 2021 guideline is 5 µg/m³ for PM₂.₅ and 10 for NO₂; the UK legal limit is 20 and 40. Lower is better; this is a 1 km model, not a reading at the door.
Defra · 2024 annual model · 1 km areaLocal information is approximate. Distances are straight-line estimates from the available location. Broadband describes postcode coverage, not the speed or service available at this home; check the address with a provider. Air quality is a modelled annual background estimate.
Picture your everyday
Start with the agent's details and explore the area guide to get a feel for daily life here.
Other homes nearby
Homes in S42 postcode area →About these property details
The information provided in this listing is for general information purposes only and does not constitute property particulars. We make no warranties or guarantees, express or implied, regarding the accuracy, completeness, or availability of the information.
Property details are provided by the listing agent, developer, or other third parties, and we have no control over the content provided. Prospective buyers or tenants should make their own enquiries and verify all information directly with the agent or relevant party.
Information relating to Energy Performance Certificates, Home Reports, or other statutory documents should be obtained directly from the selling agent or developer where applicable.