

Silsden, West Yorkshire · BD20
Green Lane, Silsden
Green Lane, Silsden, West Yorkshire, BD20
Guide price · Originally listed at £1,395,000
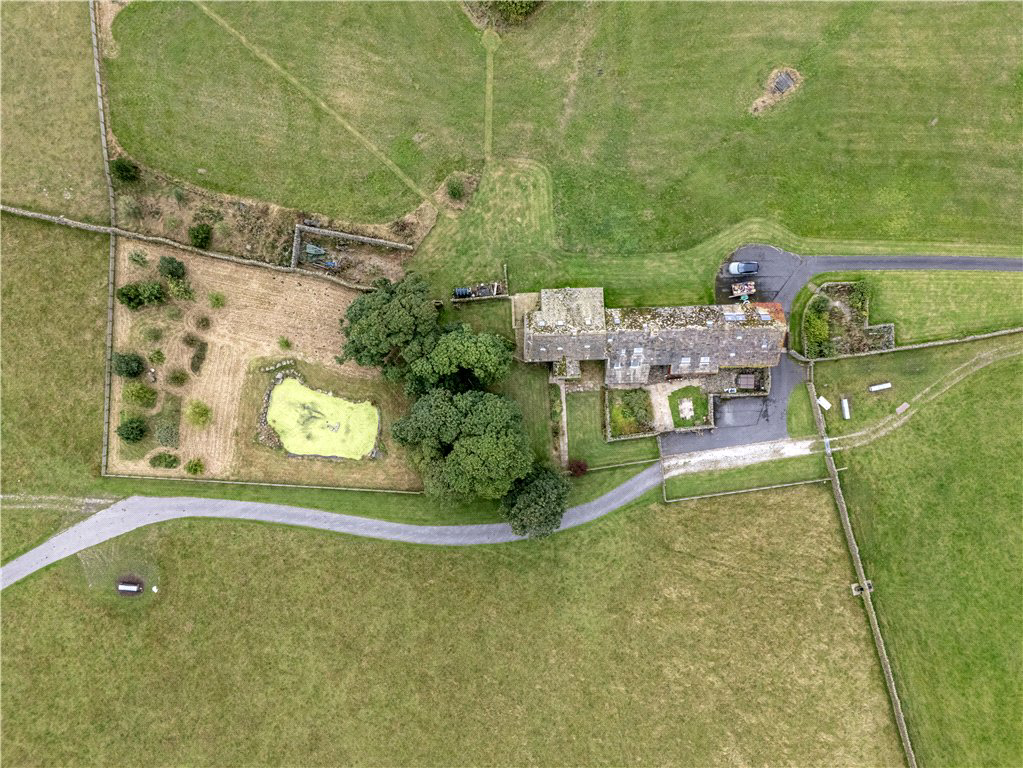
Set within 17.7 acres of land and surrounded by beautiful open countryside in this rural yet accessible location, is this stunning and extensive Grade II Listed character home featuring the original farmhouse, converted barn and extensive storage with fantastic future potential if required.
The home, in the agent’s words
- Fabulous Grade II Listed character farmhouse
- Spacious and flexible living accommodation
- Principal bedroom with ensuite bathroom
- Extensive parking and garaging
- Gardens and land extending to over 17 acres
- Stunning rural location
- No onward chain
Read the full agent description
This is a rare opportunity to acquire, with no onward chain, a substantial, Grade II Listed character property with excellent further potential to extend the accommodation if required (subject to consents) in this idyllic rural location that is within comfortable driving distance of Ilkley, Skipton and Silsden alike. The property is accessed by its own private drive and sits well within its gardens and surrounding land which extend to around 17.7 acres (7.17 Ha) in all and provide the property with appealing views from all aspects and an excellent level of privacy.
The accommodation, which is extensive yet homely, offers a flexible layout which is sure to appeal to a wide range of personal requirements and due to the extensive space within the barn, may provide potential for further accommodation, subject to any consents.
The accommodation in brief includes to the farmhouse, an entrance porch leading into a large farmhouse kitchen with access to the rear, stairs to the first floor master bedroom and access to a rear studio and study that could be used for a multitude of purposes. Leading from the farmhouse kitchen is a dining room with open fire, which leads in turn to the parlour with staircase to the first floor and access to the second and larger entrance hall. Being semi open plan to the parlour, and divided by an open fire is a most impressive sitting room that enjoys a great deal of natural light provided by the old barn openings and is amply big enough for a games area or separate reception space. Also to this level is a useful shower room and access to the principal garaging.
To the first floor is a master bedroom, accessed predominantly from the farmhouse kitchen and features ensuite facilities, whilst the main body of the bedroom accommodation is accessed from the parlour and includes two further double bedrooms with mezzanine bed decks and a house bathroom. Further bedroom accommodation is accessed from the sitting room which arrives onto the galleried landing, where you will find another double bedroom.
There is extensive garaging and storage which briefly includes a double height garage with large opening which would comfortably house a large vehicle/s, a separate workshop and store with steps leading up to two further levels of storage, the upper providing basic access to a floor sitting above the main garage.
To the outside there is ample off street driveway parking, both to the front and rear of the property, extensive gardens including a wildlife pond, shepherd’s hut with electrics installed, and around 17 acres of farmland.
Agents Notes:
Tenure
Freehold.
Crow Trees Farm is a Grade II Listed Building. List Entry Number: 1267372
A footpath along the track to the front of the house is a public right of way.
Neighbouring Moorgate Farm has access across track to the front of the house.
A Farm Business Tenancy agreement is attached to part of the land.
Local Authority & Council Tax Band The City of Bradford Metropolitan District Council, Council Tax Band E
Services
Mains electricity with oil fired central heating. Water is via a private supply and drainage via septic tank. There is no gas connection to the property.
Parking
Garage and driveway parking
Internet and Mobile Coverage
The Ofcom website https://checker.ofcom.org.uk/ shows internet available from at least 1 provider. Outdoor mobile coverage (excl 5G) available from at least 1 of the UK’s 4 main providers. Results are predictions not a guarantee & may differ subject to circumstances, exact location & network outages.
Flooding
Check for flooding in England - GOV.UK indicate the long term flood risks for this property are: - Surface Water - Very low; Rivers & the Sea - Very low; Groundwater - Flooding from groundwater is unlikely in this area; Reservoir - Flooding from reservoirs is unlikely in this area.
A feel for the area
Connected for everyday life
0%of homes in the postcode can access 100+ Mbps broadband.
Available speed bands
- 30+ Mbps
- 0%
- 100+ Mbps
- 0%
- 300+ Mbps
- 0%
- 1,000+ Mbps
- 0%
Getting about
2.6 milesto Cononley Rail Station
Approximate straight-line distance · DfT NaPTAN · 13 Sept 2026Background air quality
- Fine particles · PM₂.₅
- 5.3 µg/m³ · Above the WHO guideline · well within the UK legal limit
- Nitrogen dioxide · NO₂
- 3.6 µg/m³ · Meets the WHO guideline
Annual background levels. For scale: the WHO 2021 guideline is 5 µg/m³ for PM₂.₅ and 10 for NO₂; the UK legal limit is 20 and 40. Lower is better; this is a 1 km model, not a reading at the door.
Defra · 2024 annual model · 1 km areaLocal information is approximate. Distances are straight-line estimates from the available location. Broadband describes postcode coverage, not the speed or service available at this home; check the address with a provider. Air quality is a modelled annual background estimate.
Picture your everyday
Start with the agent's details and explore the area guide to get a feel for daily life here.
Other homes nearby
Homes in BD20 postcode area →About these property details
The information provided in this listing is for general information purposes only and does not constitute property particulars. We make no warranties or guarantees, express or implied, regarding the accuracy, completeness, or availability of the information.
Property details are provided by the listing agent, developer, or other third parties, and we have no control over the content provided. Prospective buyers or tenants should make their own enquiries and verify all information directly with the agent or relevant party.
Information relating to Energy Performance Certificates, Home Reports, or other statutory documents should be obtained directly from the selling agent or developer where applicable.