
Birmingham, West Midlands · B33
Hollyfaste Road, Garretts Green
Hollyfaste Road, Garretts Green, Birmingham, West Midlands, B33
Offers over
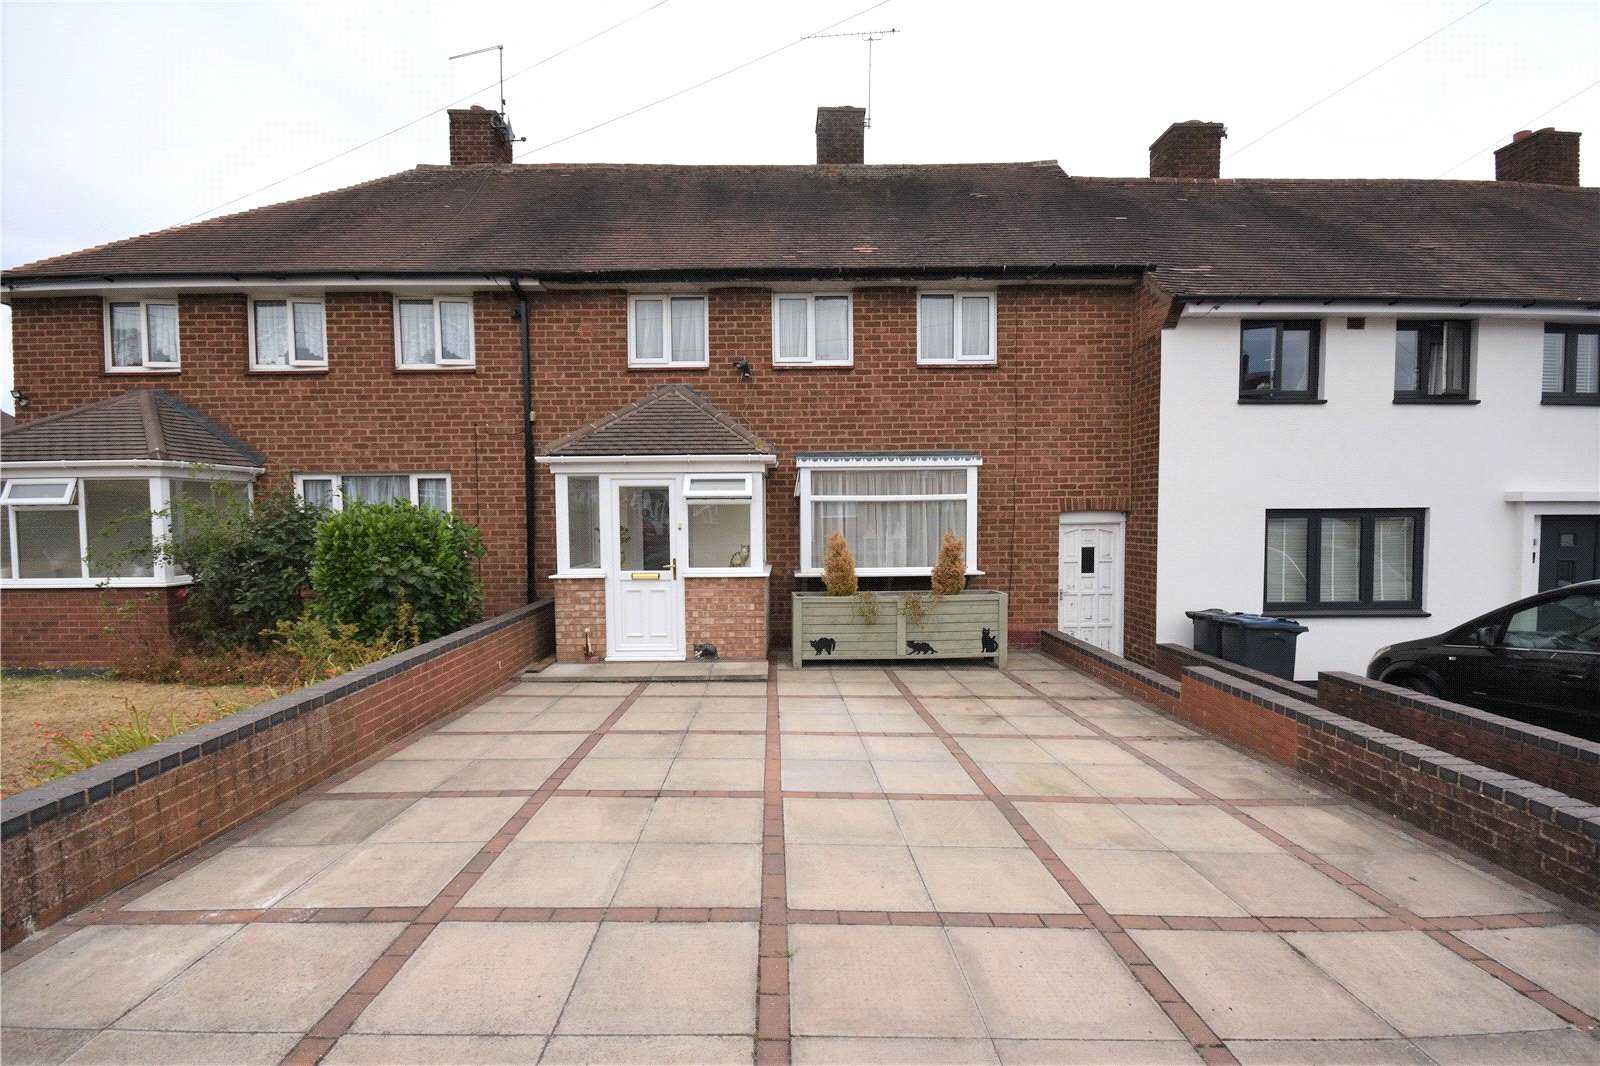
OFFERED WITH NO UPWARD CHAIN, HOLLYFASTE ROAD IS A LOVELY, EXTENDED FAMILY HOME PRESENTED TO A GREAT STANDARD THROUGHOUT. The Mid Terraced Property comprises of Three Bedrooms and a Family Bathroom to the first floor, with a Lounge and extended Open Plan Kitchen Breakfast Room with Dining Room to the ground floor. A great addition to the property to provide extra living space for the family! Hollyfaste Road also offers a well maintained Rear Garden and Off Road Parking. An ideal property for families looking for extra space.
Listed 21 September 2022 · agent details updated 29 March 2023. An asking price is not a completed sale.
The home, in the agent’s words
- A BEAUTIFULLY PRESENTED TERRACED PROPERTY
- OFFERED WITH NO UPWARD CHAIN
- THREE GOOD SIZED BEDROOMS
- OFF ROAD PARKING
- EXTENDED OPEN PLAN KITCHEN BREAKFAST ROOM
- WELL MAINTAINED REAR GARDEN
- A LOVELY FAMILY HOME READY TO MOVE INTO
- IDEAL FOR FAMILIES & FIRST TIME BUYERS
- WITHIN CLOSE PROXIMITY TO LOCAL SCHOOLS, SHOPS & TRANSPORT LINKS
- HD PROPERTY VIDEO TOUR AVAILABLE
Read the full agent description
OFFERED WITH NO UPWARD CHAIN, HOLLYFASTE ROAD IS A LOVELY, EXTENDED FAMILY HOME PRESENTED TO A GREAT STANDARD THROUGHOUT. The Mid Terraced Property comprises of Three Bedrooms and a Family Bathroom to the first floor, with a Lounge and extended Open Plan Kitchen Breakfast Room with Dining Room to the ground floor. A great addition to the property to provide extra living space for the family! Hollyfaste Road also offers a well maintained Rear Garden and Off Road Parking. An ideal property for families looking for extra space.
Additional Information
We are advised by the vendor that the property is freehold. We would strongly advise all interested parties to obtain verification through their own solicitor or legal representative.
Council Tax Band B.
EPC Rating D.
This property does not comply with the energy rating levels for private renting. Please seek advice from your legal adviser.
Approach
The property is approached via a paved driveway leading to an external porch with front door into the Entrance Hallway. There is also a shared access passageway to the Rear Gardens, accessible via a gated entry.
Porch
Overlooking the front of the property with an internal front door into the:
Entrance Hallway
To include a storage cubpoard, stairs to the First Floor Landing and doors leading off to:
Lounge
Overlooking the front of the property, the good sized Lounge offers a feature chimney breast wall and double doors to the Entrance Hallway.
Open Plan Kitchen Breakfast Room
Overlooking the Rear Garden, the Kitchen has been extended to create a great sized Open Plan Kitchen Breakfast Room complete with intgerated appliances, ample storage and work surface space and a walk in pantry cupboard. There is also a separate Dining space with two feature Velux windows and patio doors opening out to the Rear Garden - a brilliant addition to the property for working from home. The Kitchen also includes a condensing boiler.
First Floor Landing
To include loft access, a storage cupboard and doors leading off to:
Bedroom One
Overlooking the front of the property with two feature windows, a fantastic sized double Bedroom.
Bedroom Two
Overlooking the Rear Garden, another great sized double Bedroom.
Bedroom Three
Overlooking the front of the property, a good sized Bedroom to include built in storage.
Family Bathroom
Overlooking the Rear Garden, the Family Bathroom comprises of a paneled bath with shower over, a vanity sink unit and a push button WC.
Rear Garden
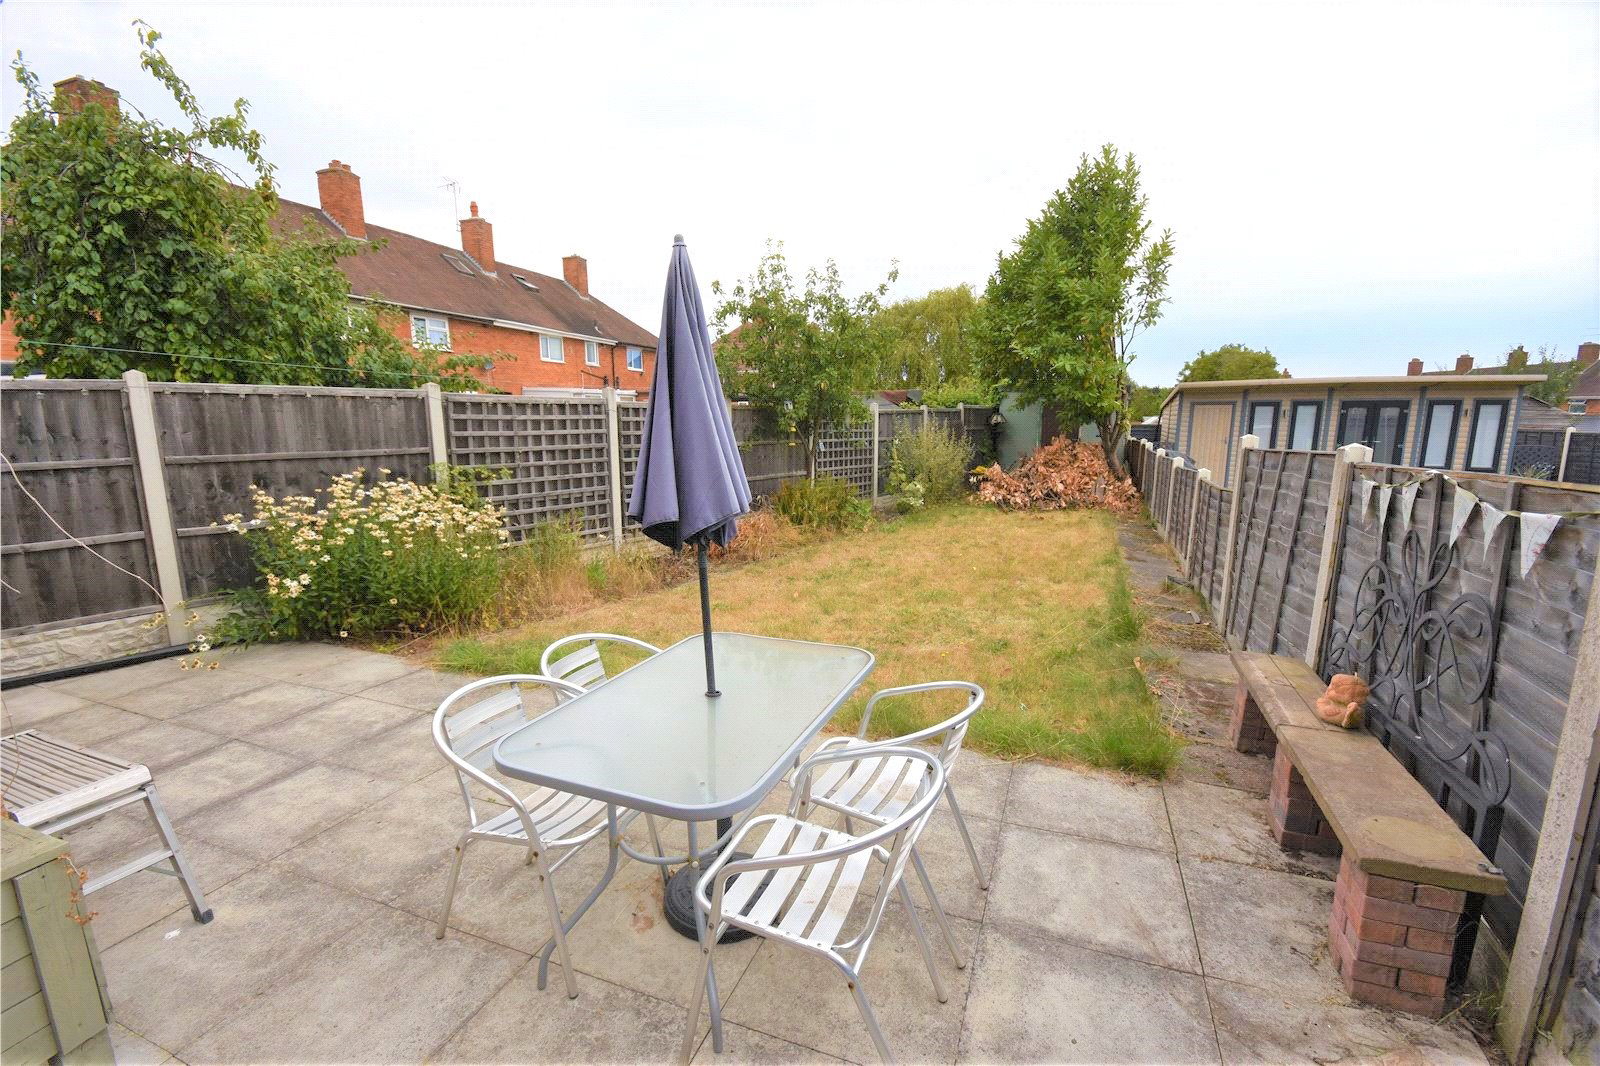
The property benefits from a good sized Rear Garden to include a patio area, grass lawn with ornamental shrubs, trees and bushes, perimter fence panels and gated access with a communal passageway to the front of the property.
Key facts
- Parking: off street.
What it's like to live in
The practical details that shape daily life here, each with its source. Anything the listing leaves open becomes a question to ask.
 Outdoor space
Rear garden · patio
Agent's descriptionOff-road parking
Road also offers a well maintained Rear Garden and Off Road Parking.
Agent's descriptionCondensing boiler
Kitchen also includes a condensing boiler.
Agent's descriptionLoft
To include loft access, a storage cupboard and doors leading off to:
Agent's descriptionFreehold
Supplied listing field and any agent featuresBand B
Council tax, Band B
Agent's descriptionRated D. Check the assessment date on the certificate.
Agent's descriptionQuestions worth asking
The listing doesn't answer these. Tick any you'd like to ask and they'll be added to your enquiry message.
Nothing added yet
Loading room styling…
Life nearby
Picture your everyday
Start with the agent's details and explore the Area Overview to get a feel for daily life here.
Local news
A confirmed locality is needed to select relevant local stories for this home.
Checking connected news sources…
Other homes nearby
Homes in B33 postcode area →About these property details
The information provided in this listing is for general information purposes only and does not constitute property particulars. We make no warranties or guarantees, express or implied, regarding the accuracy, completeness, or availability of the information.
Property details are provided by the listing agent, developer, or other third parties, and we have no control over the content provided. Prospective buyers or tenants should make their own enquiries and verify all information directly with the agent or relevant party.
Information relating to Energy Performance Certificates, Home Reports, or other statutory documents should be obtained directly from the selling agent or developer where applicable.