
Yenston, Somerset · BA8
Hill House, Yenston
Hill House, Yenston, Somerset, BA8 0NG
Guide Price · Originally listed at £335,000
*WATCH THE VIDEO TOUR* An attractive period home offering TWO RECEPTION rooms, a MODERN and STYLISH kitchen/dining with SEPARATE UTILITY. Offered with NO ONWARD CHAIN.
Listed 26 April 2025 · agent details updated 18 September 2026. An asking price is not a completed sale.
The home, in the agent’s words
- Agent ID Code - 5500
- Watch the VIDEO TOUR
- NO ONWARD CHAIN
- Two Double Bedrooms
- Two Receptions with Fireplace
- Open Kitchen/Dining Room
- Separate Utility with WC
- Modern Shower Room
- Front Garden with Sheds
- Driveway Parking -Main Road Location
Read the full agent description
AGENT CODE - 5500 | This attractive period property offers accommodation over two floors and is situated on the A357 between the villages of Henstridge and Templecombe.
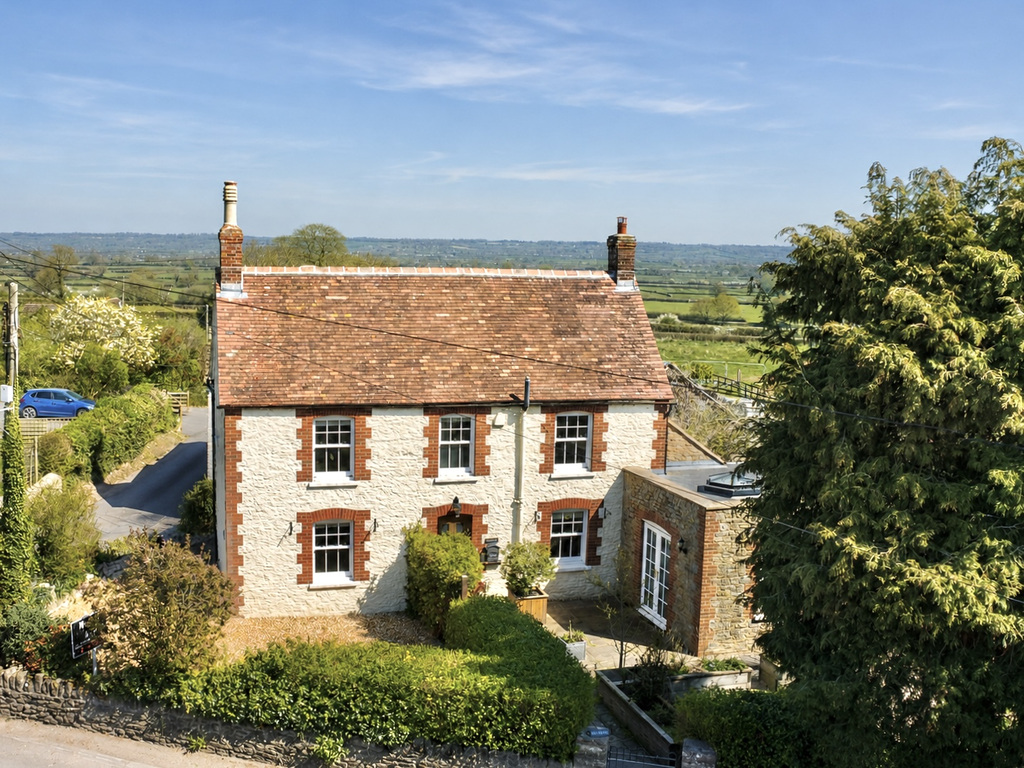
Hill House dates back approximately to the 1880's with stone elevations under a pitched and tiled roof. The accommodation offers two separate receptions on the ground floor alongside the modern and open kitchen/dining room with ample light and access to the sunny front garden. The utility and WC completes the ground floor.
The first floor landing gives access to the two double bedrooms and family shower room. Access into the loft is via the hatch in the smaller bedroom.
Please see the provided floorplan for the full accommodation layout.
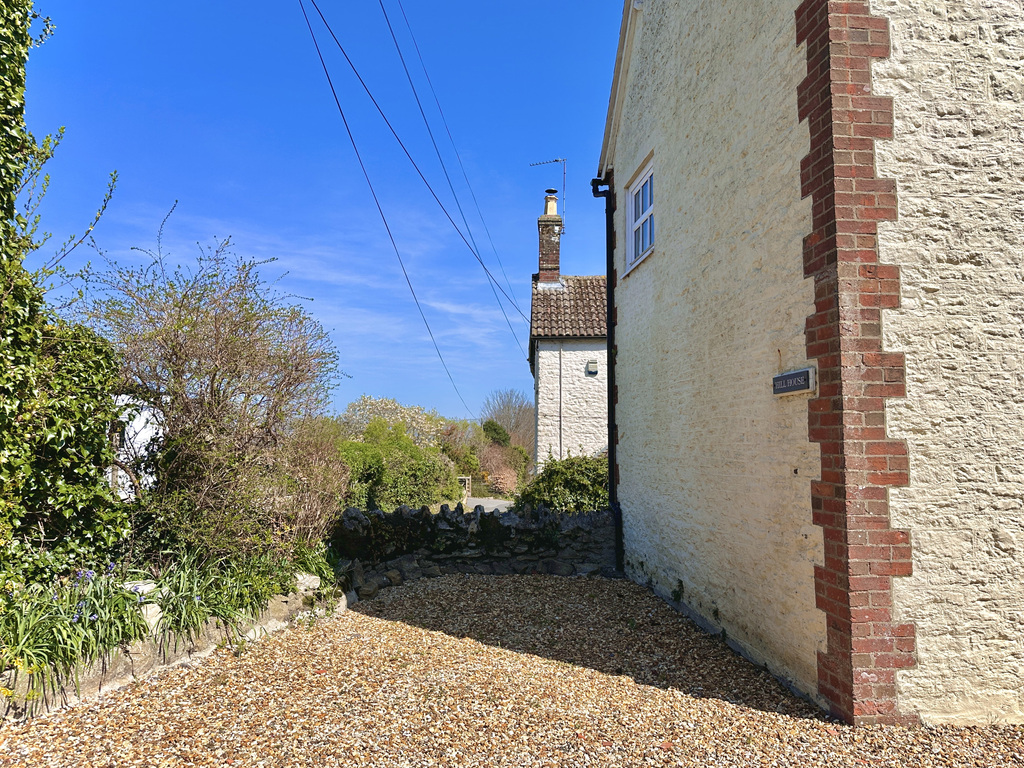
Outside: All of the external space is to the side (gravel driveway) and front with a fairly low maintenance garden with pathways, shingle and various established trees and hedging. The oil tank is located in the far corner away from the house and the two timber sheds will be included in the sale. A pedestrian gates gives direct access to the main road.
Services: Connected to mains drains, water, and electricity. Heating via the oil central heating boiler (WC). Council Tax Band D. EPC Band E. Broadband: FTTC available.
Agents Note: For transparency, this property is located on the main road of Yenston and traffic will be visible and apparent from the garden.
What it's like to live in
The practical details that shape daily life here, each with its source. Anything the listing leaves open becomes a question to ask.
 Parking
Driveway
Outside: All of the external space is to the side (gravel driveway) and front with a fairly low maintenance garden with pathways, shingle and various established trees and hedging.
Agent's description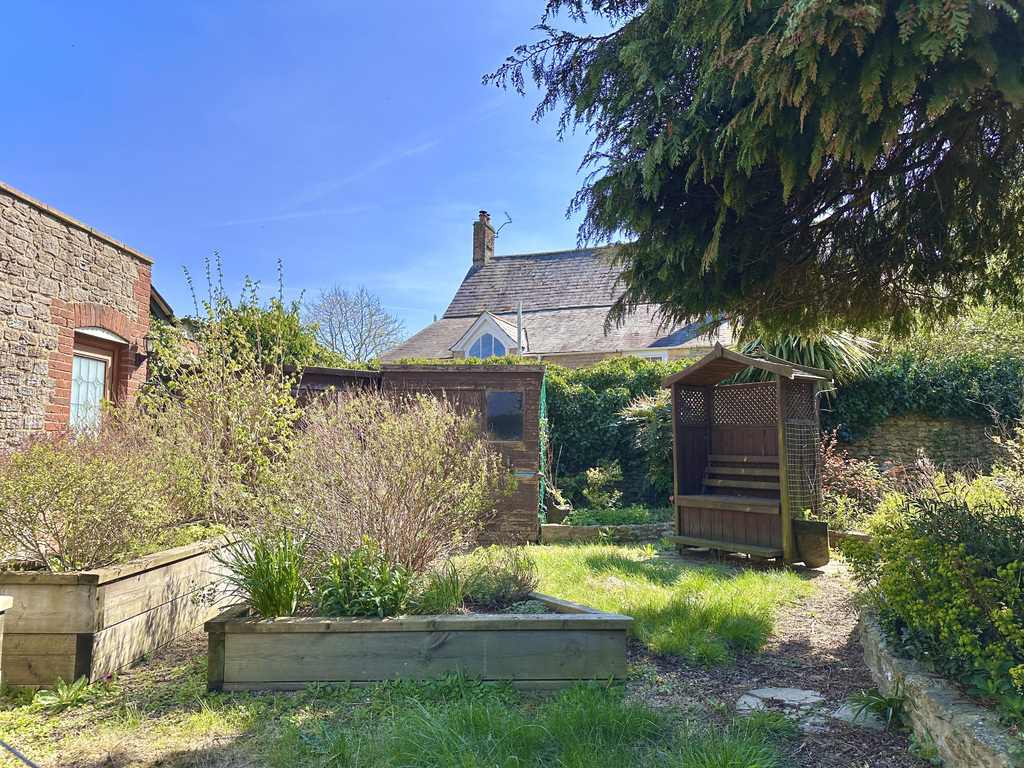 Outdoor space
Sunny front garden
Agent's descriptionOil central heating
Heating via the oil central heating boiler (WC).
Agent's descriptionLoft
Access into the loft is via the hatch in the smaller bedroom.
Agent's descriptionMains water and electricity
Services: Connected to mains drains, water, and electricity.
Agent's descriptionFreehold
Supplied listing field and any agent featuresBand D
Council tax, Band D
Agent's descriptionRated E. Check the assessment date on the certificate.
Agent's descriptionQuestions worth asking
The listing doesn't answer these. Tick any you'd like to ask and they'll be added to your enquiry message.
Nothing added yet
Loading room styling…
Life nearby
Checking nearby places…
Picture your everyday
Start with the agent's details and explore the Area Overview to get a feel for daily life here.
Local news
A confirmed locality is needed to select relevant local stories for this home.
Checking connected news sources…
Other homes nearby
Homes in BA8 postcode area →About these property details
The information provided in this listing is for general information purposes only and does not constitute property particulars. We make no warranties or guarantees, express or implied, regarding the accuracy, completeness, or availability of the information.
Property details are provided by the listing agent, developer, or other third parties, and we have no control over the content provided. Prospective buyers or tenants should make their own enquiries and verify all information directly with the agent or relevant party.
Information relating to Energy Performance Certificates, Home Reports, or other statutory documents should be obtained directly from the selling agent or developer where applicable.